Step into this stunning home built in 2022, where modern design meets thoughtful functionality. Boasting an open floor plan, this home features 3 spacious bedrooms, 2.5 baths, and an inviting atmosphere perfect for entertaining or relaxing. The heart of the home is the beautifully designed kitchen, complete with granite countertops, stainless steel appliances, and a large island with seating - the ideal spot for casual meals or gathering with friends. Custom lighting throughout adds a touch of elegance to every space. A dedicated laundry room with a convenient sink simplifies your daily tasks, while the fenced-in backyard provides privacy and space for outdoor activities. Relax on the charming front porch or take advantage of the ample storage and convenience offered by the attached 2-car garage. From its modern finishes to its practical layout, this home is ready to welcome you. Don't miss the chance to make it yours!
Sold for $295,000
$295,000
308 W Hill St, Benson, NC 27504
3beds
1,456sqft
Single Family Residence, Residential
Built in 2022
10,454 Square Feet Lot
$294,000 Zestimate®
$203/sqft
$1,956 Estimated rent
Home value
$294,000
$273,000 - $315,000
$1,956/mo
Zestimate® history
Owner options
List your home for rent
$1,956/mo
Rent Zestimate®
Find your next renter with Zillow Rental Manager. Plus, with online applications, you can quickly screen prospective tenants – for free.
$1,956/mo
Rent Zestimate®
Refinance and save
$1,760/mo
Est. payment
Refinancing to a lower rate could help reduce your monthly payments and save thousands over the life of the loan.
$1,760/mo
Est. payment
Explore your selling options
Work with a Zillow partner agent
Leverage their expertise and Zillow's premium Showcase listings to get your home seen by more buyers.
Get startedList with your own agent
Get your home in front of millions of buyers by listing it on Zillow.
Learn how to do itSell it yourself
Take full control of how buyers see your home on Zillow by listing For Sale by Owner (FSBO).
List your homeWhat's special
Charming front porchSpacious bedroomsOpen floor planLarge island with seatingFenced-in backyardGranite countertopsDedicated laundry room
Zillow last checked:
Listing updated:
Listed by:
Olivia Scarborough 910-890-0913,
Ann Milton Realty,
Thomas Scarborough 910-890-1578,
Ann Milton Realty
Bought with:
Rebecca Rose Dunn, 320088
Costello Real Estate & Investm
Source: Doorify MLS,MLS#: 10071418
Facts & features
Interior
Bedrooms & bathrooms
- Bedrooms: 3
- Bathrooms: 3
- Full bathrooms: 2
- 1/2 bathrooms: 1
Heating
- Central, Electric, Forced Air, Heat Pump
Cooling
- Central Air, Electric, Multi Units
Appliances
- Included: Dishwasher, Electric Range, Electric Water Heater, Microwave, Plumbed For Ice Maker, Stainless Steel Appliance(s)
- Laundry: Electric Dryer Hookup, Laundry Room, Main Level, Sink, Washer Hookup
Features
- Bathtub/Shower Combination, Entrance Foyer, Granite Counters, Kitchen Island, Kitchen/Dining Room Combination, Open Floorplan, Smooth Ceilings, Walk-In Closet(s)
- Flooring: Carpet, Vinyl
- Doors: Sliding Doors, Storm Door(s)
- Windows: Blinds
- Basement: Crawl Space
- Common walls with other units/homes: No Common Walls
Interior area
- Total structure area: 1,456
- Total interior livable area: 1,456 sqft
- Finished area above ground: 1,456
- Finished area below ground: 0
Property
Parking
- Total spaces: 4
- Parking features: Attached, Garage, Garage Faces Front, Paved
- Attached garage spaces: 2
- Uncovered spaces: 2
Features
- Levels: Two
- Stories: 2
- Patio & porch: Deck, Front Porch
- Exterior features: Fenced Yard, Lighting, Private Yard, Rain Gutters
- Fencing: Back Yard, Fenced, Full, Vinyl
- Has view: Yes
Lot
- Size: 10,454 Square Feet
- Features: Back Yard, Cleared, Corner Lot, Front Yard, Landscaped, Level, Pie Shaped Lot
Details
- Parcel number: 153910356786
- Special conditions: Standard
Construction
Type & style
- Home type: SingleFamily
- Architectural style: Traditional
- Property subtype: Single Family Residence, Residential
Materials
- Fiber Cement, Vertical Siding, Vinyl Siding
- Foundation: Brick/Mortar
- Roof: Shingle
Condition
- New construction: No
- Year built: 2022
Utilities & green energy
- Sewer: Public Sewer
- Water: Public
- Utilities for property: Electricity Connected, Sewer Connected, Water Connected
Community & HOA
Community
- Subdivision: Not in a Subdivision
HOA
- Has HOA: No
Location
- Region: Benson
Financial & listing details
- Price per square foot: $203/sqft
- Tax assessed value: $265,120
- Annual tax amount: $2,064
- Date on market: 1/17/2025
Price history
| Date | Event | Price |
|---|---|---|
| 3/24/2025 | Sold | $295,000-1.6%$203/sqft |
Source:  Doorify MLS #10071418 Report a problem Doorify MLS #10071418 Report a problem | ||
| 2/20/2025 | Pending sale | $299,900$206/sqft |
Source: Doorify MLS #10071418 Report a problem | ||
| 2/3/2025 | Price change | $299,900-1.7%$206/sqft |
Source: Doorify MLS #10071418 Report a problem | ||
| 1/17/2025 | Listed for sale | $305,000+14.7%$209/sqft |
Source: Doorify MLS #10071418 Report a problem | ||
| 4/6/2023 | Sold | $266,000-1.4%$183/sqft |
Source: Doorify MLS #2487177 Report a problem | ||
| 3/1/2023 | Contingent | $269,900$185/sqft |
Source: Doorify MLS #2487177 Report a problem | ||
| 2/23/2023 | Price change | $269,900-1.8%$185/sqft |
Source: Doorify MLS #2487177 Report a problem | ||
| 1/26/2023 | Price change | $274,900-5.2%$189/sqft |
Source: Doorify MLS #2487177 Report a problem | ||
| 1/11/2023 | Price change | $289,900-3.3%$199/sqft |
Source: Doorify MLS #2487177 Report a problem | ||
| 12/14/2022 | Listed for sale | $299,900$206/sqft |
Source: Doorify MLS #2487177 Report a problem | ||
Public tax history
| Year | Property taxes | Tax assessment |
|---|---|---|
| 2025 | $2,996 +45.1% | $265,120 +61.8% |
| 2024 | $2,065 -1.6% | $163,850 |
| 2023 | $2,097 | $163,850 |
Find assessor info on the county website
Neighborhood: 27504
Nearby homes
- from $432,9004 bd3 ba3.5k sqftWakefield Plan, Benson Village, Benson, NC 27504New Construction
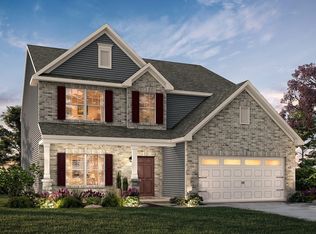
- from $369,9003 bd3 ba2.4k sqftLenox Plan, Benson Village, Benson, NC 27504New Construction
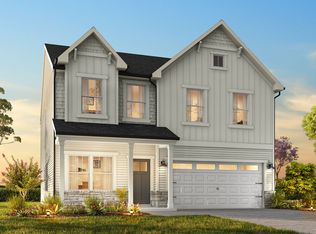
- from $431,9005 bd4 ba3.6k sqftCalgary Plan, Benson Village, Benson, NC 27504New Construction
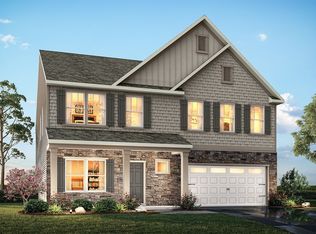
- from $437,9004 bd4 ba3.1k sqftBedford Plan, Benson Village, Benson, NC 27504New Construction
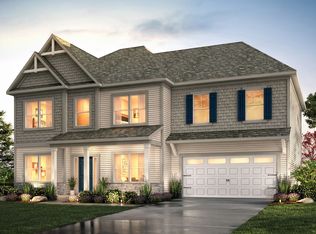
- from $380,9003 bd3 ba2.6k sqftHuntley Plan, Benson Village, Benson, NC 27504New Construction
- from $357,9002 bd2 ba1.8k sqftMontcrest Plan, Benson Village, Benson, NC 27504New Construction
- from $453,9004 bd3 ba3.5k sqftDrake Plan, Benson Village, Benson, NC 27504New Construction
- from $366,9002 bd2 ba2k sqftVale Plan, Benson Village, Benson, NC 27504New Construction
Nearby schools
GreatSchools rating
- 8/10Benson Elementary SchoolGrades: PK-4Distance: 1 mi
- 7/10Benson Middle SchoolGrades: 6-8Distance: 1.1 mi
- 4/10South Johnston HighGrades: 9-12Distance: 3.8 mi
Schools provided by the listing agent
- Elementary: Johnston - Benson
- Middle: Johnston - Benson
- High: Johnston - S Johnston
Source: Doorify MLS. This data may not be complete. We recommend contacting the local school district to confirm school assignments for this home.
Get a cash offer in 3 minutes
Find out how much your home could sell for in as little as 3 minutes with a no-obligation cash offer.
Estimated market value
$294,000
Get a cash offer in 3 minutes
Find out how much your home could sell for in as little as 3 minutes with a no-obligation cash offer.
Estimated market value
$294,000
- North Carolina
- Johnston County
- Benson
- 27504
- 308 W Hill St
Nearby cities
Nearby zip codes
Other Benson Topics
