Skip main navigation
Sold for $274,999
  • $274,999

    308 W Kerby Ave, Washington, OK 73093

    3beds
    1,723sqft
    Single Family Residence
    Built in 2023
    0.28 Acres Lot
    $795,300 Zestimate®
    $160/sqft
    $2,015 Estimated rent

    Home value

    $795,300

    $676,000 - $938,000

    $2,015/mo

    Zestimate® history
    Loading
    Loading...

    Owner options

    List your home for rent

    $2,015/mo

    Rent Zestimate®

    Find your next renter with Zillow Rental Manager. Plus, with online applications, you can quickly screen prospective tenants – for free.

    Learn more

    $2,015/mo

    Rent Zestimate®

    Refinance and save

    $1,679/mo

    Est. payment

    Refinancing to a lower rate could help reduce your monthly payments and save thousands over the life of the loan.

    See today's rates

    $1,679/mo

    Est. payment

    Explore your selling options

    Work with a Zillow partner agent

    Leverage their expertise and Zillow's premium Showcase listings to get your home seen by more buyers.

    Get started

    List with your own agent

    Get your home in front of millions of buyers by listing it on Zillow.

    Learn how to do it

    Sell it yourself

    Take full control of how buyers see your home on Zillow by listing For Sale by Owner (FSBO).

    List your home

    What's special

    Large standalone islandSleek quartz countertopsWalk-in closetFully fenced backyardCovered front porchPrivacy fenceOpen-concept living space
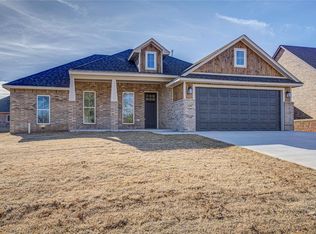
    Welcome Home! ?? Walk up to a long, covered front porch—the perfect spot for sipping your morning coffee and waving to the neighbors. Step inside to a bright, open-concept living space that seamlessly flows into a cozy dining area and a spacious kitchen that’s truly the heart of the home. Enjoy high ceilings with ceiling fans in every room, making the whole home feel airy and inviting. Gather around the gas log fireplace on chilly evenings, and whip up your favorite meals in a kitchen that’s as stylish as it is functional. You’ll love the vented hood over the stove, sleek quartz countertops, a large standalone island, and ample storage for all your kitchen gadgets. Just off the dining room, large sliding glass doors lead to a covered back porch—a sweet retreat for iced tea afternoons or peaceful evenings. The fully fenced backyard offers privacy and space for kids, pets, or backyard BBQs, thanks to the tall privacy fence. Retreat to the primary suite, which features large windows overlooking the backyard, a spacious bathroom with a large tiled shower, and a built-in niche for your shower essentials. The walk-in closet offers plenty of room for all your wardrobe needs. Convenience meets charm with a mudroom bench just off the garage entrance—ideal for slipping off shoes and staying organized. Both secondary bedrooms are generously sized, complete with high ceilings and ceiling fans, offering comfort for everyone in the household. This home checks all the boxes—style, space, and that cozy "welcome home" feeling. Schedule your showing today!

    Zillow last checked:

    Listing updated:

    Listed by:

    Glenda Slusser 405-413-4665,

    Arise Realty Group, LLC

    Bought with:

    Non MLS Associate

    Non MLS Office

    Source: MLS Technology, Inc.,MLS#: 2532847MLS LogoOriginating MLS: MLS Technology

    Facts & features

    Interior

    Bedrooms & bathrooms
    • Bedrooms: 3
    • Bathrooms: 2
    • Full bathrooms: 2
    Heating
    • Central, Gas
    Cooling
    • Central Air
    Appliances
    • Included: Dishwasher, Disposal, Gas Water Heater, Microwave, Oven, Range, Refrigerator, Stove
    • Laundry: Washer Hookup
    Features
    • Quartz Counters, Stone Counters, Vaulted Ceiling(s), Gas Range Connection, Gas Oven Connection
    • Flooring: Carpet, Wood
    • Windows: Aluminum Frames
    • Basement: None
    • Number of fireplaces: 1
    • Fireplace features: Gas Log
    Interior area
    • Total structure area: 1,723
    • Total interior livable area: 1,723 sqft

    Property

    Parking
    • Total spaces: 2
    • Parking features: Attached, Garage
    • Attached garage spaces: 2
    Features
    • Levels: One
    • Stories: 1
    • Patio & porch: Covered, Patio, Porch
    • Exterior features: None
    • Pool features: None
    • Fencing: Full,Privacy
    Lot
    • Size: 0.28 Acres
    • Features: Other
    Details
    • Additional structures: None
    • Parcel number: 0CLH00002020000000

    Construction

    Type & style
    • Home type: SingleFamily
    • Property subtype: Single Family Residence
    Materials
    • Brick Veneer, Wood Frame
    • Foundation: Slab
    • Roof: Asphalt,Fiberglass
    Condition
    • Year built: 2023

    Utilities & green energy

    • Sewer: Public Sewer
    • Water: Public
    • Utilities for property: Cable Available, Electricity Available, Natural Gas Available, Phone Available, Water Available
    Green energy
    • Energy efficient items: Other

    Community & HOA

    Community
    • Security: No Safety Shelter, Smoke Detector(s)
    • Subdivision: Mcclain Co Unplatted
    HOA
    • Has HOA: No
    Location
    • Region: Washington

    Financial & listing details

    • Price per square foot: $160/sqft
    • Annual tax amount: $3,373
    • Date on market: 7/31/2025
    • Cumulative days on market: 23 days
    • Listing terms: Conventional,FHA,USDA Loan,VA Loan

    Price history

    DateEventPrice
    9/19/2025Sold$274,999$160/sqft
    Source: MLS Technology, Inc. #2532847 Report a problem
    8/25/2025Pending sale$274,999$160/sqft
    Source: MLSOK/OKCMAR as distributed by MLS GRID #1164121 Report a problem
    8/5/2025Price change$274,999-0.8%$160/sqft
    Source: MLSOK/OKCMAR as distributed by MLS GRID #1164121 Report a problem
    4/29/2025Price change$277,308-3.5%$161/sqft
    Source: MLSOK/OKCMAR as distributed by MLS GRID #1164121 Report a problem
    4/10/2025Listed for sale$287,308$167/sqft
    Source: MLSOK/OKCMAR as distributed by MLS GRID #1164121 Report a problem

    Public tax history

    Tax history is unavailable.

    Neighborhood: 73093

    Nearby schools

    GreatSchools rating
    Schools provided by the listing agent
    • Elementary: Washington Elementary
    • Middle: Washington Middle School
    • High: Washington High School
    • District: Washington - Sch Dist (W3)

    Source: MLS Technology, Inc.. This data may not be complete. We recommend contacting the local school district to confirm school assignments for this home.

    Get a cash offer in 3 minutes
    Find out how much your home could sell for in as little as 3 minutes with a no-obligation cash offer.
    Estimated market value
    $795,300
    Get a cash offer in 3 minutes
    Find out how much your home could sell for in as little as 3 minutes with a no-obligation cash offer.
    Estimated market value
    $795,300