Skip main navigation
Off market
  • $950,400

    308 W Louisiana Ave, Tampa, FL 33603

    5beds
    3,220sqft
    SingleFamily
    Built in 1927
    10,724 Square Feet Lot
    $950,400 Zestimate®
    $295/sqft
    $6,019 Estimated rent

    Home value

    $950,400

    $874,000 - $1.04M

    $6,019/mo

    Zestimate® history
    Loading
    Loading...

    Owner options

    List your home for rent

    $6,019/mo

    Rent Zestimate®

    Find your next renter with Zillow Rental Manager. Plus, with online applications, you can quickly screen prospective tenants – for free.

    Learn more

    $6,019/mo

    Rent Zestimate®

    Refinance and save

    $6,513/mo

    Est. payment

    Refinancing to a lower rate could help reduce your monthly payments and save thousands over the life of the loan.

    See today's rates

    $6,513/mo

    Est. payment

    Explore your selling options

    Work with a Zillow partner agent

    Leverage their expertise and Zillow's premium Showcase listings to get your home seen by more buyers.

    Get started

    List with your own agent

    Get your home in front of millions of buyers by listing it on Zillow.

    Learn how to do it

    Sell it yourself

    Take full control of how buyers see your home on Zillow by listing For Sale by Owner (FSBO).

    List your home

    What's special

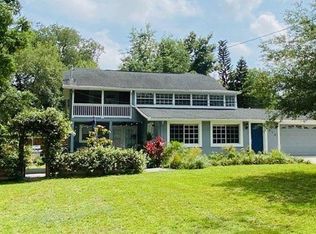
    Buyer got cold feet so this home is available again! This is a one of a kind opportunity! Live in a gorgeous vintage bungalow with amazing designer features and pay the mortgage by taking advantage of the TWO income opportunities on the property. On the first floor you will enjoy the warmth of heart of pine floors and plenty of natural light. Also on the first floor is the laundry and an adorable half bath with additional sitting area and walk in closet. The master ensuite also showcases reclaimed heart of pine floors mined from a Florida river. There are french doors to the walk in "cloffice" (closet plus office area with window). But the piece de la resistance is the master bathroom. It is truly a designer's dream complete with geometric cement tile flooring, fish scale walls adorning the walk-in shower and the largest soaking tub available. And there are built ins for more storage. If you like to cook and entertain, the kitchen with closet pantry is ready for you next culinary adventure. It comes complete with gas stove, stainless steel vent hood, stainless steel refrigerator and plenty of storage. Need a little more space? There is a large deck off the kitchen, perfect for extended seating and entertaining. Or just grab a book and glass of wine and relax In the separate apartment upstairs, there is a gracious sleeping porch complete with a custom, hanging swing bed. Perfect for temperate evenings. There is another large family room with retro wallpaper, galley kitchen - large enough for a table, 3 bedrooms, two of which have built in storage areas and the bathroom is absolutely darling also with designer wallpaper. The spacious ¼ acre yard is privacy fenced in back with mature landscaping and perfect for pet lovers. The carriage house is home to a separate 550 square foot mother-in-law suite with a walk-in closet and 2 large storage units on the ground floor. Metal roof on main house only 4 years old, A/C in main house 1 year old, brand new dishwasher, flat roof on carriage house only 6 months old. Minutes to all The Heights restaurants/shopping the Riverwalk, Downtown, Channelside, Ybor, I-4, I-275 and the crosstown.

    This property is not currently displayed as for sale or rent on Zillow. This may be different from what's on other websites or public sources.

    Facts & features

    Interior

    Bedrooms & bathrooms
    • Bedrooms: 5
    • Bathrooms: 4
    • Full bathrooms: 3
    • 1/2 bathrooms: 1
    Heating
    • Baseboard, Forced air, Heat pump, Wall, Electric, Gas
    Cooling
    • Central, Wall
    Appliances
    • Included: Dishwasher, Dryer, Freezer, Garbage disposal, Microwave, Range / Oven, Refrigerator, Washer
    • Laundry: Inside, In Garage
    Features
    • Ceiling Fans(s), Living Room/Dining Room Combo, Master Bedroom Downstairs, Crown Molding, Walk-In Closet(s), Window Treatments, Solid Wood Cabinets, Eating Space In Kitchen, Built in Features, Stone Counters, Thermostat, Pest Guard System
    • Flooring: Carpet, Hardwood
    • Windows: Blinds, Drapes
    Interior area
    • Structure area source: Estimated
    • Total interior livable area: 3,220 sqft

    Property

    Parking
    • Total spaces: 2
    • Parking features: Carport
    Features
    • Levels: Two
    • Patio & porch: Covered, Patio, Porch, Front Porch
    • Exterior features: Wood
    • Fencing: Chain Link, Wood
    Lot
    • Size: 10,724 Square Feet
    • Residential vegetation: Mature Landscaping, Oak Trees
    Details
    • Additional structures: Guest House
    • Parcel number: 1829014GJ000003000070A
    • Zoning: SH-RS

    Construction

    Type & style
    • Home type: SingleFamily
    • Architectural style: Bungalow
    Materials
    • masonry
    • Roof: Metal
    Condition
    • Year built: 1927

    Utilities & green energy

    • Sewer: Public Sewer
    • Water: Public
    • Utilities for property: Cable Available, Public, BB/HS Internet Available, Cable Connected, Electricity Connected, Street Lights, Water Connected

    Community & HOA

    Community
    • Features: Doorman
    • Security: Smoke Detector(s)
    • Subdivision: SUNSHINE PARK REV MAP
    Location
    • Region: Tampa

    Financial & listing details

    • Price per square foot: $295/sqft
    • Tax assessed value: $772,305
    • Annual tax amount: $13,595

    Price history

    DateEventPrice
    11/17/2024Listing removed$775,000+0.6%$241/sqft
    Source: Stellar MLS #T3335124 Report a problem
    11/17/2023Listing removed--
    Source: Stellar MLS #T3335124 Report a problem
    11/17/2021Sold$770,000-0.6%$239/sqft
    Source: Public Record Report a problem
    10/18/2021Pending sale$775,000$241/sqft
    Source: Stellar MLS #T3335124 Report a problem
    10/14/2021Listed for sale$775,000-3.1%$241/sqft
    Source: Stellar MLS #T3335124 Report a problem
    10/13/2021Listing removed--
    Source: Stellar MLS #T3318509 Report a problem
    9/29/2021Listed for sale$800,000$248/sqft
    Source: Stellar MLS #T3318509 Report a problem
    9/12/2021Pending sale$800,000$248/sqft
    Source: Stellar MLS #T3318509 Report a problem
    8/13/2021Price change$800,000-4.6%$248/sqft
    Source: Stellar MLS #T3318509 Report a problem
    8/2/2021Price change$839,000-1.3%$261/sqft
    Source: Stellar MLS #T3318509 Report a problem
    7/22/2021Listed for sale$850,000+30.8%$264/sqft
    Source: Stellar MLS #T3318509 Report a problem
    5/11/2021Listing removed--
    Source: Stellar MLS #T3275690 Report a problem
    2/6/2021Listing removed$650,000$202/sqft
    Source: Stellar MLS #T3275690 Report a problem
    1/4/2021Listed for sale$650,000$202/sqft
    Source: Stellar MLS #T3275690 Report a problem
    11/25/2020Pending sale$650,000$202/sqft
    Source: CHARLES RUTENBERG REALTY INC #T3275690 Report a problem
    11/15/2020Listed for sale$650,000+271.4%$202/sqft
    Source: CHARLES RUTENBERG REALTY INC #T3275690 Report a problem
    8/1/2013Sold$175,000+297.7%$54/sqft
    Source: Public Record Report a problem
    7/19/1995Sold$44,000$14/sqft
    Source: Public Record Report a problem

    Public tax history

    YearProperty taxesTax assessment
    2025$13,595 +7.4%$718,968 +2.9%
    2024$12,660 +2.4%$698,706 +3%
    2023$12,369 +2.5%$678,355 +3%
    2022$12,063 +299.9%$658,597 +252.3%
    2021$3,017 +1.2%$186,919 +1.4%
    2020$2,980 +2.3%$184,338 +2.3%
    2019$2,914 +1.1%$180,194 +1.9%
    2018$2,883 +1.8%$176,834 -22.4%
    2017$2,832 +3.2%$227,783 +34.3%
    2016$2,743 +2.7%$169,635 +0.7%
    2015$2,671 $168,456 +0.8%
    2014$2,671 $167,119 +143.5%
    2013$2,671 +275%$68,630 +1.7%
    2012$712 +2%$67,483 +3%
    2011$698 +2.3%$65,517 +1.5%
    2010$683 +1.3%$64,549 +2.7%
    2009$674 -0.5%$62,852 +0.1%
    2008$677 -11.5%$62,789 +6.3%
    2007$765 -4.4%$59,048 +2.5%
    2006$800 +2.2%$57,608 +3%
    2005$783 $55,930 +5%
    2003-- $53,289 +2.4%
    2002-- $52,040 +1.6%
    2001-- $51,220 -54.4%
    2000$631 $112,418
    Find assessor info on the county website

    Neighborhood: South Seminole Heights

    Nearby schools

    GreatSchools rating
    Get a cash offer in 3 minutes
    Find out how much your home could sell for in as little as 3 minutes with a no-obligation cash offer.
    Estimated market value
    $950,400
    Get a cash offer in 3 minutes
    Find out how much your home could sell for in as little as 3 minutes with a no-obligation cash offer.
    Estimated market value
    $950,400