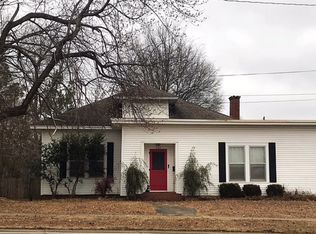
Located at 308 W Main Street in the heart of Atkins, this spacious two-story home sits on a prominent corner lot and is full of character, charm, and opportunity. Whether you’re looking for a restoration project, investment property, or unique business venture, this fixer-upper offers unlimited potential. Featuring generous square footage and classic architectural details, this property is ready for someone with vision to bring it back to life. Its prime Main Street location places it within walking distance of the community splash pad. With its size, layout, and downtown location, the property could make an excellent bed-and-breakfast, Airbnb, event venue, or guest retreat, subject to local zoning and city approval. Visitors could enjoy the charm of small-town living while being just steps away from local attractions, including the famous Atkins Pickle Festival. Being sold as-is. Bring your vision and make this Main Street landmark shine once again!
Active
Price cut: $9K (10/7)
$109,999
308 W Main St, Atkins, AR 72823
5beds
4,192sqft
Single Family Residence
Built in 1920
0.52 Acres Lot
$-- Zestimate®
$26/sqft
$-- HOA
What's special
Classic architectural detailsProminent corner lotSpacious two-story home
- 73 days
- 2,297
- 204
Zillow last checked:
Listing updated:
Listed by:
Sarah A Ledford 479-857-2277,
Patriot Company 479-439-1933
Source: CARMLS,MLS#: 26030970
Facts & features
Interior
Bedrooms & bathrooms
- Bedrooms: 5
- Bathrooms: 2
- Full bathrooms: 2
Rooms
- Room types: Formal Living Room
Dining room
- Features: Separate Dining Room
Appliances
- Included: Electric Range
Features
- 4 Bedrooms Same Level
- Flooring: Wood, Tile
- Has fireplace: Yes
- Fireplace features: Other
Interior area
- Total structure area: 4,192
- Total interior livable area: 4,192 sqft
Property
Parking
- Total spaces: 2
- Parking features: Two Car
Features
- Levels: Two
- Stories: 2
Lot
- Size: 0.52 Acres
- Features: Level
Details
- Parcel number: 72200013000R
Construction
Type & style
- Home type: SingleFamily
- Architectural style: Victorian
- Property subtype: Single Family Residence
Materials
- Frame, Wood Siding
- Foundation: Slab/Crawl Combination
- Roof: 3 Tab Shingles
Condition
- New construction: No
- Year built: 1920
Utilities & green energy
- Sewer: Public Sewer
- Water: Public
- Utilities for property: Cable Connected
Community & HOA
Community
- Subdivision: REYNOLDS ADDN
HOA
- Has HOA: No
Location
- Region: Atkins
Financial & listing details
- Price per square foot: $26/sqft
- Tax assessed value: $169,900
- Annual tax amount: $1,143
- Date on market: 7/30/2026
- Road surface type: Paved
Estimated market value
Not available
Estimated sales range
Not available
$1,603/mo
Price history
| Date | Event | Price |
|---|---|---|
| 10/7/2026 | Price change | $109,999-7.6%$26/sqft |
Source:  CARMLS #26030970 Report a problem CARMLS #26030970 Report a problem | ||
| 8/2/2026 | Price change | $119,000-0.8%$28/sqft |
Source:  ArkansasOne MLS #1349620 Report a problem ArkansasOne MLS #1349620 Report a problem | ||
| 8/2/2026 | Price change | $119,900-11.1%$29/sqft |
Source: CARMLS #26030970 Report a problem | ||
| 6/7/2026 | Listed for sale | $134,900$32/sqft |
Source: ArkansasOne MLS #1349620 Report a problem | ||
| 4/17/2026 | Listing removed | $134,900$32/sqft |
Source: ArkansasOne MLS #1325690 Report a problem | ||
| 3/3/2026 | Price change | $134,900-18.2%$32/sqft |
Source: ArkansasOne MLS #1325690 Report a problem | ||
| 2/23/2026 | Listed for sale | $164,900+17.9%$39/sqft |
Source: ArkansasOne MLS #1325690 Report a problem | ||
| 10/26/2019 | Listing removed | $139,900$33/sqft |
Source: A Better Way Realty #19-66 Report a problem | ||
| 1/15/2019 | Price change | $139,900-20.1%$33/sqft |
Source: Coldwell Banker James R. Ford & Associates #19-66 Report a problem | ||
| 8/31/2018 | Price change | $175,000-12.1%$42/sqft |
Source: RE/MAX First #180001249 Report a problem | ||
| 8/3/2018 | Price change | $199,000-11.6%$47/sqft |
Source: RE/MAX First #180001249 Report a problem | ||
| 7/7/2018 | Price change | $225,000-10%$54/sqft |
Source: RE/MAX First #180001249 Report a problem | ||
| 4/10/2018 | Listed for sale | $250,000+138.1%$60/sqft |
Source: Owner Report a problem | ||
| 9/12/2014 | Sold | $105,000$25/sqft |
Source: ArkansasOne MLS #AV14-1618 Report a problem | ||
Public tax history
| Year | Property taxes | Tax assessment |
|---|---|---|
| 2025 | $544 -15.5% | $23,870 |
| 2024 | $644 -10.3% | $23,870 |
| 2023 | $718 -6.5% | $23,870 |
| 2022 | $768 | $23,870 |
| 2021 | $768 | $23,870 |
| 2020 | $768 | $23,870 |
| 2019 | $768 -3.2% | $23,870 |
| 2018 | $793 | $23,870 -2.3% |
| 2017 | $793 -3.2% | $24,420 |
| 2016 | $820 | $24,420 -1.1% |
| 2015 | $820 -1.6% | $24,690 |
| 2014 | $833 -12.8% | $24,690 |
| 2013 | $955 | $24,690 |
| 2012 | -- | $24,690 |
| 2011 | -- | $24,690 +1.5% |
| 2010 | -- | $24,330 |
| 2009 | -- | $24,330 +18% |
| 2008 | -- | $20,610 |
| 2007 | -- | $20,610 |
| 2006 | -- | $20,610 +12.6% |
| 2005 | -- | $18,300 |
| 2004 | -- | $18,300 |
| 2003 | -- | $18,300 |
| 2002 | -- | $18,300 +29% |
| 2001 | -- | $14,185 |
Find assessor info on the county website
Monthly payment
Est. payment