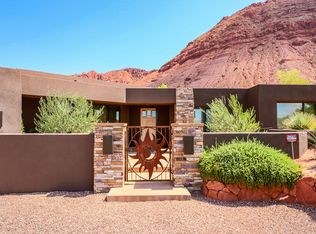
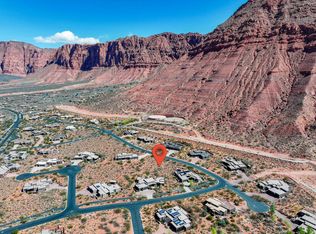
Experience the pinnacle of sophistication in this breathtaking 3-bedroom, 3-bath estate nestled within the serene landscapes of Kayenta in Ivins, Utah. Crafted with uncompromising attention to detail, this architectural masterpiece seamlessly blends timeless design with contemporary elegance, designed by the Gulch Design Group. Step inside to discover an open-concept floor plan, custom picture windows, and designer finishes that flood the home with natural light while framing sweeping views of the iconic red cliffs. The chef's kitchen is a true work of art, showcasing Thermador and Viking appliances, custom granite and quartz countertops, and a spacious island perfect for both entertaining and everyday living. The primary suite serves as a tranquil retreat, featuring a spa-inspired bathroom complete with a walk-in shower, soaking tub, and serene desert views. Outdoors, the meticulously landscaped grounds create a resort-caliber sanctuary with a heated pool and attached spa, an outdoor fire feature, and multiple lounge areas - perfect for hosting gatherings or unwinding beneath spectacular desert sunsets. Additional highlights include solar panels, a stone-surround fireplace, skylights, and motorized blinds, offering both beauty and efficiency. Located just minutes from world-class hiking trails, the Kayenta Art Village, Tuacahn Performing Arts Center, and Snow Canyon State Park, this exceptional residence delivers the ultimate combination of privacy, prestige, and proximity. Offered exclusively by appointment.
Sold
Price Unknown
308 W Mallow Way, Ivins, UT 84738
3beds
2,668sqft
Single Family Residence
Built in 2018
0.48 Acres Lot
$1,602,000 Zestimate®
$--/sqft
$3,919 Estimated rent
Home value
$1,602,000
$1.46M - $1.75M
$3,919/mo
Zestimate® history
Owner options
List your home for rent
$3,919/mo
Rent Zestimate®
Find your next renter with Zillow Rental Manager. Plus, with online applications, you can quickly screen prospective tenants – for free.
$3,919/mo
Rent Zestimate®
Refinance and save
$500/mo
Est. payment
Refinancing to a lower rate could help reduce your monthly payments and save thousands over the life of the loan.
$500/mo
Est. payment
Explore your selling options
Work with a Zillow partner agent
Leverage their expertise and Zillow's premium Showcase listings to get your home seen by more buyers.
Get startedList with your own agent
Get your home in front of millions of buyers by listing it on Zillow.
Learn how to do itSell it yourself
Take full control of how buyers see your home on Zillow by listing For Sale by Owner (FSBO).
List your homeWhat's special
Zillow last checked:
Listing updated:
Listed by:
Nicolle Curley 435-640-6585,
Windermere RE Utah - Park Ave
Bought with:
Non Member Licensee
Non Member
Source: PCBR,MLS#: 12504886
Facts & features
Interior
Bedrooms & bathrooms
- Bedrooms: 3
- Bathrooms: 3
- Full bathrooms: 3
Heating
- Forced Air, Natural Gas, Solar
Cooling
- Air Conditioning, Central Air
Appliances
- Included: Dishwasher, Gas Range, Microwave, Oven, Refrigerator, Gas Water Heater, Tankless Water Heater, Water Softener Owned
- Laundry: Washer Hookup, Gas Dryer Hookup
Features
- High Ceilings, Double Vanity, Granite Counters, Kitchen Island, Main Level Master Bedroom, Open Floorplan, Pantry, Walk-In Closet(s), Wet Bar, Central Vacuum
- Flooring: Concrete
- Number of fireplaces: 1
- Fireplace features: Gas
Interior area
- Total structure area: 2,668
- Total interior livable area: 2,668 sqft
Property
Parking
- Total spaces: 3
- Parking features: Garage Door Opener
- Garage spaces: 2
- Covered spaces: 3
Features
- Exterior features: Drip Irrigation, Gas BBQ Stubbed
- Has spa: Yes
- Spa features: Private
- Fencing: Full
- Has view: Yes
- View description: Mountain(s)
Lot
- Size: 0.48 Acres
- Features: Corner Lot, Level, Native Plants, Secluded, South Facing
Details
- Parcel number: ITav7139A1
- Other equipment: Appliances, Solar Photovoltaic - Net Metering
Construction
Type & style
- Home type: SingleFamily
- Architectural style: Contemporary
- Property subtype: Single Family Residence
Materials
- Stucco
- Foundation: Slab, Concrete Perimeter
- Roof: Flat
Condition
- New construction: No
- Year built: 2018
Utilities & green energy
- Sewer: Public Sewer
- Water: Public
- Utilities for property: Cable Available, Electricity Connected, High Speed Internet Available, Natural Gas Connected
Community & HOA
Community
- Security: Smoke Alarm
- Subdivision: Utah Area
HOA
- Has HOA: Yes
- Amenities included: None
- HOA fee: $500 annually
Location
- Region: Ivins
Financial & listing details
- Tax assessed value: $1,162,800
- Annual tax amount: $4,479
- Date on market: 11/14/2025
- Listing terms: 1031 Exchange,Cash,Conventional
- Electric utility on property: Yes
- Road surface type: Paved
Price history
Price history is unavailable.
Public tax history
| Year | Property taxes | Tax assessment |
|---|---|---|
| 2025 | $4,479 +8.3% | $639,540 +7% |
| 2024 | $4,137 -33.7% | $597,520 -34.7% |
| 2023 | $6,241 +1.2% | $914,590 +7.5% |
| 2022 | $6,166 +13.9% | $850,660 +39.4% |
| 2021 | $5,416 +66.1% | $610,420 +75.5% |
| 2020 | $3,260 +1.9% | $347,820 +4.2% |
| 2019 | $3,201 +67.2% | $333,905 +78.7% |
| 2018 | $1,915 +29.9% | $186,890 +33.5% |
| 2017 | $1,474 -4.2% | $140,000 |
| 2016 | $1,540 | $140,000 +7.7% |
| 2015 | $1,540 +0.5% | $130,000 |
| 2014 | $1,532 -1.5% | $130,000 +4% |
| 2013 | $1,555 -7.1% | $125,000 |
| 2012 | $1,675 -4.2% | $125,000 -3.8% |
| 2011 | $1,748 +1.4% | $130,000 -3.7% |
| 2010 | $1,723 +5.7% | $135,000 -24.6% |
| 2009 | $1,630 +19.3% | $179,000 +19.3% |
| 2008 | $1,366 | $150,000 +100% |
| 2006 | -- | $75,000 |
Find assessor info on the county website
Neighborhood: 84738
Nearby homes
- $1,383,7003 bd3 ba3.1k sqft318 W Mallow Way, Ivins, UT 84738Off Market
- $957,3003 bd2 ba2k sqft675 N Agave Ct, Ivins, UT 84738Off Market
- $--0.51 acres727 N Agave Way, Ivins, UT 84738Sold
- $168,000-- bd-- ba-- sqft727 Agave Way, Ivins, UT 84738Off Market
- $1,367,9003 bd2 ba2.6k sqft672 N Cholla Ct, Ivins, UT 84738Off Market
- $--0.5 acres661 Agave Ct, Ivins, UT 84738Off Market
- $1,188,9000.5 acres724 N Agave Way, Ivins, UT 84738Off Market
- $1,377,0003 bd4 ba3k sqft710 N Agave Way, Ivins, UT 84738Off Market
Nearby schools
GreatSchools rating
- 5/10Red Mountain SchoolGrades: PK-5Distance: 1.3 mi
- 8/10Lava Ridge Intermediate SchoolGrades: 6-7Distance: 2.4 mi
- 5/10Snow Canyon High SchoolGrades: 10-12Distance: 4.4 mi
Sell for more on Zillow
Get a Zillow Showcase℠ listing at no additional cost and you could sell for .
$1,602,000
2% more
+$32,040
With Zillow Showcase(estimated)
$1,634,040
Sell for more on Zillow
Get a Zillow Showcase℠ listing at no additional cost and you could sell for .
$1,602,000
2% more
+$32,040
With Zillow Showcase(estimated)
$1,634,040
- Utah
- Washington County
- Ivins
- 84738
- 308 W Mallow Way
