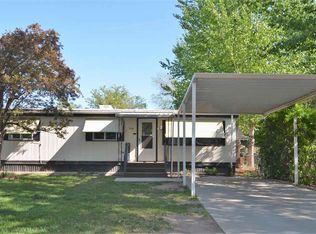
This unique single-level home is full of character. Picture a quiet morning as sunlight filters through the mature trees that grace the fenced property. A stone border lines the front walkway, inviting you to step onto the covered porch with a ceiling fan - a perfect spot to enjoy your favorite book or watch the world go by. Inside, wood panel accent walls and a wood stove fireplace add a touch of warmth and coziness. The open layout effortlessly connects the living, dining, and kitchen areas, creating a perfect space for everyday living. With the microwave, oven/range freestanding, and refrigerator, meal preparation is a breeze, and the windows over the kitchen sink bring the outdoors inside. Wood and vinyl/laminate flooring are easy to maintain, and the den/office provides a private space for work or creativity. The detached garage offers ample space for your vehicles and storage needs, while the R.V. parking and shop with electricity cater to your hobbies and adventures. Convenient alley access too.
Sold
Price Unknown
308 W Montana Ave, Homedale, ID 83628
4beds
2baths
1,516sqft
Single Family Residence
Built in 1932
6,098 Square Feet Lot
$316,100 Zestimate®
$--/sqft
$1,896 Estimated rent
Home value
$316,100
$297,000 - $332,000
$1,896/mo
Zestimate® history
Owner options
List your home for rent
$1,896/mo
Rent Zestimate®
Find your next renter with Zillow Rental Manager. Plus, with online applications, you can quickly screen prospective tenants – for free.
$1,896/mo
Rent Zestimate®
Refinance and save
Refinancing to a lower rate could help reduce your monthly payments and save thousands over the life of the loan.
Explore your selling options
Work with a Zillow partner agent
Leverage their expertise and Zillow's premium Showcase listings to get your home seen by more buyers.
Get startedList with your own agent
Get your home in front of millions of buyers by listing it on Zillow.
Learn how to do itSell it yourself
Take full control of how buyers see your home on Zillow by listing For Sale by Owner (FSBO).
List your homeWhat's special
Wood stove fireplaceDetached garageAmple space
Zillow last checked:
Listing updated:
Listed by:
Spencer Southey 208-254-1452,
exp Realty, LLC
Bought with:
Jody Osterhout
Silvercreek Realty Group
Source: IMLS,MLS#: 98887918
Facts & features
Interior
Bedrooms & bathrooms
- Bedrooms: 4
- Bathrooms: 2
- Main level bathrooms: 2
- Main level bedrooms: 4
Primary bedroom
- Level: Main
Bedroom 2
- Level: Main
Bedroom 3
- Level: Main
Bedroom 4
- Level: Main
Heating
- Baseboard, Electric, Wood
Appliances
- Included: Electric Water Heater, Microwave, Oven/Range Freestanding
Features
- Bed-Master Main Level, Den/Office, Number of Baths Main Level: 2
- Has basement: No
- Has fireplace: Yes
- Fireplace features: Wood Burning Stove
Interior area
- Total structure area: 1,516
- Total interior livable area: 1,516 sqft
- Finished area above ground: 1,516
- Finished area below ground: 0
Property
Parking
- Total spaces: 2
- Parking features: Detached, RV Access/Parking, Alley Access
- Garage spaces: 2
Features
- Levels: One
- Patio & porch: Covered Patio/Deck
Lot
- Size: 6,098 Square Feet
- Features: Standard Lot 6000-9999 SF, Irrigation Available, Irrigation Sprinkler System
Details
- Parcel number: RPA00100280150
Construction
Type & style
- Home type: SingleFamily
- Property subtype: Single Family Residence
Materials
- Metal Siding, Vinyl Siding
- Roof: Metal
Condition
- Year built: 1932
Utilities & green energy
- Water: Public
- Utilities for property: Sewer Connected
Community & HOA
Location
- Region: Homedale
Financial & listing details
- Tax assessed value: $296,271
- Annual tax amount: $1,597
- Date on market: 8/31/2023
- Listing terms: Cash,Conventional,FHA,VA Loan
- Ownership: Fee Simple
Price history
Price history is unavailable.
Public tax history
| Year | Property taxes | Tax assessment |
|---|---|---|
| 2025 | $2,617 +196.7% | $296,271 -2.9% |
| 2024 | $882 -50.2% | $305,025 -0.3% |
| 2023 | $1,770 +10.8% | $306,085 +7.9% |
| 2022 | $1,597 +26.5% | $283,555 +44.7% |
| 2021 | $1,263 +51.4% | $195,921 +72.2% |
| 2020 | $834 -1.2% | $113,782 +13.9% |
| 2019 | $844 | $99,920 +0.2% |
| 2018 | $844 -2.3% | $99,707 +8.1% |
| 2017 | $863 +8.6% | $92,257 +28.4% |
| 2016 | $795 -34.8% | $71,849 +23.1% |
| 2014 | $1,219 | $58,357 +11.7% |
| 2011 | $1,219 +33.9% | $52,238 +4.9% |
| 2010 | $911 | $49,808 |
Find assessor info on the county website
Neighborhood: 83628
Nearby homes
- $229,8002 bd1 ba717 sqft312 W Montana Ave, Homedale, ID 83628Off Market
- $311,0003 bd2 ba1.4k sqft302 W Montana Ave, Homedale, ID 83628Off Market
- $132,4002 bd2 ba960 sqft316 W Montana Ave, Homedale, ID 83628Off Market
- $237,300-- bd-- ba-- sqft316 W Montana Ave, Homedale, ID 83628Off Market
- $154,4001 bd1 ba406 sqft210 N 3rd St W, Homedale, ID 83628Off Market
- $201,8003 bd1 ba680 sqft320 W Montana Ave, Homedale, ID 83628Off Market
- $309,6003 bd1 ba2k sqft301 W Washington Ave, Homedale, ID 83628Off Market
- $217,2002 bd1 ba853 sqft311 W Washington Ave, Homedale, ID 83628Off Market
Nearby schools
GreatSchools rating
- 2/10Homedale Elementary SchoolGrades: PK-4Distance: 0.1 mi
- 7/10Homedale Middle SchoolGrades: 5-8Distance: 0.8 mi
- 3/10Homedale High SchoolGrades: 9-12Distance: 0.5 mi
Schools provided by the listing agent
- Elementary: Homedale
- Middle: Homedale
- High: Homedale
- District: Homedale Joint District #370
Source: IMLS. This data may not be complete. We recommend contacting the local school district to confirm school assignments for this home.
Get a cash offer in 3 minutes
Find out how much your home could sell for in as little as 3 minutes with a no-obligation cash offer.
Estimated market value
$316,100
Get a cash offer in 3 minutes
Find out how much your home could sell for in as little as 3 minutes with a no-obligation cash offer.
Estimated market value
$316,100
- Idaho
- Owyhee County
- Homedale
- 83628
- 308 W Montana Ave
