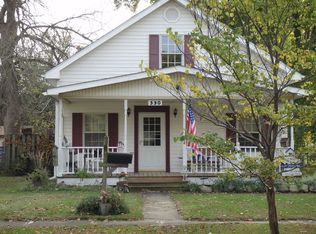
Welcome to this 2-, possible 3-bedroom, 1.5-bath home located in the desirable Paxton-Buckley-Loda School District. Upon entering, you'll be greeted by a warm and inviting living room that flows seamlessly into the dining room, featuring updated flooring. The kitchen offers ample cabinetry, and all appliances will stay with the home. The main floor includes a primary bedroom with an ensuite bathroom and an adjoining bonus room that could serve as a third bedroom, home office, or flex space. Upstairs, you'll find a second bedroom with freshly patched drywall and newly added trim, along with an additional bonus room connected to a half bath that would make an excellent playroom, hobby room, or storage area. Recent updates include: replacement windows throughout, a new water heater (2025), and fresh interior paint. With plenty of potential and versatile living spaces, this home is ready for its next owner to make it their own. Don't miss this opportunity to create the home you've always envisioned!
Active
$125,000
308 W Spruce St, Paxton, IL 60957
2beds
1,275sqft
Single Family Residence
Built in 1948
8,000 Square Feet Lot
$122,900 Zestimate®
$98/sqft
$-- HOA
What's special
Kitchen offers ample cabinetryReplacement windows throughoutUpdated flooringFresh interior paint
- 19 days |
- 663 |
- 26 |
Likely to sell faster than
Zillow last checked:
Listing updated:
Listed by:
Hayley Siefert (217)918-0087,
KELLER WILLIAMS-TREC
Source: MRED as distributed by MLS GRID,MLS#: 12682098

Loading...
Facts & features
Interior
Bedrooms & bathrooms
- Bedrooms: 2
- Bathrooms: 2
- Full bathrooms: 1
- 1/2 bathrooms: 1
Rooms
- Room types: Other Room, Recreation Room
Primary bedroom
- Features: Bathroom (Full)
- Level: Main
- Area: 143 Square Feet
- Dimensions: 13X11
Bedroom 2
- Level: Second
- Area: 96 Square Feet
- Dimensions: 8X12
Dining room
- Level: Main
- Area: 130 Square Feet
- Dimensions: 10X13
Kitchen
- Level: Main
- Area: 143 Square Feet
- Dimensions: 11X13
Living room
- Features: Flooring (Hardwood)
- Level: Main
- Area: 221 Square Feet
- Dimensions: 17X13
Other
- Level: Main
- Area: 100 Square Feet
- Dimensions: 10X10
Recreation room
- Level: Second
- Area: 264 Square Feet
- Dimensions: 22X12
Heating
- Forced Air
Cooling
- Central Air
Appliances
- Included: Range, Refrigerator, Washer, Dryer, Water Softener Rented, Electric Oven, Gas Water Heater
- Laundry: Electric Dryer Hookup
Features
- 1st Floor Bedroom, 1st Floor Full Bath, Walk-In Closet(s), Replacement Windows
- Flooring: Wood
- Windows: Replacement Windows
- Basement: Unfinished,Block,Full
- Attic: Unfinished
Interior area
- Total structure area: 2,046
- Total interior livable area: 1,275 sqft
- Finished area below ground: 0
Property
Parking
- Total spaces: 3
- Parking features: Concrete, Gravel, Off Street, Driveway, Yes, Owned
- Has uncovered spaces: Yes
Accessibility
- Accessibility features: No Disability Access
Features
- Stories: 2
Lot
- Size: 8,000 Square Feet
- Dimensions: 50 x 160
Details
- Additional structures: Shed(s)
- Parcel number: 11140742600600
- Special conditions: None
- Other equipment: Water-Softener Rented, Sump Pump
Construction
Type & style
- Home type: SingleFamily
- Architectural style: Traditional
- Property subtype: Single Family Residence
Materials
- Vinyl Siding
- Foundation: Concrete Perimeter
- Roof: Asphalt
Condition
- New construction: No
- Year built: 1948
Utilities & green energy
- Electric: 100 Amp Service
- Sewer: Public Sewer
- Water: Public
Community & HOA
Community
- Features: Park, Street Paved
HOA
- Services included: None
Location
- Region: Paxton
Financial & listing details
- Price per square foot: $98/sqft
- Tax assessed value: $18,060
- Annual tax amount: $1,703
- Date on market: 6/18/2026
- Ownership: Fee Simple
Estimated market value
$122,900
$117,000 - $129,000
$1,390/mo
Price history
| Date | Event | Price |
|---|---|---|
| 6/18/2026 | Listed for sale | $125,000+25%$98/sqft |
Source: MRED as distributed by MLS GRID #12682098 Report a problem | ||
| 7/3/2025 | Sold | $100,000+5.3%$78/sqft |
Source: | ||
| 5/29/2025 | Contingent | $95,000$75/sqft |
Source: | ||
| 5/27/2025 | Listed for sale | $95,000+11.8%$75/sqft |
Source: | ||
| 9/12/2024 | Sold | $85,000-14.9%$67/sqft |
Source: Public Record Report a problem | ||
| 3/7/2024 | Pending sale | $99,900$78/sqft |
Source: | ||
| 1/12/2024 | Listed for sale | $99,900+399.5%$78/sqft |
Source: | ||
| 7/31/2015 | Sold | $20,000$16/sqft |
Source: Public Record Report a problem | ||
Public tax history
| Year | Property taxes | Tax assessment |
|---|---|---|
| 2023 | $1,708 +7.1% | $18,060 +13% |
| 2022 | $1,594 +3.1% | $15,980 +5% |
| 2021 | $1,546 +2.8% | $15,220 +3% |
| 2020 | $1,504 +18.9% | $14,780 +20.8% |
| 2019 | $1,264 -1.3% | $12,240 -0.3% |
| 2017 | $1,281 +1.6% | $12,280 +2.3% |
| 2016 | $1,262 | $12,000 |
| 2015 | $1,262 -1.6% | $12,000 -35.8% |
| 2014 | $1,283 -0.6% | $18,700 -5% |
| 2013 | $1,290 +0.4% | $19,680 |
| 2012 | $1,285 +0.2% | $19,680 |
| 2011 | $1,283 | $19,680 |
Find assessor info on the county website
Monthly payment
Est. payment$--/mo
Payment breakdown
Explore the cost of this home by adjusting the details. Changes won't be saved.All calculations are estimates and provided by Zillow, Inc. for informational purposes only. Actual amounts may vary.
HOA fees may include property taxes on listings classified as Co-Ops. Contact the listing agent and/or owner for fee details.
Mortgage interest rates are dependent on a number of factors, including credit score, down payment, and repayment length. Interest rate data provided by Zillow Group Marketplace, Inc. as of 1/1/1970 from various mortgage lenders with which we have lead or other similar arrangements; the Estimated Payment is an average of those rates.
See how much you could borrow to make a competitive offer.
Climate risks
Neighborhood: 60957
Getting around
51 / 100
Somewhat WalkableNearby schools
GreatSchools rating
- 6/10Clara Peterson Elementary SchoolGrades: PK-5Distance: 0.9 mi
- 7/10Paxton-Buckley-Loda Jr High SchoolGrades: 6-8Distance: 0.1 mi
- 3/10Paxton-Buckley-Loda High SchoolGrades: 9-12Distance: 0.1 mi
Schools provided by the listing agent
- District: 10
Source: MRED as distributed by MLS GRID. This data may not be complete. We recommend contacting the local school district to confirm school assignments for this home.
A local agent can set up tours, give advice and negotiate with sellers.
A local lender can help you make sure your offer is ready when you are.
- Illinois
- Ford County
- Paxton
- 60957
- 308 W Spruce St


