Skip main navigation
Sold for $358,000
  • $358,000

    308 W Sundance Dr, Easley, SC 29642

    4beds
    2,201sqft
    Single Family Residence, Residential
    Built in 2008
    9,147 Square Feet Lot
    $358,100 Zestimate®
    $163/sqft
    $2,187 Estimated rent

    Home value

    $358,100

    $340,000 - $376,000

    $2,187/mo

    Zestimate® history
    Loading
    Loading...

    Owner options

    List your home for rent

    $2,187/mo

    Rent Zestimate®

    Find your next renter with Zillow Rental Manager. Plus, with online applications, you can quickly screen prospective tenants – for free.

    Learn more

    $2,187/mo

    Rent Zestimate®

    Refinance and save

    $2,254/mo

    Est. payment

    Refinancing to a lower rate could help reduce your monthly payments and save thousands over the life of the loan.

    See today's rates

    $2,254/mo

    Est. payment

    Explore your selling options

    Work with a Zillow partner agent

    Leverage their expertise and Zillow's premium Showcase listings to get your home seen by more buyers.

    Get started

    List with your own agent

    Get your home in front of millions of buyers by listing it on Zillow.

    Learn how to do it

    Sell it yourself

    Take full control of how buyers see your home on Zillow by listing For Sale by Owner (FSBO).

    List your home

    What's special

    Warm welcoming entrywayThoughtfully designed open-concept layoutBrand new appliances
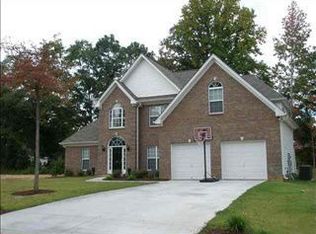
    Welcome home to this stunning property in the heart of Easley. Located right around the corner from the Interstate 85 exit, this home offers effortless access to everything you need. Only 10 minutes to downtown Easley and 20 minutes to Greenville. You’ll have quick access to all the premier shopping, dining, and daily essentials the Upstate has to offer, allowing you to enjoy small-town charm without sacrificing connectivity. Step inside to discover beautiful Luxury Vinyl Plank flooring throughout the main level and a warm, welcoming entryway. The thoughtfully designed open-concept layout seamlessly connects the kitchen, breakfast area, and living room creating a spacious, comfortable flow that’s ideal for entertaining or everyday living. A standout feature of this property is that every bedroom is on the main level, making it perfect for guests or multigenerational living, while the split floor plan ensures the primary suite remains a private retreat. Upstairs, a massive bonus room offers endless flexibility. Whether you envision a media room, home office, playroom, or fitness space, this oversized area effortlessly adapts to your lifestyle. This home features fantastic recent updates, including brand new appliances ready for the new owners and a new tankless water heater installed in 2024. Head out back to find a large brick patio perfect for hosting summer cookouts or gathering around a firepit. The yard is meticulously landscaped and features a classic park bench where you can relax and watch the birds. The home also borders a wooded area maintained by the HOA, which adds significantly more privacy than the average lot in the community. With flexible living spaces, modern updates, and a prime location near major Upstate hubs, this property offers exceptional value in today’s market. Schedule your private tour today and experience everything this exceptional home has to offer!

    Zillow last checked:

    Listing updated:

    Listed by:

    Greg Taylor 864-616-7200,

    XSell Upstate

    Bought with:

    Kristi Raines

    Keller Williams DRIVE

    Source: Greater Greenville AOR,MLS#: 1596627MLS Logo

    Facts & features

    Interior

    Bedrooms & bathrooms
    • Bedrooms: 4
    • Bathrooms: 2
    • Full bathrooms: 2
    • Main level bathrooms: 2
    • Main level bedrooms: 3
    Rooms
    • Room types: Laundry, Media Room, Office/Study, Other/See Remarks, Bonus Room/Rec Room
    Primary bedroom
    • Area: 300
    • Dimensions: 20 x 15
    Bedroom 2
    • Area: 144
    • Dimensions: 12 x 12
    Bedroom 3
    • Area: 120
    • Dimensions: 12 x 10
    Bedroom 4
    • Area: 288
    • Dimensions: 24 x 12
    Primary bathroom
    • Features: Full Bath, Shower-Separate, Tub-Garden, Walk-In Closet(s)
    • Level: Main
    Dining room
    • Area: 144
    • Dimensions: 12 x 12
    Kitchen
    • Area: 120
    • Dimensions: 12 x 10
    Living room
    • Area: 300
    • Dimensions: 20 x 15
    Bonus room
    • Area: 288
    • Dimensions: 24 x 12
    Heating
    • Forced Air, Natural Gas
    Cooling
    • Central Air, Electric
    Appliances
    • Included: Dishwasher, Free-Standing Electric Range, Microwave, Gas Water Heater, Tankless Water Heater
    • Laundry: 1st Floor, Walk-in, Electric Dryer Hookup, Laundry Room
    Features
    • Ceiling Fan(s), Vaulted Ceiling(s), Ceiling Smooth, Granite Counters, Open Floorplan, Soaking Tub, Walk-In Closet(s), Laminate Counters, Pantry
    • Flooring: Carpet, Ceramic Tile, Luxury Vinyl
    • Windows: Tilt Out Windows
    • Basement: None
    • Attic: Storage
    • Number of fireplaces: 1
    • Fireplace features: Gas Log
    Interior area
    • Total structure area: 2,083
    • Total interior livable area: 2,201 sqft

    Property

    Parking
    • Total spaces: 2
    • Parking features: Attached, Paved
    • Attached garage spaces: 2
    • Has uncovered spaces: Yes
    Features
    • Levels: One and One Half
    • Stories: 1.5
    • Patio & porch: Patio
    • Exterior features: Satellite Dish
    Lot
    • Size: 9,147 Square Feet
    • Dimensions: 140 x 70
    • Features: Few Trees, 1/2 Acre or Less
    • Topography: Level
    Details
    • Parcel number: 503816838999
    • Other equipment: Satellite Dish

    Construction

    Type & style
    • Home type: SingleFamily
    • Architectural style: Traditional
    • Property subtype: Single Family Residence, Residential
    Materials
    • Brick Veneer, Vinyl Siding
    • Foundation: Slab
    • Roof: Architectural
    Condition
    • Year built: 2008

    Utilities & green energy

    • Sewer: Public Sewer
    • Water: Public
    • Utilities for property: Underground Utilities

    Community & HOA

    Community
    • Features: Clubhouse, Common Areas, Street Lights, Pool
    • Security: Security System Owned, Smoke Detector(s)
    • Subdivision: Edenberry
    HOA
    • Has HOA: Yes
    • Services included: Pool, Street Lights
    Location
    • Region: Easley

    Financial & listing details

    • Price per square foot: $163/sqft
    • Tax assessed value: $378,700
    • Annual tax amount: $1,256
    • Date on market: 7/2/2026

    Price history

    DateEventPrice
    9/18/2026Sold$358,000-2.6%$163/sqft
    Source: Greater Greenville AOR #1596627 Report a problem
    7/18/2026Contingent$367,500$167/sqft
    Source: Greater Greenville AOR #1596627 Report a problem
    7/2/2026Listed for sale$367,500-2%$167/sqft
    Source: Greater Greenville AOR #1596627 Report a problem
    7/30/2024Listing removed--
    Source: Greater Greenville AOR #1525304 Report a problem
    4/29/2024Listed for sale$375,000+0.1%$170/sqft
    Source: Greater Greenville AOR #1525304 Report a problem
    4/13/2024Listing removed--
    Source: Greater Greenville AOR #1515792 Report a problem
    1/17/2024Price change$374,473-1.4%$170/sqft
    Source: Greater Greenville AOR #1515792 Report a problem
    1/4/2024Listed for sale$379,900-2.6%$173/sqft
    Source: Greater Greenville AOR #1515792 Report a problem
    1/4/2024Listing removed--
    Source: WUMLS #20267719 Report a problem
    10/30/2023Price change$389,900-1.9%$177/sqft
    Source: Greater Greenville AOR #1508776 Report a problem
    10/13/2023Price change$397,400-0.6%$181/sqft
    Source: Greater Greenville AOR #1508776 Report a problem
    9/21/2023Listed for sale$399,900+8.4%$182/sqft
    Source: Greater Greenville AOR #1508776 Report a problem
    9/18/2023Listing removed--
    Source: Owner Report a problem
    7/29/2023Price change$369,000-1.6%$168/sqft
    Source: Owner Report a problem
    7/25/2023Listed for sale$375,000+76.1%$170/sqft
    Source: Owner Report a problem
    5/17/2017Sold$213,000-3.1%$97/sqft
    Source: WUMLS #20185462 Report a problem
    3/8/2017Listed for sale$219,900+37.4%$100/sqft
    Source: Carolina Real Estate #20185462 Report a problem
    4/11/2012Sold$160,000-15.7%$73/sqft
    Source: WUMLS #20111892 Report a problem
    6/7/2011Price change$189,900-4%$86/sqft
    Source: Keller Williams Powd/Easley #20111892 Report a problem
    1/10/2011Price change$197,900-1%$90/sqft
    Source: Keller Williams Realty - Western Upstate #1208129 Report a problem
    8/14/2010Price change$199,900-4.8%$91/sqft
    Source: Keller Williams Realty Western Upstate, SC #1208129 Report a problem
    7/30/2010Listed for sale$209,900+5%$95/sqft
    Source: Keller Williams Realty Western Upstate, SC #1208129 Report a problem
    7/15/2008Sold$200,000$91/sqft
    Source: Agent Provided Report a problem

    Public tax history

    YearProperty taxesTax assessment
    2025$1,256 +13.2%$10,440 +15.1%
    2024$1,109 +5.5%$9,070
    2023$1,051 -1.5%$9,070
    2022$1,067 +1.4%$9,070
    2021$1,052 +1.9%$9,070 0%
    2020$1,033 $9,072 +0%
    2019$1,033 -2.9%$9,070 -29%
    2018$1,064 +41.9%$12,780
    2017$750 $12,780 +99.4%
    2015$750 -6.1%$6,410 +829%
    2008$799 $690
    2007-- $690
    Find assessor info on the county website

    Neighborhood: 29642

    Nearby schools

    GreatSchools rating
    Schools provided by the listing agent
    • Elementary: Forest Acres
    • Middle: Richard H. Gettys
    • High: Easley

    Source: Greater Greenville AOR. This data may not be complete. We recommend contacting the local school district to confirm school assignments for this home.

    Get a cash offer in 3 minutes
    Find out how much your home could sell for in as little as 3 minutes with a no-obligation cash offer.
    Estimated market value
    $358,100
    Get a cash offer in 3 minutes
    Find out how much your home could sell for in as little as 3 minutes with a no-obligation cash offer.
    Estimated market value
    $358,100