Tucked away on a quiet cul-de-sac in Marvin, this incredible private homesite offers a highly desirable west-facing orientation and an exceptional blend of luxury, space, and functionality. Both the front and backyard enjoy incredible, unobstructed views, providing a rare sense of privacy and natural beauty.
The resort-style outdoor oasis is truly a showstopper, featuring a PebbleTec heated pool with waterfall, sun shelf, spa, and water / fire features, creating a stunning ambiance perfect for both relaxing and entertaining. The large, fully fenced backyard offers plenty of room to enjoy, complemented by a covered and screened patio, elegant travertine deck, direct stair access, and a pergola for additional outdoor living.
Inside, the expansive 7-bedroom, 6.5-bathroom layout offers incredible flexibility, including a guest suite on the main level with a private ensuite, ideal for visitors or multi-generational living. The chef’s kitchen is designed for both everyday living and entertaining, complete with a huge walk-in pantry. The great room is highlighted by coffered ceilings and a beautiful stone fireplace, adding warmth and architectural character. The oversized primary suite serves as a true retreat, featuring a sitting area, spa-inspired bath, and a spacious walk-in closet.
The finished basement offers over 2,000 square feet with durable Luxury Vinyl Plank flooring, two bedrooms, two bathrooms, a gym, additional great room, and abundant storage options.
Designer touches throughout include custom shiplap in the dining room, coffered ceiling, and plantation shutters. Additional highlights include an oversized garage with high ceilings and extensive overhead storage, along with a whole-house water filtration system and reverse osmosis drinking water system. All of this is located within the top-rated Marvin school district.
** See VIRTUAL TOUR for video and additional Information **
Closed
$1,810,000
308 Walkers Bluff Ct, Waxhaw, NC 28173
7beds
6,804sqft
Single Family Residence
Built in 2015
0.79 Acres Lot
$1,810,900 Zestimate®
$266/sqft
$6,606 Estimated rent
Home value
$1,810,900
$1.72M - $1.90M
$6,606/mo
Zestimate® history
Owner options
List your home for rent
$6,606/mo
Rent Zestimate®
Find your next renter with Zillow Rental Manager. Plus, with online applications, you can quickly screen prospective tenants – for free.
$6,606/mo
Rent Zestimate®
Refinance and save
$10,608/mo
Est. payment
Refinancing to a lower rate could help reduce your monthly payments and save thousands over the life of the loan.
$10,608/mo
Est. payment
Explore your selling options
Work with a Zillow partner agent
Leverage their expertise and Zillow's premium Showcase listings to get your home seen by more buyers.
Get startedList with your own agent
Get your home in front of millions of buyers by listing it on Zillow.
Learn how to do itSell it yourself
Take full control of how buyers see your home on Zillow by listing For Sale by Owner (FSBO).
List your homeWhat's special
Private homesiteCoffered ceilingHighly desirable west-facing orientationDirect stair accessResort-style outdoor oasisQuiet cul-de-sacLarge fully fenced backyard
Zillow last checked:
Listing updated:
Listed by:
Jeff Markus 704-774-0844,
EXP Realty LLC Ballantyne
Bought with:
Srikant Bodha
Red Bricks Realty LLC
Source: Canopy MLS as distributed by MLS GRID,MLS#: 4376739
Facts & features
Interior
Bedrooms & bathrooms
- Bedrooms: 7
- Bathrooms: 7
- Full bathrooms: 6
- 1/2 bathrooms: 1
- Main level bedrooms: 1
Primary bedroom
- Level: Upper
Bedroom s
- Level: Main
Bedroom s
- Level: Upper
Bedroom s
- Level: Upper
Bedroom s
- Level: Upper
Bedroom s
- Level: Basement
Bedroom s
- Level: Basement
Bathroom full
- Level: Main
Bathroom half
- Level: Main
Bathroom full
- Level: Upper
Bathroom full
- Level: Upper
Bathroom full
- Level: Upper
Bathroom full
- Level: Basement
Bathroom full
- Level: Basement
Bonus room
- Level: Upper
Bonus room
- Level: Basement
Breakfast
- Level: Main
Dining room
- Level: Main
Exercise room
- Level: Basement
Flex space
- Level: Basement
Great room
- Level: Main
Kitchen
- Level: Main
Laundry
- Level: Main
Office
- Level: Main
Sunroom
- Level: Main
Utility room
- Level: Basement
Heating
- Forced Air, Natural Gas, Zoned
Cooling
- Ceiling Fan(s), Central Air, Electric, Multi Units, Zoned
Appliances
- Included: Dishwasher, Disposal, Double Oven, Electric Oven, Gas Range, Gas Water Heater, Microwave, Plumbed For Ice Maker, Self Cleaning Oven
- Laundry: Electric Dryer Hookup, Inside, Laundry Room, Main Level, Washer Hookup
Features
- Breakfast Bar, Built-in Features, Drop Zone, Kitchen Island, Open Floorplan, Pantry, Storage, Walk-In Closet(s), Walk-In Pantry
- Flooring: Carpet, Hardwood, Tile, Vinyl
- Windows: Insulated Windows, Window Treatments
- Basement: Exterior Entry,Finished,Interior Entry,Storage Space,Walk-Out Access,Walk-Up Access
- Fireplace features: Gas, Gas Log, Great Room
Interior area
- Total structure area: 4,776
- Total interior livable area: 6,804 sqft
- Finished area above ground: 4,776
- Finished area below ground: 2,028
Property
Parking
- Total spaces: 3
- Parking features: Driveway, Attached Garage, Garage Door Opener, Garage Faces Side, Garage on Main Level
- Attached garage spaces: 3
- Has uncovered spaces: Yes
Features
- Levels: Two
- Stories: 2
- Patio & porch: Covered, Deck, Enclosed, Front Porch, Patio, Porch, Rear Porch, Screened
- Exterior features: Fire Pit, In-Ground Irrigation
- Has private pool: Yes
- Pool features: Heated, In Ground, Outdoor Pool, Pool/Spa Combo
- Has spa: Yes
- Spa features: Heated
- Fencing: Back Yard,Fenced
- Has view: Yes
- View description: Year Round
Lot
- Size: 0.79 Acres
- Features: Cul-De-Sac, Level, Private, Wooded, Views
Details
- Parcel number: 06222491
- Zoning: AP2
- Special conditions: Standard
Construction
Type & style
- Home type: SingleFamily
- Architectural style: Transitional
- Property subtype: Single Family Residence
Materials
- Brick Partial, Fiber Cement, Stone Veneer
Condition
- New construction: No
- Year built: 2015
Utilities & green energy
- Sewer: County Sewer
- Water: County Water
- Utilities for property: Cable Available, Electricity Connected, Satellite Internet Available, Underground Power Lines, Underground Utilities
Community & HOA
Community
- Features: Sidewalks, Street Lights, Walking Trails
- Security: Carbon Monoxide Detector(s), Smoke Detector(s)
- Subdivision: Tullamore
HOA
- Has HOA: Yes
- HOA fee: $142 monthly
- HOA name: Community Association Management
- HOA phone: 704-565-5009
Location
- Region: Waxhaw
Financial & listing details
- Price per square foot: $266/sqft
- Tax assessed value: $1,470,900
- Annual tax amount: $7,912
- Date on market: 5/8/2026
- Cumulative days on market: 3 days
- Listing terms: Cash,Conventional
- Electric utility on property: Yes
- Road surface type: Concrete, Paved
Price history
| Date | Event | Price |
|---|---|---|
| 6/17/2026 | Sold | $1,810,000+0.8%$266/sqft |
Source:  Canopy MLS as distributed by MLS GRID #4376739 Report a problem Canopy MLS as distributed by MLS GRID #4376739 Report a problem | ||
| 5/11/2026 | Pending sale | $1,795,000$264/sqft |
Source: Canopy MLS as distributed by MLS GRID #4376739 Report a problem | ||
| 5/8/2026 | Listed for sale | $1,795,000+14.7%$264/sqft |
Source: Canopy MLS as distributed by MLS GRID #4376739 Report a problem | ||
| 4/8/2022 | Sold | $1,565,000+91.5%$230/sqft |
Source: Public Record Report a problem | ||
| 11/6/2015 | Sold | $817,319$120/sqft |
Source: Canopy MLS as distributed by MLS GRID #3107991 Report a problem | ||
Public tax history
| Year | Property taxes | Tax assessment |
|---|---|---|
| 2025 | $7,912 +13.1% | $1,470,900 +54.3% |
| 2024 | $6,997 +7.1% | $953,300 |
| 2023 | $6,535 -3.6% | $953,300 |
| 2022 | $6,779 +3% | $953,300 |
| 2021 | $6,583 -2.3% | $953,300 +17.5% |
| 2020 | $6,735 +3% | $811,400 +1.3% |
| 2019 | $6,536 +11.3% | $800,700 +4.5% |
| 2018 | $5,871 | $766,200 |
| 2017 | $5,871 -3.7% | $766,200 |
| 2016 | $6,097 | $766,200 |
| 2015 | $6,097 | $766,200 +666.2% |
| 2014 | -- | $100,000 |
Find assessor info on the county website
Neighborhood: Marvin
Nearby homes
- $1,614,2006 bd5 ba6.4k sqft304 Walkers Bluff Ct, Waxhaw, NC 28173Off Market
- $1,843,4007 bd6 ba6.6k sqft311 Walkers Bluff Ct, Waxhaw, NC 28173Off Market
- $1,444,6005 bd6 ba5.1k sqft300 Walkers Bluff Ct, Waxhaw, NC 28173Off Market
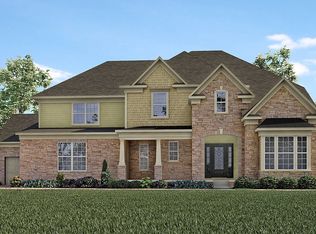
- $1,630,1005 bd6 ba5.1k sqft300 Walkers Bluff Ct #17, Marvin, NC 28173Off Market

- $1,559,9005 bd5 ba6.2k sqft3016 Rocky Hollow Dr, Waxhaw, NC 28173Off Market
- $1,521,5006 bd5 ba6.1k sqft3012 Rocky Hollow Dr, Waxhaw, NC 28173Off Market
- $1,474,4005 bd4 ba4.6k sqft240 Walkers Bluff Ct, Waxhaw, NC 28173Off Market
- $1,673,9005 bd5 ba5.8k sqft241 Walkers Bluff Ct #22, Marvin, NC 28173Off Market
Nearby schools
GreatSchools rating
- 8/10Marvin Elementary SchoolGrades: PK-5Distance: 1.4 mi
- 10/10Marvin Ridge Middle SchoolGrades: 6-8Distance: 3.4 mi
- 9/10Marvin Ridge High SchoolGrades: 9-12Distance: 3.3 mi
Schools provided by the listing agent
- Elementary: Marvin
- Middle: Marvin Ridge
- High: Marvin Ridge
Source: Canopy MLS as distributed by MLS GRID. This data may not be complete. We recommend contacting the local school district to confirm school assignments for this home.
Get a cash offer in 3 minutes
Find out how much your home could sell for in as little as 3 minutes with a no-obligation cash offer.
Estimated market value
$1,810,900
Get a cash offer in 3 minutes
Find out how much your home could sell for in as little as 3 minutes with a no-obligation cash offer.
Estimated market value
$1,810,900
- North Carolina
- Union County
- Waxhaw
- 28173
- Marvin
- 308 Walkers Bluff Ct
Nearby cities
Nearby neighborhoods
Nearby zip codes
Other Waxhaw Topics
