Skip main navigation
Sold for $170,000
  • $170,000

    308 Walnut Crest Ct, Fountain Inn, SC 29644

    3beds
    1,203sqft
    Mobile Home, Residential
    Built in ----
    8,712 Square Feet Lot
    $-- Zestimate®
    $141/sqft
    $-- Estimated rent

    Home value

    Not available

    Estimated sales range

    Not available

    Not available

    Zestimate® history
    Loading
    Loading...

    Owner options

    List your home for rent

    Find your next renter with Zillow Rental Manager. Plus, with online applications, you can quickly screen prospective tenants – for free.

    Learn more
    Refinance and save

    $1,057/mo

    Est. payment

    Refinancing to a lower rate could help reduce your monthly payments and save thousands over the life of the loan.

    See today's rates

    $1,057/mo

    Est. payment

    Explore your selling options

    Work with a Zillow partner agent

    Leverage their expertise and Zillow's premium Showcase listings to get your home seen by more buyers.

    Get started

    List with your own agent

    Get your home in front of millions of buyers by listing it on Zillow.

    Learn how to do it

    Sell it yourself

    Take full control of how buyers see your home on Zillow by listing For Sale by Owner (FSBO).

    List your home

    What's special

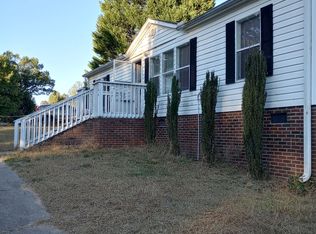
    3BR/2bath mobile home with permanent foundation. This property has been de-titled. All appliances including the washer and dryer convey. Large living room with wood burning fireplace. Roof is approximately 10 years old. HVAC is approximately 1 year old. Over 1200square feet. Master suite has on-suite bath. Great size bedrooms with an additional bathroom. Large size lot. Great location. Country living but close to general shopping and I-385.

    Zillow last checked:

    Listing updated:

    Listed by:

    Grant McDowell 864-590-9019,

    Keller Williams Greenville Central

    Bought with:

    Sherry Tate

    Coldwell Banker Caine/Williams

    Source: Greater Greenville AOR,MLS#: 1522287MLS Logo

    Facts & features

    Interior

    Bedrooms & bathrooms
    • Bedrooms: 3
    • Bathrooms: 2
    • Full bathrooms: 2
    • Main level bathrooms: 2
    • Main level bedrooms: 3
    Rooms
    • Room types: Laundry
    Primary bedroom
    • Area: 169
    • Dimensions: 13 x 13
    Bedroom 2
    • Area: 132
    • Dimensions: 11 x 12
    Bedroom 3
    • Area: 108
    • Dimensions: 9 x 12
    Primary bathroom
    • Features: Full Bath, Tub-Separate
    • Level: Main
    Dining room
    • Area: 120
    • Dimensions: 10 x 12
    Kitchen
    • Area: 121
    • Dimensions: 11 x 11
    Living room
    • Area: 368
    • Dimensions: 16 x 23
    Heating
    • Electric
    Cooling
    • Electric
    Appliances
    • Included: Cooktop, Dishwasher, Dryer, Washer, Electric Oven, Free-Standing Electric Range, Electric Water Heater
    • Laundry: 1st Floor, Electric Dryer Hookup, Washer Hookup, Laundry Room
    Features
    • Ceiling Fan(s), Soaking Tub, Laminate Counters
    • Flooring: Carpet, Ceramic Tile, Laminate
    • Basement: None
    • Number of fireplaces: 1
    • Fireplace features: Wood Burning
    Interior area
    • Total structure area: 1,203
    • Total interior livable area: 1,203 sqft

    Property

    Parking
    • Parking features: See Remarks, Driveway, Paved, Concrete
    • Has uncovered spaces: Yes
    Features
    • Levels: One
    • Stories: 1
    • Patio & porch: Deck, Front Porch
    Lot
    • Size: 8,712 Square Feet
    • Features: Sloped, 1/2 Acre or Less
    • Topography: Level
    Details
    • Parcel number: 0920000144001

    Construction

    Type & style
    • Home type: MobileManufactured
    • Property subtype: Mobile Home, Residential
    Materials
    • Vinyl Siding
    • Foundation: Crawl Space
    • Roof: Composition

    Utilities & green energy

    • Sewer: Public Sewer
    • Water: Public
    • Utilities for property: Cable Available

    Community & HOA

    Community
    • Features: None
    • Subdivision: None
    HOA
    • Has HOA: No
    • Services included: None
    Location
    • Region: Fountain Inn

    Financial & listing details

    • Price per square foot: $141/sqft
    • Tax assessed value: $20,000
    • Date on market: 3/25/2024
    • Body type: Double Wide

    Price history

    DateEventPrice
    5/24/2024Sold$170,000+6.3%$141/sqft
    Source: Greater Greenville AOR #1522287 Report a problem
    3/27/2024Pending sale$160,000$133/sqft
    Source: Greater Greenville AOR #1522287 Report a problem
    3/25/2024Listed for sale$160,000$133/sqft
    Source: Greater Greenville AOR #1522287 Report a problem

    Public tax history

    YearProperty taxesTax assessment
    2024-- $1,200
    2023$407 -5.4%$1,200
    2022$431 $1,200
    Find assessor info on the county website

    Neighborhood: 29644

    Nearby schools

    GreatSchools rating