Skip main navigation
Closed
  • $540,000

    308 Watergrass St, Summerville, SC 29486

    3beds
    1,773sqft
    Single Family Residence
    Built in 2019
    4,791.6 Square Feet Lot
    $545,800 Zestimate®
    $305/sqft
    $2,445 Estimated rent

    Home value

    $545,800

    $513,000 - $584,000

    $2,445/mo

    Zestimate® history
    Loading
    Loading...

    Owner options

    List your home for rent

    $2,445/mo

    Rent Zestimate®

    Find your next renter with Zillow Rental Manager. Plus, with online applications, you can quickly screen prospective tenants – for free.

    Learn more

    $2,445/mo

    Rent Zestimate®

    Refinance and save

    $3,114/mo

    Est. payment

    Refinancing to a lower rate could help reduce your monthly payments and save thousands over the life of the loan.

    See today's rates

    $3,114/mo

    Est. payment

    Explore your selling options

    Work with a Zillow partner agent

    Leverage their expertise and Zillow's premium Showcase listings to get your home seen by more buyers.

    Get started

    List with your own agent

    Get your home in front of millions of buyers by listing it on Zillow.

    Learn how to do it

    Sell it yourself

    Take full control of how buyers see your home on Zillow by listing For Sale by Owner (FSBO).

    List your home

    What's special

    Charming front porchPrivate porchOversized islandSpacious pantryScreened-in back porchOpen-concept floorplanThoughtfully designed living space
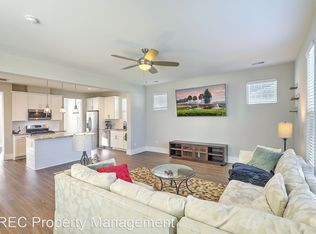
    Welcome home to 308 Watergrass Street, located in the heart of Nexton's Brighton Park Village community. This home has it all! From the charming front porch overlooking a palm tree-lined street, to the private, nearly 500 sq ft apartment above the detached garage, this home offers comfort, versatility, and style of everything in between.Inside the main home, you'll find just under 1,800 sq ft of thoughtfully designed living space, featuring 3 bedrooms and 2.5 bathrooms. The spacious living room is adorned with custom shiplap walls and warm, inviting details. The open-concept floorplan flows seamlessly into the dining area and beautifully designed kitchen, showcasing hardwood floors, an oversized island, granite countertops, and a spacious pantry.A convenient pocket office, half bath, and additional storage complete the main level. As you head upstairs, you'll find a light-filled primary suite with a large walk-in closet and a luxurious en suite bathroom with a tiled shower. Two additional bedrooms with custom trimwork, a full bath, more storage and a laundry room round out the second floor. The screened-in back porch is the perfect place to unwind or entertain, with string lights creating a cozy atmosphere. The backyard offers plenty of private space to relax, play, or entertain. Above the detached two-car garage, the separate apartment is a true gem offering everything needed in one space. With its own private entrance and extra parking, this nearly 500 sq ft space includes a full kitchen, washer and dryer, bedroom with private porch, full bath, and even it's own tankless hot water heater. Whether you're looking for a guest suite, rental income, or a spacious work-from-home setup, this apartment adds incredible value to an already stunning home. Located in the nationally acclaimed Nexton community, this home provides access to unmatched amenities, including resort style pools, pickleball and tennis courts, a gym, walking trails, and more. Enjoy the walkability to restaurants, boutiques, and the elementary school, all while being just minutes from Interstate 26 for an easy commute.

    Zillow last checked:

    Listing updated:

    Listed by:

    Better Homes And Gardens Real Estate Palmetto

    Bought with:

    Carolina One Real Estate

    Source: CTMLS,MLS#: 25011417MLS Logo

    Facts & features

    Interior

    Bedrooms & bathrooms
    • Bedrooms: 3
    • Bathrooms: 3
    • Full bathrooms: 2
    • 1/2 bathrooms: 1
    Heating
    • Forced Air, Natural Gas
    Cooling
    • Central Air
    Appliances
    • Laundry: Laundry Room
    Features
    • Ceiling - Smooth, High Ceilings, Kitchen Island, Walk-In Closet(s), Ceiling Fan(s), Eat-in Kitchen, Pantry
    • Flooring: Carpet, Ceramic Tile, Wood
    • Windows: Window Treatments
    • Number of fireplaces: 1
    • Fireplace features: Family Room, Gas Log, One
    Interior area
    • Total structure area: 1,773
    • Total interior livable area: 1,773 sqft

    Property

    Parking
    • Total spaces: 2
    • Parking features: Garage, Detached
    • Garage spaces: 2
    Features
    • Levels: Two
    • Stories: 2
    • Entry location: Ground Level
    • Patio & porch: Patio, Front Porch, Screened
    • Fencing: Wood
    Lot
    • Size: 4,791 sqft
    Details
    • Additional structures: Guest House
    • Parcel number: 2210705084
    • Special conditions: 10 Yr Warranty

    Construction

    Type & style
    • Home type: SingleFamily
    • Architectural style: Charleston Single,Traditional
    • Property subtype: Single Family Residence
    Materials
    • Cement Siding
    • Foundation: Raised
    • Roof: Architectural
    Condition
    • New construction: No
    • Year built: 2019
    Details
    • Warranty included: Yes

    Utilities & green energy

    • Sewer: Public Sewer
    • Water: Public
    • Utilities for property: BCW & SA, Berkeley Elect Co-Op

    Community & neighborhood

    Community
    • Community features: Clubhouse, Dog Park, Fitness Center, Park, Pool, RV / Boat Storage, Tennis Court(s), Walk/Jog Trails
    Location
    • Region: Summerville
    • Subdivision: Nexton

    Other

    Other facts
    • Listing terms: Cash,Conventional,FHA,VA Loan

    Price history

    DateEventPrice
    6/16/2025Sold$540,000-1.8%$305/sqft
    Source: CTMLS #25011417 Report a problem
    4/25/2025Listed for sale$549,900+45.5%$310/sqft
    Source: CTMLS #25011417 Report a problem
    12/31/2018Sold$377,860$213/sqft
    Source: Public Record Report a problem

    Public tax history

    YearProperty taxesTax assessment
    2024$2,253 +13.6%$17,300 +15%
    2023$1,984 -8.6%$15,050
    2022$2,172 -47.3%$15,050
    2021$4,119 +85%$15,050
    2020$2,226 +125.1%$15,050 +364.5%
    2018$989 $3,240 +20%
    2017$989 $2,700
    2016-- $2,700

    Find assessor info on the county website

    Neighborhood: 29486

    Nearby schools

    GreatSchools rating
    Schools provided by the listing agent
    • Elementary: Nexton Elementary
    • Middle: Cane Bay
    • High: Cane Bay High School

    Source: CTMLS. This data may not be complete. We recommend contacting the local school district to confirm school assignments for this home.

    Get a cash offer in 3 minutes
    Find out how much your home could sell for in as little as 3 minutes with a no-obligation cash offer.
    Estimated market value
    $545,800
    Get a cash offer in 3 minutes
    Find out how much your home could sell for in as little as 3 minutes with a no-obligation cash offer.
    Estimated market value
    $545,800