Welcome to 308 Waterview Court, nestled in the quaint, picture-perfect community of Winsome Heights. This charming split-level home offers a comfortable and functional layout designed for everyday living and entertaining. The inviting living and dining rooms provide welcoming gathering spaces, with the dining room offering direct access to the rear deck for seamless indoor-outdoor enjoyment. The eat-in kitchen is equipped with ample cabinetry and a casual dining area, making meal preparation both convenient and enjoyable. Two spacious bedrooms and a full bath complete the main level. Downstairs, the lower level features a cozy family room centered around a warm fireplace, a third bedroom ideal for guests or a home office, a second full bath, and a laundry room. Outside, you'll appreciate the extended driveway, patio, secure storage, and spacious deck, all overlooking a peaceful setting with seasonal views of the lake, creating the perfect backdrop for relaxing or entertaining. Some photos have been virtually staged.
Pending
Price cut: $15K (8/6)
$385,000
308 Waterview Ct, Hampstead, MD 21074
3beds
1,428sqft
Single Family Residence
Built in 1986
1.01 Acres Lot
$382,400 Zestimate®
$270/sqft
$-- HOA
What's special
Spacious deckSecure storageLaundry roomCasual dining areaExtended drivewayTwo spacious bedroomsComfortable and functional layout
- 60 days
- 75
- 1
Zillow last checked:
Listing updated:
Listed by:
Marc Fisher 443-386-6415,
Northrop Realty 4105492200,
Listing Team: Marc Fisher Group
Source: Bright MLS,MLS#: MDCR2035972
Facts & features
Interior
Bedrooms & bathrooms
- Bedrooms: 3
- Bathrooms: 2
- Full bathrooms: 2
- Main level bathrooms: 1
- Main level bedrooms: 2
Rooms
- Room types: Living Room, Dining Room, Primary Bedroom, Bedroom 2, Bedroom 3, Kitchen, Family Room, Foyer, Laundry
Primary bedroom
- Features: Flooring - Carpet
- Level: Main
- Area: 216 Square Feet
- Dimensions: 12 X 18
Bedroom 2
- Features: Flooring - Carpet
- Level: Main
- Area: 120 Square Feet
- Dimensions: 10 X 12
Bedroom 3
- Features: Flooring - Carpet
- Level: Lower
- Area: 165 Square Feet
- Dimensions: 11 X 15
Dining room
- Features: Dining Area, Flooring - Carpet
- Level: Main
- Area: 110 Square Feet
- Dimensions: 11 X 10
Family room
- Features: Fireplace - Other, Flooring - Carpet
- Level: Lower
- Area: 273 Square Feet
- Dimensions: 21 X 13
Foyer
- Level: Main
- Area: 28 Square Feet
- Dimensions: 4 X 7
Kitchen
- Features: Dining Area, Flooring - Vinyl, Eat-in Kitchen
- Level: Main
- Area: 110 Square Feet
- Dimensions: 10 X 11
Laundry
- Level: Lower
- Area: 187 Square Feet
- Dimensions: 11 X 17
Living room
- Features: Flooring - Carpet
- Level: Main
- Area: 182 Square Feet
- Dimensions: 14 X 13
Heating
- Heat Pump, Electric
Cooling
- Central Air, Electric
Appliances
- Included: Dryer, Washer, Dishwasher, Exhaust Fan, Microwave, Refrigerator, Cooktop, Electric Water Heater
- Laundry: Has Laundry, Lower Level, Laundry Room
Features
- Dining Area, Entry Level Bedroom, Eat-in Kitchen, Kitchen - Table Space, Breakfast Area, Dry Wall
- Flooring: Carpet, Vinyl
- Doors: Atrium, Sliding Glass
- Windows: Screens, Vinyl Clad
- Basement: Finished,Connecting Stairway,Heated,Improved,Interior Entry,Walk-Out Access,Windows
- Number of fireplaces: 1
Interior area
- Total structure area: 1,428
- Total interior livable area: 1,428 sqft
- Finished area above ground: 1,028
- Finished area below ground: 400
Video & virtual tour
Property
Parking
- Total spaces: 3
- Parking features: Driveway
- Uncovered spaces: 3
Accessibility
- Accessibility features: Other
Features
- Levels: Split Foyer,Two
- Stories: 2
- Patio & porch: Deck
- Exterior features: Lighting, Storage
- Pool features: None
- Has view: Yes
- View description: Garden
Lot
- Size: 1.01 Acres
- Features: Backs to Trees, Flag Lot, Front Yard, Landscaped, No Thru Street, Rear Yard, SideYard(s)
Details
- Additional structures: Above Grade, Below Grade
- Parcel number: 0708027137
- Zoning: R-400
- Special conditions: Standard
Construction
Type & style
- Home type: SingleFamily
- Property subtype: Single Family Residence
Materials
- Vinyl Siding, Brick Front
- Foundation: Permanent
- Roof: Shingle
Condition
- New construction: No
- Year built: 1986
Utilities & green energy
- Sewer: Septic Exists
- Water: Private
Community & HOA
Community
- Security: Main Entrance Lock, Smoke Detector(s)
- Subdivision: None Available
HOA
- Has HOA: No
Location
- Region: Hampstead
Financial & listing details
- Price per square foot: $270/sqft
- Tax assessed value: $331,800
- Annual tax amount: $3,582
- Date on market: 7/16/2026
- Listing agreement: Exclusive Right To Sell
- Ownership: Fee Simple
Estimated market value
$382,400
$363,000 - $402,000
$2,480/mo
Price history
| Date | Event | Price |
|---|---|---|
| 8/12/2026 | Pending sale | $385,000$270/sqft |
Source:  Bright MLS #MDCR2035972 Report a problem Bright MLS #MDCR2035972 Report a problem | ||
| 8/12/2026 | Contingent | $385,000$270/sqft |
Source: Bright MLS #MDCR2035972 Report a problem | ||
| 8/6/2026 | Price change | $385,000-3.8%$270/sqft |
Source: Bright MLS #MDCR2035972 Report a problem | ||
| 7/16/2026 | Listed for sale | $400,000+450.8%$280/sqft |
Source: Bright MLS #MDCR2035972 Report a problem | ||
| 1/2/1986 | Sold | $72,625$51/sqft |
Source: Agent Provided Report a problem | ||
Public tax history
| Year | Property taxes | Tax assessment |
|---|---|---|
| 2025 | $3,498 +4.6% | $311,700 +5.3% |
| 2024 | $3,346 +5.6% | $296,067 +5.6% |
| 2023 | $3,169 +5.9% | $280,433 +5.9% |
| 2022 | $2,992 +2.7% | $264,800 +2.7% |
| 2021 | $2,914 +2.8% | $257,867 +2.8% |
| 2020 | $2,836 +2.8% | $250,933 +2.8% |
| 2019 | $2,757 | $244,000 |
| 2018 | $2,757 | $244,000 |
| 2017 | $2,757 | $244,000 -0.2% |
| 2016 | -- | $244,600 |
| 2015 | -- | $244,600 |
| 2014 | -- | $244,600 -1.4% |
| 2013 | -- | $248,000 |
| 2012 | -- | $248,000 |
| 2011 | -- | $248,000 -19.3% |
| 2010 | -- | $307,460 +8.6% |
| 2009 | -- | $283,170 +9.4% |
| 2008 | -- | $258,880 +10.4% |
| 2007 | -- | $234,590 +14.7% |
| 2006 | -- | $204,512 +17.2% |
| 2005 | -- | $174,436 +20.8% |
| 2004 | -- | $144,360 +3.9% |
| 2003 | -- | $138,902 +4.1% |
| 2002 | -- | $133,446 +4.3% |
| 2001 | -- | $127,990 |
Find assessor info on the county website
Monthly payment
Est. payment
Payment breakdown
Explore the cost of this home by adjusting the details. Changes won't be saved.Climate risks
Neighborhood: 21074
Nearby schools
Schools provided by the listing agent
- Elementary: Hampstead
- Middle: Shiloh
- High: Manchester Valley
- District: Carroll County Public Schools
Source: Bright MLS. This data may not be complete. We recommend contacting the local school district to confirm school assignments for this home.
Similar homes
- $375,9992 bd2 ba1.2k sqft2914 Hampstead Mexico Rd, Hampstead, MD 21074For Sale
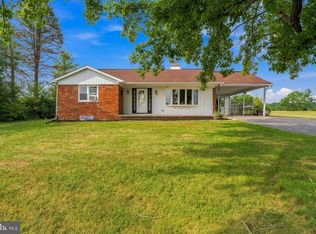
 MLS ID #MDCR2036690, Liz Sothoron, Cummings & Co. Realtors. Bright MLS
 - $380,0003 bd2 ba1.7k sqft704 Old Baltimore Rd, Westminster, MD 21157For Sale
 MLS ID #MDCR2037630, Chris Meldrom, Corner House Realty. Bright MLS
 - $435,0004 bd2 ba1.9k sqft3932 Shiloh Ave, Hampstead, MD 21074For Sale
 MLS ID #MDCR2036456, Vincent Stonesifer, Cummings & Co. Realtors. Bright MLS
 - $445,0004 bd3 ba1.5k sqft4803 Archer Dr, Hampstead, MD 21074For Sale
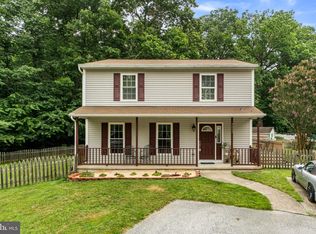 MLS ID #MDCR2036346, Nikki Monios, Red Cedar Real Estate, LLC. Bright MLS
 - $349,9993 bd2 ba1.3k sqft449 E Green St, Westminster, MD 21157For SaleMLS ID #MDCR2037322, Nick Waldner, Keller Williams Realty Centre. Bright MLS
- $399,0004 bd3 ba1.2k sqft2733 Fridinger Mill Rd, Manchester, MD 21102For SaleMLS ID #MDCR2035912, Jay Palmisano, Witz Realty, LLC. Bright MLS
- $399,9003 bd3 ba1.9k sqft3320 Lineboro Rd, Manchester, MD 21102For SaleMLS ID #MDCR2035996, Robin Nesbitt, Berkshire Hathaway HomeServices Homesale Realty. Bright MLS
- $395,0003 bd2 ba1.8k sqft314 Royer Rd, Westminster, MD 21158For SaleMLS ID #MDCR2037244, Tricia Warfield, Berkshire Hathaway HomeServices PenFed Realty. Bright MLS
- $349,9993 bd2 ba1.1k sqft3321 Old Westminster Pike, Finksburg, MD 21048For SaleMLS ID #MDCR2034746, Shannon Jackson, Cummings & Co. Realtors. Bright MLS
- $399,9003 bd2 ba1.6k sqft3 Marbeth Hl, Westminster, MD 21157For SaleMLS ID #MDCR2032428, Carolyn A Miller, Cummings & Co. Realtors. Bright MLS
- $385,0003 bd3 ba1.8k sqft2123 Eastridge Rd, Lutherville Timonium, MD 21093For SaleMLS ID #MDBC2174912, Bev Smith, American Premier Realty, LLC. Bright MLS
- $299,9003 bd3 ba1.2k sqft457 Logan Dr, Westminster, MD 21157For SaleMLS ID #MDCR2037706, Robyn McGrew, Cummings & Co. Realtors. Bright MLS
- $435,0003 bd2 ba1.5k sqft6608 Phaedra Ct, Sykesville, MD 21784For SaleMLS ID #MDCR2037662, JoAnn Walton, Berkshire Hathaway HomeServices Homesale Realty. Bright MLS
- $430,0003 bd3 ba2k sqft361 Buck Cash Dr, Westminster, MD 21158For SaleMLS ID #MDCR2036656, Kimberly Justice, EXP Realty, LLC. Bright MLS
- $430,0004 bd2 ba1.1k sqft420 Sacred Heart Ln, Reisterstown, MD 21136For SaleMLS ID #MDBC2175434, Thomas Mooney, O'Conor, Mooney & Fitzgerald. Bright MLS
- $375,0003 bd1 ba1.3k sqft319 Stonecastle Ave, Reisterstown, MD 21136For SaleMLS ID #MDBC2173102, Lauren Bumstead, Berkshire Hathaway HomeServices Homesale Realty. Bright MLS
- $550,0004 bd3 ba2k sqft770 Winchester Dr, Westminster, MD 21157For SaleMLS ID #MDCR2036514, Deborah Sweeney, Long & Foster Real Estate, Inc.. Bright MLS
- $444,9994 bd3 ba1.9k sqft1504 Seminole Ln, Finksburg, MD 21048For SaleMLS ID #MDCR2027974, Carole Stencil, Berkshire Hathaway HomeServices Homesale Realty. Bright MLS
- $519,9504 bd2 ba1.9k sqft1906 Suffolk Rd, Finksburg, MD 21048For SaleMLS ID #MDCR2037352, Gene Drubetskoy, EXP Realty, LLC. Bright MLS
- $330,0003 bd4 ba1.6k sqft440 Logan Dr, Westminster, MD 21157For SaleMLS ID #MDCR2037562, Barb Herndon, The Cornerstone Agency, LLC. Bright MLS
