Skip main navigation
Closed
  • $1,150,000

    308 Weatherford Ct, Lake Bluff, IL 60044

    4beds
    3,850sqft
    Single Family Residence
    Built in 1982
    -- sqft lot
    $1,214,700 Zestimate®
    $299/sqft
    $6,484 Estimated rent

    Home value

    $1,214,700

    $1.09M - $1.35M

    $6,484/mo

    Zestimate® history
    Loading
    Loading...

    Owner options

    List your home for rent

    $6,484/mo

    Rent Zestimate®

    Find your next renter with Zillow Rental Manager. Plus, with online applications, you can quickly screen prospective tenants – for free.

    Learn more

    $6,484/mo

    Rent Zestimate®

    Refinance and save

    $7,478/mo

    Est. payment

    Refinancing to a lower rate could help reduce your monthly payments and save thousands over the life of the loan.

    See today's rates

    $7,478/mo

    Est. payment

    Explore your selling options

    Work with a Zillow partner agent

    Leverage their expertise and Zillow's premium Showcase listings to get your home seen by more buyers.

    Get started

    List with your own agent

    Get your home in front of millions of buyers by listing it on Zillow.

    Learn how to do it

    Sell it yourself

    Take full control of how buyers see your home on Zillow by listing For Sale by Owner (FSBO).

    List your home

    What's special

    Cozy fireplaceFinished basementPartially wooded acreIndependent furnaceLuxurious master suiteHigh-end appliancesTheater room
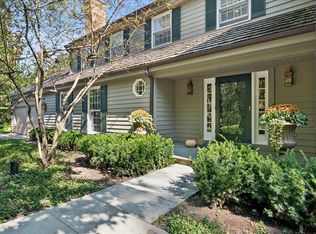
    Welcome to 308 Weatherford Ct, a stunning single-family home located in the beautiful Lake Bluff, IL. This immaculate property was built in 1982 and offers a perfect blend of modern amenities and timeless elegance. The home sits a short distance from the new elementary school and downtown Lake Bluff. The home is situated on a spacious lot size of a one half partially wooded acre. The backyard is a wooded private oasis, with two large maintenance free Timbertech decks, perfect for outdoor entertaining or simply enjoying a cup of coffee in the morning. The exterior of the house has had a new cedar roof installed within the last 4 years and new paint the last 2 years. As you step inside this spacious home, the main level features 9 ft. ceilings, a spacious family room and living room with a cozy fireplace. The gourmet kitchen is equipped with high-end appliances, quartz countertops, and ample cabinet space for all your cooking needs. The home boasts of 4 bedrooms and 4.5 bathrooms. The luxurious master suite is located on the 1st floor, with a spa like walk-in shower, whirlpool tub, his and her vanities, makeup vanity, and his and her walk-in closets. The remaining bedrooms are located on the second floor, are generously sized with one of the upstairs bedrooms offering an ensuite full bath. With a finished area of 3,850 sq. ft., there is no shortage of space in this home. The finished basement offers even more living space, with a finished recreation room, theater room, and full bathroom. The home has dual furnaces and ac units. The mechanicals including 75 gal hot water heater have been replaced within the last 4 years. The garage has ample storage closets, it's own independent furnace keeping the temperature to your individual liking during the cold winter months. This home is truly a rare find in Lake Bluff, IL. Don't miss your chance to make this property your own and enjoy the luxurious lifestyle it has to offer. Schedule a showing today and make 308 Weatherford Ct your new forever home.

    Zillow last checked:

    Listing updated:

    Listing courtesy of:

    Jorge Romero 773-427-9200,

    Realty One Group Inc.

    Bought with:

    Mari Bertog, ABR,GRI,SRES

    Berkshire Hathaway HomeServices Chicago

    Source: MRED as distributed by MLS GRID,MLS#: 12306716MLS Logo

    Facts & features

    Interior

    Bedrooms & bathrooms
    • Bedrooms: 4
    • Bathrooms: 5
    • Full bathrooms: 4
    • 1/2 bathrooms: 1
    Primary bedroom
    • Features: Bathroom (Full)
    • Level: Main
    • Area: 294 Square Feet
    • Dimensions: 21X14
    Bedroom 2
    • Level: Second
    • Area: 224 Square Feet
    • Dimensions: 16X14
    Bedroom 3
    • Level: Second
    • Area: 160 Square Feet
    • Dimensions: 16X10
    Bedroom 4
    • Level: Second
    • Area: 240 Square Feet
    • Dimensions: 16X15
    Dining room
    • Level: Main
    • Area: 247 Square Feet
    • Dimensions: 19X13
    Family room
    • Features: Flooring (Hardwood)
    • Level: Main
    • Area: 280 Square Feet
    • Dimensions: 20X14
    Kitchen
    • Level: Main
    • Area: 225 Square Feet
    • Dimensions: 15X15
    Laundry
    • Level: Main
    • Area: 63 Square Feet
    • Dimensions: 09X07
    Living room
    • Level: Main
    • Area: 323 Square Feet
    • Dimensions: 19X17
    Heating
    • Natural Gas, Forced Air
    Cooling
    • Central Air, Zoned, Electric, Dual
    Appliances
    • Included: Double Oven, Microwave, Dishwasher, High End Refrigerator, Washer, Dryer, Disposal, Stainless Steel Appliance(s), Wine Refrigerator
    Features
    • Windows: Screens
    • Basement: Finished,Egress Window,Rec/Family Area,Storage Space,Daylight,Full
    • Number of fireplaces: 1
    • Fireplace features: Living Room
    Interior area
    • Total structure area: 0
    • Total interior livable area: 3,850 sqft

    Property

    Parking
    • Total spaces: 6
    • Parking features: Garage Door Opener, Heated Garage, Garage, On Site, Garage Owned, Attached, Off Street, Driveway, Storage, Owned
    • Attached garage spaces: 3
    • Has uncovered spaces: Yes
    Accessibility
    • Accessibility features: No Disability Access
    Features
    • Stories: 2
    • Exterior features: Outdoor Grill
    Lot
    • Dimensions: 178X157X157X79
    Details
    • Parcel number: 12174020060000
    • Special conditions: None

    Construction

    Type & style
    • Home type: SingleFamily
    • Architectural style: English
    • Property subtype: Single Family Residence
    Materials
    • Cedar, Shake Siding, Stone, Clad Trim
    • Foundation: Concrete Perimeter
    Condition
    • New construction: No
    • Year built: 1982

    Utilities & green energy

    • Electric: Circuit Breakers, 200+ Amp Service
    • Sewer: Storm Sewer
    • Water: Lake Michigan

    Community & neighborhood

    Location
    • Region: Lake Bluff
    • Subdivision: Tangley Oaks

    HOA & financial

    HOA
    • Has HOA: Yes
    • HOA fee: $125 monthly
    • Services included: Insurance, Exercise Facilities

    Other

    Other facts
    • Listing terms: Cash
    • Ownership: Fee Simple

    Price history

    DateEventPrice
    4/4/2025Sold$1,150,000-3.8%$299/sqft
    Source: MRED as distributed by MLS GRID #12306716 Report a problem
    3/11/2025Contingent$1,195,000$310/sqft
    Source: MRED as distributed by MLS GRID #12306716 Report a problem
    3/7/2025Listed for sale$1,195,000-7%$310/sqft
    Source: MRED as distributed by MLS GRID #12306716 Report a problem
    12/21/2008Listing removed$1,285,000$334/sqft
    Source: NRT Chicago #06790364 Report a problem
    8/3/2008Price change$1,285,000-4.8%$334/sqft
    Source: NRT Chicago #06790364 Report a problem
    6/19/2008Listed for sale$1,350,000+39.9%$351/sqft
    Source: NRT Chicago #06790364 Report a problem
    7/20/2006Sold$965,000$251/sqft
    Source: Public Record Report a problem

    Public tax history

    YearProperty taxesTax assessment
    2024$20,433 +8%$332,269 +9%
    2023$18,921 +6.3%$304,891 +13.9%
    2022$17,792 +3.6%$267,673 +3.9%
    2021$17,170 +2.2%$257,507 +0.3%
    2020$16,797 +3.7%$256,698 +1.9%
    2019$16,196 +2.4%$251,986 -1.1%
    2018$15,813 $254,683 +1.7%
    2017$15,813 -6.1%$250,426 -5.4%
    2016$16,837 +4.4%$264,850 +6.2%
    2015$16,122 +2.7%$249,388 +7.2%
    2014$15,698 +6.6%$232,613 -0.9%
    2012$14,724 -6.4%$234,631 -9.4%
    2011$15,724 +3.8%$259,093 -4.9%
    2010$15,143 +1%$272,402 -8.4%
    2009$14,994 +0.4%$297,479 -2%
    2008$14,938 +9.1%$303,426 +2.8%
    2006$13,695 +9.1%$295,276
    2005$12,554 +3.7%--
    2004$12,107 +1.6%--
    2003$11,916 -10.4%--
    2002$13,305 +10.1%--
    2001$12,080 +3%$231,462 +6.1%
    2000$11,732 $218,174

    Find assessor info on the county website

    Neighborhood: 60044

    Nearby schools

    GreatSchools rating
    Schools provided by the listing agent
    • Elementary: Lake Bluff Elementary School
    • Middle: Lake Bluff Middle School
    • High: Lake Forest High School
    • District: 65

    Source: MRED as distributed by MLS GRID. This data may not be complete. We recommend contacting the local school district to confirm school assignments for this home.

    Get a cash offer in 3 minutes
    Find out how much your home could sell for in as little as 3 minutes with a no-obligation cash offer.
    Estimated market value
    $1,214,700
    Get a cash offer in 3 minutes
    Find out how much your home could sell for in as little as 3 minutes with a no-obligation cash offer.
    Estimated market value
    $1,214,700