THIS IS A MUST SEE IN THE MANSFIELD ISD CLOSE TO SHOPPING AND DINING, WITH EASY ACCESS TO 287 OR INTERSTATE 20. IMMACULATE AND MOVE IN READY. PRIMARY SUITE IS ON THE FIRST LEVEL AND IT WAS REMODELED TO INCLUDE 280 ADDITIONAL SQ FT MAKING A NICE SITTING AREA. AN ADDITIONAL CLOSET WAS ADDED FOR EXTRA STORAGE, AS WELL AS A BEAUTIFULLY UPDATED IN SUITE BATHROOM. THE KITCHEN IS OPEN TO THE LIVING AREA MAKING IT A GREAT SPACE FOR ENTERTAINING. THE KITCHEN WAS COMPLETELY REMODELED AND HAS AN OVERSIZED ISLAND WITH PENDANT LIGHTING, UPDATED APPLIANCES, GRANITE COUNTERS, HICKORY CABINETS AND MORE! YOU WILL ALSO FIND AN OFC OR 2ND LIV ON THE FIRST LEVEL, WITH 3 ADDITIONAL BEDROOMS AND A 3RD LIV OR GAME ROOM ON THE 2ND LEVEL. ALL OF THE FLOORING HAS BEEN REPLACED ON THE FIRST LEVEL WITH A WOOD LIKE TILE. LARGE BACKYARD WITH A GREAT SCREENED IN PORCH TO ENJOY YOUR MORNING COFFEE OR AN EVENING MEAL. THERE ARE TOO MANY UPDATES TO LIST HERE, SO THERE IS A COMPLETE LIST IN THE DOCUMENTS SECTION.
Sold
Price Unknown
308 Westbrook Dr, Arlington, TX 76002
4beds
2,750sqft
Single Family Residence
Built in 1998
7,971 Square Feet Lot
$395,300 Zestimate®
$--/sqft
$2,870 Estimated rent
Home value
$395,300
$376,000 - $415,000
$2,870/mo
Zestimate® history
Owner options
List your home for rent
$2,870/mo
Rent Zestimate®
Find your next renter with Zillow Rental Manager. Plus, with online applications, you can quickly screen prospective tenants – for free.
$2,870/mo
Rent Zestimate®
Refinance and save
Refinancing to a lower rate could help reduce your monthly payments and save thousands over the life of the loan.
Explore your selling options
Work with a Zillow partner agent
Leverage their expertise and Zillow's premium Showcase listings to get your home seen by more buyers.
Get startedList with your own agent
Get your home in front of millions of buyers by listing it on Zillow.
Learn how to do itSell it yourself
Take full control of how buyers see your home on Zillow by listing For Sale by Owner (FSBO).
List your homeWhat's special
Zillow last checked:
Listing updated:
Listed by:
Joni Dawson 0494624 214-682-8741,
J Dawson Realty 817-243-0860
Bought with:
Natalie Mitchamore
RE/MAX Associates of Arlington
Source: NTREIS,MLS#: 20429904
Facts & features
Interior
Bedrooms & bathrooms
- Bedrooms: 4
- Bathrooms: 3
- Full bathrooms: 2
- 1/2 bathrooms: 1
Primary bedroom
- Level: First
- Dimensions: 24 x 15
Bedroom
- Level: Second
- Dimensions: 14 x 13
Bedroom
- Level: Second
- Dimensions: 13 x 12
Bedroom
- Level: Second
- Dimensions: 14 x 13
Family room
- Level: First
- Dimensions: 16 x 15
Kitchen
- Features: Breakfast Bar, Built-in Features, Eat-in Kitchen, Granite Counters, Pantry
- Level: First
- Dimensions: 18 x 15
Living room
- Level: Second
- Dimensions: 19 x 15
Appliances
- Included: Dishwasher, Disposal
Features
- Built-in Features, Decorative/Designer Lighting Fixtures, Eat-in Kitchen, Granite Counters, Kitchen Island, Open Floorplan
- Flooring: Carpet, Tile
- Has basement: No
- Number of fireplaces: 1
- Fireplace features: Family Room, Gas Log, Gas Starter
Interior area
- Total interior livable area: 2,750 sqft
Property
Parking
- Total spaces: 2
- Parking features: Asphalt
- Attached garage spaces: 2
Features
- Levels: Two
- Stories: 2
- Patio & porch: Enclosed, Screened, Covered
- Exterior features: Rain Gutters
- Pool features: None
Lot
- Size: 7,971 Square Feet
- Features: Back Yard, Interior Lot, Lawn, Landscaped, Sprinkler System
Details
- Parcel number: 07219563
Construction
Type & style
- Home type: SingleFamily
- Architectural style: Traditional,Detached
- Property subtype: Single Family Residence
Materials
- Brick
- Foundation: Slab
- Roof: Composition
Condition
- Year built: 1998
Utilities & green energy
- Sewer: Public Sewer
- Water: Public
- Utilities for property: Sewer Available, Water Available
Community & HOA
Community
- Subdivision: Matlock Estates Add
HOA
- Has HOA: No
Location
- Region: Arlington
Financial & listing details
- Tax assessed value: $363,365
- Annual tax amount: $6,676
- Date on market: 9/12/2023
- Cumulative days on market: 52 days
- Exclusions: ELECTRIC FIREPLACE IN THE BACK SCREENED IN PORCH.
- Road surface type: Asphalt
Price history
| Date | Event | Price |
|---|---|---|
| 12/19/2023 | Sold | -- |
Source: NTREIS #20429904 Report a problem | ||
| 11/20/2023 | Pending sale | $399,900$145/sqft |
Source: NTREIS #20429904 Report a problem | ||
| 11/12/2023 | Contingent | $399,900$145/sqft |
Source: NTREIS #20429904 Report a problem | ||
| 10/30/2023 | Price change | $399,900-3.6%$145/sqft |
Source: NTREIS #20429904 Report a problem | ||
| 10/21/2023 | Price change | $414,900-1.2%$151/sqft |
Source: NTREIS #20429904 Report a problem | ||
| 10/16/2023 | Pending sale | $419,900$153/sqft |
Source: NTREIS #20429904 Report a problem | ||
| 10/12/2023 | Contingent | $419,900$153/sqft |
Source: NTREIS #20429904 Report a problem | ||
| 10/9/2023 | Price change | $419,900-1.2%$153/sqft |
Source: NTREIS #20429904 Report a problem | ||
| 10/5/2023 | Listed for sale | $424,900$155/sqft |
Source: NTREIS #20429904 Report a problem | ||
| 9/22/2023 | Contingent | $424,900$155/sqft |
Source: NTREIS #20429904 Report a problem | ||
| 9/12/2023 | Listed for sale | $424,900$155/sqft |
Source: NTREIS #20429904 Report a problem | ||
Public tax history
| Year | Property taxes | Tax assessment |
|---|---|---|
| 2025 | $5,816 -34.8% | $363,365 -9.1% |
| 2024 | $8,914 +89.3% | $399,900 +31% |
| 2023 | $4,709 -15.5% | $305,161 +4.7% |
| 2022 | $5,572 +2.9% | $291,345 +20.6% |
| 2021 | $5,416 -0.6% | $241,512 +0.7% |
| 2020 | $5,448 +1.8% | $239,852 -0.4% |
| 2019 | $5,351 +7.5% | $240,814 +12.8% |
| 2018 | $4,979 +10.7% | $213,478 +4% |
| 2017 | $4,499 +11.8% | $205,244 +16.3% |
| 2016 | $4,024 +12.3% | $176,428 +9.9% |
| 2015 | $3,582 | $160,498 +7.2% |
| 2014 | $3,582 | $149,700 +4.4% |
| 2013 | -- | $143,400 +3.6% |
| 2012 | -- | $138,400 |
| 2011 | -- | $138,400 -0.1% |
| 2010 | -- | $138,500 -8% |
| 2009 | -- | $150,500 -2.6% |
| 2008 | -- | $154,500 -3.3% |
| 2007 | -- | $159,700 +8.9% |
| 2006 | -- | $146,600 |
| 2005 | -- | $146,600 |
| 2004 | -- | $146,600 |
| 2003 | -- | $146,600 -2.3% |
| 2002 | -- | $150,100 +10.3% |
| 2001 | -- | $136,100 |
| 2000 | -- | $136,100 |
Find assessor info on the county website
Neighborhood: Southeast
Nearby homes
- $391,7004 bd2 ba2.6k sqft310 Westbrook Dr, Arlington, TX 76002Off Market
- $369,7004 bd2 ba2k sqft306 Westbrook Dr, Arlington, TX 76002Off Market

- $335,8003 bd2 ba1.9k sqft312 Westbrook Dr, Arlington, TX 76002Off Market
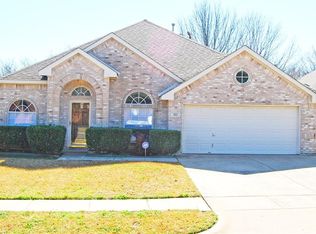
- $368,1004 bd2 ba2k sqft304 Westbrook Dr, Arlington, TX 76002Off Market
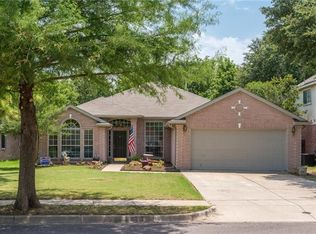
- $392,9003 bd2 ba3k sqft7710 Kittery Ln, Arlington, TX 76002Off Market
- $343,2003 bd2 ba2k sqft314 Westbrook Dr, Arlington, TX 76002Off Market
- $380,1004 bd2 ba2.5k sqft302 Westbrook Dr, Arlington, TX 76002Off Market
- $332,0004 bd2 ba2.5k sqft303 Westbrook Dr, Arlington, TX 76002Off Market
Nearby schools
GreatSchools rating
- 5/10Imogene Gideon Elementary SchoolGrades: K-4Distance: 1.2 mi
- 7/10James Coble Middle SchoolGrades: 7-8Distance: 1.3 mi
- 6/10Mansfield Timberview High SchoolGrades: 9-12Distance: 1.9 mi
Schools provided by the listing agent
- Elementary: Gideon
- Middle: James Coble
- High: Timberview
- District: Mansfield ISD
Source: NTREIS. This data may not be complete. We recommend contacting the local school district to confirm school assignments for this home.
Get a cash offer in 3 minutes
Find out how much your home could sell for in as little as 3 minutes with a no-obligation cash offer.
Estimated market value
$395,300
Get a cash offer in 3 minutes
Find out how much your home could sell for in as little as 3 minutes with a no-obligation cash offer.
Estimated market value
$395,300
- Texas
- Tarrant County
- Arlington
- 76002
- Southeast
- 308 Westbrook Dr
Nearby cities
Nearby neighborhoods
Nearby zip codes
Other Arlington Topics
