Incredible opportunity in a gated community. Amazing views. This 4 5 bedroom home has it all. Sitting on 2.25 acres, this home includes chefs kitchen, huge butler's pantry for large gathering and large scale entertaining. The outdoor kitchen and pool make a great place to gather. Master bedroom and bath are private and relaxing. Living Dining Kitchen make for a great place to host your family and friends. It has 2 bedrooms upstairs and a guest suite downstairs with a 5th bedroom/office downstairs.
Pending
Price cut: $50K (5/28)
$1,100,000
308 Western Rd, Livingston, TX 77351
5beds
4,183sqft
:
Get pre-qualified$7,582/mo
Single Family Residence
Built in 2023
2.25 Acres Lot
$1,044,600 Zestimate®
$263/sqft
$83/mo HOA
What's special
Outdoor kitchenAmazing viewsGuest suite downstairs
- 173 days |
- 29 |
- 0 |
Zillow last checked:
Listing updated:
Listed by:
Ray Fielding TREC #0626739 936-329-0644,
Premier Property Group
Source: HAR,MLS#: 73046448
Facts & features
Interior
Bedrooms & bathrooms
- Bedrooms: 5
- Bathrooms: 4
- Full bathrooms: 4
Rooms
- Room types: Family Room
Primary bathroom
- Features: Primary Bath: Double Sinks, Primary Bath: Separate Shower, Primary Bath: Soaking Tub, Secondary Bath(s): Double Sinks, Secondary Bath(s): Jetted Tub, Secondary Bath(s): Soaking Tub
Kitchen
- Features: Kitchen open to Family Room, Pantry, Pot Filler, Second Sink, Under Cabinet Lighting, Walk-in Pantry
Heating
- Butane, Electric
Cooling
- Electric
Appliances
- Included: ENERGY STAR Qualified Appliances, Disposal, Ice Maker, Refrigerator, Convection Oven, Electric Oven, Gas Oven, Microwave, Free-Standing Range, Gas Range, Dishwasher, Instant Hot Water
- Laundry: Electric Dryer Hookup, Washer Hookup
Features
- Dry Bar, Formal Entry/Foyer, High Ceilings, Vaulted Ceiling, 2 Bedrooms Down, 2 Bedrooms Up, Primary Bed - 1st Floor, Walk-In Closet(s)
- Flooring: Laminate
- Windows: Storm Window(s), Window Coverings
- Number of fireplaces: 1
- Fireplace features: Gas Log
Interior area
- Total structure area: 4,183
- Total interior livable area: 4,183 sqft
Property
Parking
- Total spaces: 2
- Parking features: Electric Gate, Attached, Additional Parking
- Attached garage spaces: 2
Features
- Stories: 2
- Patio & porch: Patio/Deck
- Exterior features: Outdoor Kitchen
- Has private pool: Yes
- Pool features: Gunite
- Has spa: Yes
- Spa features: Spa/Hot Tub, Private
- Has view: Yes
- View description: Lake, Water
- Has water view: Yes
- Water view: Lake,Water
Lot
- Size: 2.25 Acres
- Features: 1 Up to 2 Acres
Details
- Parcel number: R0850006000
Construction
Type & style
- Home type: SingleFamily
- Architectural style: Ranch
- Property subtype: Single Family Residence
Materials
- Spray Foam Insulation, Cement Siding, Stone
- Foundation: Slab
- Roof: Composition,Energy Star/Reflective Roof
Condition
- New construction: No
- Year built: 2023
Details
- Builder name: RAMCO LIVINGSTON
Utilities & green energy
- Sewer: Aerobic Septic
Green energy
- Energy efficient items: Thermostat, Lighting, HVAC>15 SEER
Community & HOA
Community
- Subdivision: Ridge Lake Estates
HOA
- Has HOA: Yes
- Amenities included: Clubhouse, Jogging Path, Pond, Pool, Trail(s)
- HOA fee: $1,000 annually
Location
- Region: Livingston
Financial & listing details
- Price per square foot: $263/sqft
- Annual tax amount: $14,848
- Date on market: 2/15/2026
- Listing terms: Cash,Conventional,Exchange or Trade,FHA,Texas Veterans Land Board,USDA Loan,VA Loan
- Road surface type: Asphalt
Estimated market value
$1,044,600
$992,000 - $1.10M
$3,628/mo
Price history
| Date | Event | Price |
|---|---|---|
| 7/7/2026 | Pending sale | $1,100,000$263/sqft |
Source:  HAR #73046448 Report a problem HAR #73046448 Report a problem | ||
| 5/28/2026 | Price change | $1,100,000-4.3%$263/sqft |
Source: HAR #73046448 Report a problem | ||
| 4/19/2026 | Price change | $1,150,000-4.2%$275/sqft |
Source: HAR #73046448 Report a problem | ||
| 3/18/2026 | Price change | $1,200,000-7.7%$287/sqft |
Source: HAR #73046448 Report a problem | ||
| 2/15/2026 | Listed for sale | $1,300,000$311/sqft |
Source: HAR #73046448 Report a problem | ||
Public tax history
Tax history is unavailable.
Monthly payment
Est. payment
Payment breakdown
Explore the cost of this home by adjusting the details. Changes won't be saved.Climate risks
Neighborhood: 77351
Nearby schools
GreatSchools rating
- 8/10Timber Creek Elementary SchoolGrades: 1-5Distance: 3.1 mi
- 4/10Livingston Junior HighGrades: 6-8Distance: 2.6 mi
- 3/10Livingston High SchoolGrades: 9-12Distance: 4.5 mi
Schools provided by the listing agent
- Elementary: Lisd Open Enroll
- Middle: Livingston Junior High School
- High: Livingston High School
Source: HAR. This data may not be complete. We recommend contacting the local school district to confirm school assignments for this home.
- $180,0002.13 acres0 Western Rd, Livingston, TX 77351Lot/Land

- $79,9001.58 acresLOT 72 Western Rd LOT 72, Livingston, TX 77351Lot/Land
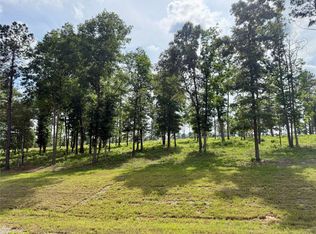
- $160,4662.26 acres82 Circle Dr, Livingston, TX 77351Lot/Land
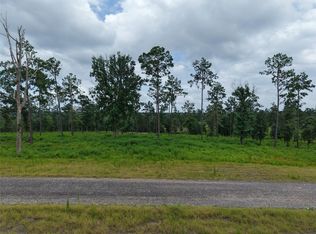
- $79,9001.6 acresLOT 74 Western Rd, Livingston, TX 77351Lot/Land
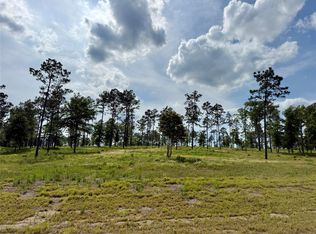
- $175,0002.35 acres1151 S Anna Grace Rd LOT 58, Livingston, TX 77351Lot/Land
- $215,0002.49 acres0 Quail Alley Cir LOT 100, Livingston, TX 77351Lot/Land
- $150,0003.29 acres0 Vintage Rd LOT 214, Livingston, TX 77351Lot/Land
- $150,0001.76 acresLOT 109 Anna Grace Rd, Livingston, TX 77351Lot/Land
A local agent can set up tours, give advice and negotiate with sellers.
A local lender can help you make sure your offer is ready when you are.
Similar homes
- $1,300,0005 bd3 ba2.6k sqft2654 Darden Rd, Livingston, TX 77351For Sale
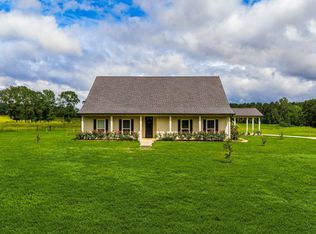 MLS ID #36015985, Craig Jones, Eastex Real Estate Brokerage Co., LLC. HAR
 - $895,0004 bd3 ba3.4k sqft235 Caravella Ct, Livingston, TX 77351For Sale
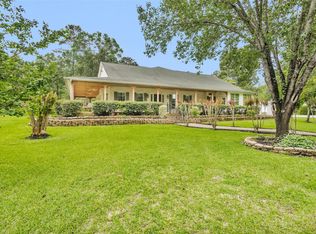 MLS ID #55673770, Haley Garcia, Real Broker, LLC. HAR
 - $1,099,0004 bd4 ba4.7k sqft825 Walding Rd, Livingston, TX 77351For Sale
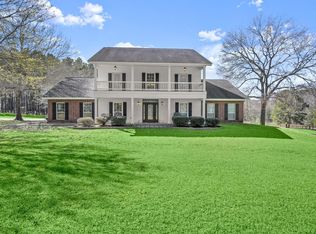 MLS ID #57793011, Craig Jones, Eastex Real Estate Brokerage Co., LLC. HAR
 - $949,9004 bd4 ba3.1k sqft5519 Us Highway 59 N, Livingston, TX 77351For Sale
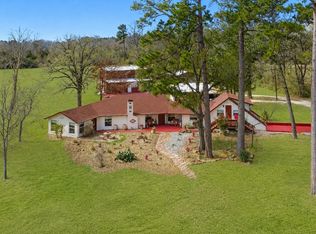 MLS ID #22667761, Ashley Jehnzen, JLA Realty. HAR
 - $1,190,0003 bd3 ba2.2k sqft2682 Darden Rd, Livingston, TX 77351For SaleMLS ID #90557145, Craig Jones, Eastex Real Estate Brokerage Co., LLC. HAR
- $1,275,0005 bd3 ba3.1k sqft3134 Nursery Rd, Livingston, TX 77351For SaleMLS ID #55214307, Rachel Merks, Home Sweet Home Real Estate Group. HAR
- $999,9004 bd3 ba2.9k sqft5535 Fm 350 N, Livingston, TX 77351For SaleMLS ID #51103222, Nancy Ingram, Integrity Texas Properties. HAR
- $699,0003 bd3 ba3k sqft827 Magnolia St, Livingston, TX 77351For SaleMLS ID #13877805, LaNell Shaw, Keller Williams Realty Northeast - Livingston. HAR
- $975,0003 bd3 ba3.8k sqft2121 Joe Rushing Ln, Livingston, TX 77351For SaleMLS ID #91557681, Patricia McCulley, Country World Realty, LLC. HAR
- $729,9003 bd3 ba3.1k sqft5415 Old Israel Rd, Livingston, TX 77351For SaleMLS ID #10859743, Beth Buford, Nan & Company Properties - Corporate Office (Heights). HAR
- $1,175,0004 bd4 ba4k sqft322 Buffalo Ct, Livingston, TX 77351For SaleMLS ID #67900771, Vickie Brewster, Evans and Associates. HAR
- $1,195,0005 bd4 ba3.7k sqft250 Oak Crest Dr, Livingston, TX 77351For SaleMLS ID #37942010, Matthew Ells, Honey & Company Realty. HAR
- $1,250,0004 bd4 ba2.8k sqft150 Bullyvard, Livingston, TX 77351For SaleMLS ID #54108781, Maloree Reed, Premier Property Group. HAR
- $1,350,0005 bd5 ba3.7k sqft153 Shiprock, Livingston, TX 77351For SaleMLS ID #79902237, Chad Hedrick, eXp Realty LLC. HAR
- $685,0005 bd3 ba2.4k sqft879 Tram Rd, Livingston, TX 77351For SaleMLS ID #87145537, Pam Holmes, JLA Realty. HAR
- $895,0003 bd2 ba2.5k sqft292 Old Post Rd S, Livingston, TX 77351For SaleMLS ID #28541884, LaNell Shaw, Keller Williams Realty Northeast - Livingston. HAR
- $675,0003 bd2 ba2.1k sqft1034 Nursery Rd, Livingston, TX 77351For SaleMLS ID #22375148, Katelyn Munsinger, Premier Property Group. HAR
- $949,0005 bd3 ba2.3k sqft7839 Us Highway 190 W, Livingston, TX 77351For SaleMLS ID #53188469, Paul Holmes, JLA Realty. HAR
- $1,250,0003 bd3 ba2.9k sqft145 Island Dr, Livingston, TX 77351For SaleMLS ID #10327408, Marcey Nelson, Premier Property Group. HAR
- $799,0004 bd3 ba4.4k sqft132 Mockingbird Ln, Livingston, TX 77351For SaleMLS ID #79422109, Patricia McCulley, Country World Realty, LLC. HAR
