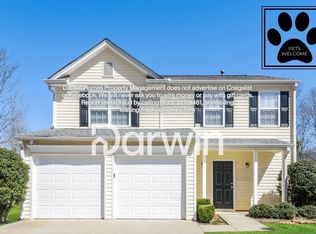
*NOW OFFERING $10K IN SELLER PAID CLOSING COSTS* This charming home can be found just around the corner from Holly Springs Town Center, in sought after Holly Mill! LVP and faux wood blinds on main and updated paint colors throughout! Living room is framed around fireplace with plenty of natural light and separate dining room perfect for gathering! Eat-in kitchen boasts of granite countertops, tile backsplash, white cabinets + stainless steel appliances with ample pantry space behind stunning barn door! Primary bedroom with en-suite bathroom provides access to your walk-in closet and features tiled shower, separate soaking tub and plenty of vanity space! Laundry room right outside of primary bedroom for convenience! Secondary bedroom sizes will not disappoint. Gorgeous fenced-in back yard with lush landscape is already prepped perfectly for someone ready to takeover gardening and offers plenty of room to entertain on the outdoor patio + around the fire pit! Roof, water heater and furnace all replaced in the last two years! Don't miss the amazing amenities and convenient location near shopping, schools, parks + trails and easy peach pass access at Sixes Rd!
Closed
Zillow last checked:
Listing updated:
Bought with:
Kevin Hart, 421864
Path & Post
Source: GAMLS,MLS#: 10785928
Price history
| Date | Event | Price |
|---|---|---|
| 9/21/2026 | Sold | $399,000$201/sqft |
Source:  GAMLS #10785928 Report a problem GAMLS #10785928 Report a problem | ||
| 8/27/2026 | Pending sale | $399,000$201/sqft |
Source:  FMLS GA #7787376 Report a problem FMLS GA #7787376 Report a problem | ||
| 8/6/2026 | Price change | $399,000-0.3%$201/sqft |
Source: GAMLS #10785928 Report a problem | ||
| 7/1/2026 | Price change | $400,000-5.9%$202/sqft |
Source: GAMLS #10785928 Report a problem | ||
| 6/12/2026 | Listed for sale | $425,000+136.9%$214/sqft |
Source: FMLS GA #7787376 Report a problem | ||
| 8/3/2016 | Sold | $179,400+2.5%$90/sqft |
Source:  FMLS GA #5712977 Report a problem FMLS GA #5712977 Report a problem | ||
| 7/4/2016 | Pending sale | $175,000$88/sqft |
Source: Keller Williams - Atlanta - Cherokee #5712977 Report a problem | ||
| 6/29/2016 | Listed for sale | $175,000+31.3%$88/sqft |
Source: KELLER WILLIAMS REALTY PARTNERS #5712977 Report a problem | ||
| 1/18/2002 | Sold | $133,300$67/sqft |
Source: Public Record Report a problem | ||

Get a cash offer in 3 minutes
Find out how much your home could sell for in as little as 3 minutes with a no-obligation cash offer.
Estimated market value
$399,000
