Skip main navigation
Off market
  • $495,300

    308 Westminster, Glen Carbon, IL 62034

    5beds
    3,867sqft
    SingleFamily
    Built in 1992
    0.48 Acres Lot
    $495,300 Zestimate®
    $128/sqft
    $4,102 Estimated rent

    Home value

    $495,300

    $461,000 - $530,000

    $4,102/mo

    Zestimate® history
    Loading
    Loading...

    Owner options

    List your home for rent

    $4,102/mo

    Rent Zestimate®

    Find your next renter with Zillow Rental Manager. Plus, with online applications, you can quickly screen prospective tenants – for free.

    Learn more

    $4,102/mo

    Rent Zestimate®

    Refinance and save

    $3,490/mo

    Est. payment

    Refinancing to a lower rate could help reduce your monthly payments and save thousands over the life of the loan.

    See today's rates

    $3,490/mo

    Est. payment

    Explore your selling options

    Work with a Zillow partner agent

    Leverage their expertise and Zillow's premium Showcase listings to get your home seen by more buyers.

    Get started

    List with your own agent

    Get your home in front of millions of buyers by listing it on Zillow.

    Learn how to do it

    Sell it yourself

    Take full control of how buyers see your home on Zillow by listing For Sale by Owner (FSBO).

    List your home

    What's special

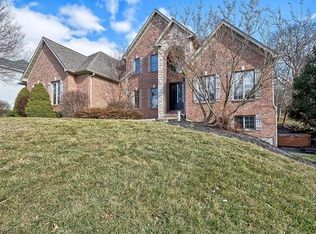
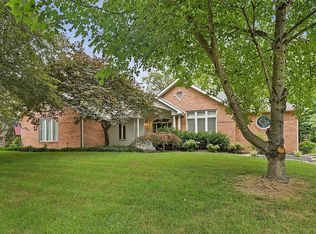
    Enjoy many hours in the private backyard which has an in-ground, salt water heated pool that is kidney shaped appx 12' x 25'. Depth is 3 1/2' to 6'. Attractively landscaped. Brand new roof in 2016 with 50-year architectural shingles. Two-owner well cared for home with 5 bedrooms. Main floor master bedroom suite. Master bath, renovated in 2016, has huge tiled shower, claw-foot tub and granite double vanity. See-through gas fireplace between kitchen and great room. Total kitchen renovation in 2016 with new flooring, pendant lighting, glass backsplash, granite countertops and island, under-cabinet lighting, reconditioned cabinets. Entire house was painted and re-carpeted in 2016. Gazebo re-roofed in 2016. Deck has Sunsetter awning with remote control. New ceiling fans throughout house. Walkout basement has 5th bedroom, full bath and a large family room with a bar area. Six panel doors and stained woodwork and windows. 3 car side entry garage. Family room with bar area is irregular shaped with open concept so hard to measure. They do not own the 1/2 acre property next to the creek , but have had use of it and have kept it maintained. Edwardsville School District. School bus within feet of home. Information has come from sellers records & county records, so buyer should verify all information to their satisfaction. NOTE: interior photos are how it looked before the renovation in 2016.

    This property is off market, which means it's not currently listed for sale or rent on Zillow. This may be different from what's available on other websites or public sources.

    Facts & features

    Interior

    Bedrooms & bathrooms
    • Bedrooms: 5
    • Bathrooms: 4
    • Full bathrooms: 3
    • 1/2 bathrooms: 1
    Heating
    • Forced air, Gas
    Cooling
    • Central
    Appliances
    • Included: Dishwasher, Garbage disposal, Microwave, Range / Oven
    Features
    • Flooring: Carpet, Hardwood, Linoleum / Vinyl
    • Basement: Finished
    • Has fireplace: Yes
    Interior area
    • Total interior livable area: 3,867 sqft

    Property

    Parking
    • Parking features: Garage - Attached
    Features
    • Exterior features: Wood, Brick
    Lot
    • Size: 0.48 Acres
    Details
    • Parcel number: 142153420402002

    Construction

    Type & style
    • Home type: SingleFamily
    • Architectural style: Modern
    Materials
    • Roof: Asphalt
    Condition
    • Year built: 1992

    Community & HOA

    Location
    • Region: Glen Carbon

    Financial & listing details

    • Price per square foot: $128/sqft
    • Tax assessed value: $397,890
    • Annual tax amount: $6,596

    Price history

    DateEventPrice
    4/26/2016Sold$299,030-8%$77/sqft
    Source: MARIS #16016582 Report a problem
    4/1/2016Pending sale$325,000$84/sqft
    Source: RE/MAX Alliance #16016582 Report a problem
    3/29/2016Listed for sale$325,000$84/sqft
    Source: RE/MAX Alliance #16016582 Report a problem

    Public tax history

    YearProperty taxesTax assessment
    2024$6,596 -2.6%$132,630 +7.8%
    2023$6,772 -2.2%$123,080 +8.2%
    2022$6,927 -1.7%$113,770 +5.4%
    2021$7,047 -0.5%$107,980 +3.2%
    2020$7,079 +1.2%$104,640 +1.7%
    2019$6,996 $102,890 +4.7%
    2018-- $98,270
    2017$7,144 +4.8%$98,270 -6.1%
    2016$6,818 $104,670 -0.5%
    2015$6,818 $105,170
    2014$6,818 $105,170
    2013$6,818 $105,170 -2.3%
    2012-- $107,680 -1.5%
    2011-- $109,270 -0.2%
    2010-- $109,520 +3.2%
    2009-- $106,130 -17.4%
    2007-- $128,510 +9.5%
    2005-- $117,410 +36%
    2004$5,131 +5.7%$86,350 +4.2%
    2003$4,856 +4.6%$82,870 +4.7%
    2002$4,643 $79,140 +4.6%
    2001-- $75,660 -3.5%
    2000$4,468 $78,370
    Find assessor info on the county website

    Neighborhood: 62034

    Nearby schools

    GreatSchools rating
    Get a cash offer in 3 minutes
    Find out how much your home could sell for in as little as 3 minutes with a no-obligation cash offer.
    Estimated market value
    $495,300
    Get a cash offer in 3 minutes
    Find out how much your home could sell for in as little as 3 minutes with a no-obligation cash offer.
    Estimated market value
    $495,300