MLS# 291976 Charming Two-Story with Balcony Views & Timeless Character in GrandviewWelcome to 308 Westridge Dr—where curb appeal and character shine from the moment you arrive. Framed by graceful arches and a welcoming front balcony, this 2,110 sq ft two-story home offers a warm, inviting presence that sets it apart.Inside, you’ll find a thoughtfully designed floor plan featuring 4 bedrooms and 3 bathrooms, along with a versatile bonus room and den—perfect for a home office, playroom, or additional living space. The family room centers around a cozy fireplace, creating the perfect gathering spot year-round and offers slider access out to the covered deck area.The kitchen is both functional and stylish, complete with granite countertops, a breakfast bar, pantry, an abundance of wood cabinetry, and all appliances included—yes, even the refrigerator and water softener. Whether you’re hosting or enjoying a quiet morning, this space is ready to meet your needs.The spacious primary suite offers a private bathroom and a generously sized closet with ample storage. Throughout the home, you’ll appreciate features like vinyl windows, central heat and air, and thoughtful details that enhance comfort and efficiency.Step outside to a .20-acre lot with professional landscaping, underground sprinklers, storage shed, and a partially fenced yard with gate access. There’s an expansive deck space that’s both covered and uncovered along with the second level balcony area, and the large front covered entry—ideal for soaking up the spring sunshine or enjoying warm summer evenings.Additional highlights include a durable tile roof and a 2-car attached garage. Located directly across from Grandview High School, softball fields, parks, and more, this home combines convenience with lifestyle.A great price for a spacious, character-filled home in a prime location—this one is ready to welcome you home!
Sold for $424,865
$424,865
308 Westridge Dr, Grandview, WA 98930
4beds
2,110sqft
Single Family Residence
Built in 1981
8,712 Square Feet Lot
$424,800 Zestimate®
$201/sqft
$2,493 Estimated rent
Home value
$424,800
$404,000 - $446,000
$2,493/mo
Zestimate® history
Owner options
List your home for rent
$2,493/mo
Rent Zestimate®
Find your next renter with Zillow Rental Manager. Plus, with online applications, you can quickly screen prospective tenants – for free.
$2,493/mo
Rent Zestimate®
Refinance and save
$2,101/mo
Est. payment
Refinancing to a lower rate could help reduce your monthly payments and save thousands over the life of the loan.
$2,101/mo
Est. payment
Explore your selling options
Work with a Zillow partner agent
Leverage their expertise and Zillow's premium Showcase listings to get your home seen by more buyers.
Get startedList with your own agent
Get your home in front of millions of buyers by listing it on Zillow.
Learn how to do itSell it yourself
Take full control of how buyers see your home on Zillow by listing For Sale by Owner (FSBO).
List your homeWhat's special
Welcoming front balconyCozy fireplaceCentral heat and airSpacious primary suiteUnderground sprinklersSecond level balcony areaCurb appeal
Zillow last checked:
Listing updated:
Listed by:
GEOFF BOWLSBY 509-840-2814,
Century 21-Tri-Cities
Bought with:
AGENT NON-SUBSCRIBER
NON-MEMBER OFFICE
Source: PACMLS,MLS#: 291976
Facts & features
Interior
Bedrooms & bathrooms
- Bedrooms: 4
- Bathrooms: 3
- Full bathrooms: 1
- 3/4 bathrooms: 2
Bedroom
- Level: Main
Bedroom 1
- Level: Upper
Bedroom 2
- Level: Upper
Bedroom 3
- Level: Upper
Dining room
- Level: Main
Family room
- Level: Main
Kitchen
- Level: Main
Living room
- Level: Main
Office
- Level: Main
Heating
- Forced Air, Heat Pump
Cooling
- Central Air, Heat Pump, Electric
Appliances
- Included: Dishwasher, Microwave, Range/Oven, Refrigerator, Water Softener Owned
Features
- Storage, Ceiling Fan(s)
- Flooring: Carpet, Laminate, Tile
- Windows: Windows - Vinyl, Drapes/Curtains/Blinds
- Basement: None
- Number of fireplaces: 1
- Fireplace features: 1, Family Room, Propane
Interior area
- Total structure area: 2,110
- Total interior livable area: 2,110 sqft
Property
Parking
- Total spaces: 2
- Parking features: Attached, 2 car, Garage Door Opener
- Attached garage spaces: 2
Features
- Levels: 2 Story
- Stories: 2
- Patio & porch: Deck/Open
- Fencing: Partial
Lot
- Size: 8,712 Square Feet
- Features: Professionally Landscaped
Details
- Additional structures: Storage
- Parcel number: 23092224427
- Zoning description: Single Family R
Construction
Type & style
- Home type: SingleFamily
- Property subtype: Single Family Residence
Materials
- Wood Frame
- Foundation: Crawl Space
- Roof: Tile
Condition
- Existing Construction (Not New)
- New construction: No
- Year built: 1981
Utilities & green energy
- Water: Public
- Utilities for property: Sewer Connected
Community & HOA
Community
- Subdivision: Other
Location
- Region: Grandview
Financial & listing details
- Price per square foot: $201/sqft
- Tax assessed value: $384,800
- Annual tax amount: $3,175
- Date on market: 6/15/2026
- Listing terms: Cash,Conventional,FHA,VA Loan
- Inclusions: Home And Land
- Electric utility on property: Yes
- Road surface type: Paved
Price history
| Date | Event | Price |
|---|---|---|
| 6/15/2026 | Sold | $424,8650%$201/sqft |
Source:  PACMLS #291976 Report a problem PACMLS #291976 Report a problem | ||
| 5/18/2026 | Pending sale | $424,900$201/sqft |
Source:  Yakima #26-986 Report a problem Yakima #26-986 Report a problem | ||
| 5/1/2026 | Listed for sale | $424,900$201/sqft |
Source: PACMLS #291976 Report a problem | ||
| 4/15/2026 | Pending sale | $424,900$201/sqft |
Source: PACMLS #291976 Report a problem | ||
| 4/10/2026 | Listed for sale | $424,900$201/sqft |
Source: PACMLS #291976 Report a problem | ||
Public tax history
| Year | Property taxes | Tax assessment |
|---|---|---|
| 2025 | $3,232 +1.8% | $358,700 -3.4% |
| 2024 | $3,174 -1% | $371,500 +12.3% |
| 2023 | $3,208 -1.7% | $330,700 +36.1% |
| 2022 | $3,262 +18.4% | $243,000 +3.2% |
| 2021 | $2,755 -0.3% | $235,400 +6.4% |
| 2019 | $2,762 -4.7% | $221,200 +7.8% |
| 2018 | $2,899 +59.6% | $205,100 +1.3% |
| 2017 | $1,817 | $202,400 +2% |
| 2016 | $1,817 | $198,500 +11.4% |
| 2015 | $1,817 | $178,200 +23.9% |
| 2014 | $1,817 | $143,800 |
| 2013 | $1,817 | $143,800 -12.2% |
| 2011 | -- | $163,800 |
| 2010 | $1,816 | $163,800 |
Find assessor info on the county website
Neighborhood: 98930
Nearby homes
- $323,8004 bd1 ba1.2k sqft310 Westridge Dr, Grandview, WA 98930Off Market
- $396,0004 bd3 ba2.9k sqft306 Westridge Dr, Grandview, WA 98930Off Market
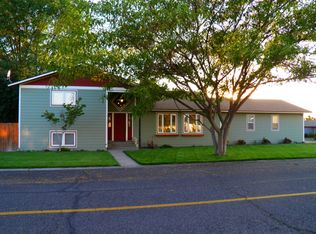
- $374,6003 bd2 ba2.1k sqft307 Wyant Way, Grandview, WA 98930Off Market
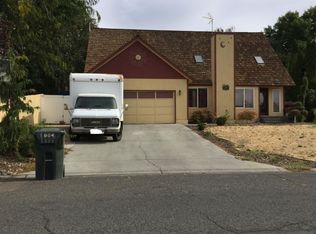
- $392,1003 bd2 ba1.8k sqft309 Wyant Way, Grandview, WA 98930Off Market
- $446,7004 bd3 ba2.5k sqft1806 Smith Ln, Grandview, WA 98930Off Market
- $385,0004 bd3 ba2.2k sqft307 Westridge Dr, Grandview, WA 98930Sold
- $216,2003 bd2 ba1.8k sqft1808 Smith Ln, Grandview, WA 98930Off Market
- $380,7003 bd2 ba1.8k sqft1808 Smith Ln, Grandview, WA 98930Off Market
Nearby schools
GreatSchools rating
- 4/10Mcclure Elementary SchoolGrades: PK-5Distance: 0.7 mi
- 4/10Grandview Middle SchoolGrades: 6-8Distance: 0.3 mi
- 1/10Grandview High SchoolGrades: 9-12Distance: 0.1 mi


Get pre-qualified for a loan
At Zillow Home Loans, we can pre-qualify you in as little as 5 minutes with no impact to your credit score.An equal housing lender. NMLS #10287.
Sell for more on Zillow
Get a Zillow Showcase℠ listing at no additional cost and you could sell for .
$424,800
2% more
+$8,496
With Zillow Showcase(estimated)
$433,296
- Washington
- Yakima County
- Grandview
- 98930
- 308 Westridge Dr
Nearby cities
Nearby zip codes
Other Grandview Topics
