This modern 2-bedroom condo in the Spenceola Farms community could be your new home! Entering the condo is convenient with entry-level access through the front door and elevator access from the two reserved parking spaces in the garage. The dining room and living room are combined, creating an open spacious area for living that is filled with sunlight. The living room adjoins a screened-in patio for relaxing and enjoying nature. This home has been renovated throughout to give it a new modern look, with new flooring, freshly painted walls, and numerous other updates! You will enjoy preparing meals in the kitchen, with its solid, high-end wooden cabinets, a beautiful, tiled backsplash, a double sink, a new stainless-steel refrigerator with icemaker, a new stainless-steel stove, a new built-in microwave, and a stainless-steel dishwasher. A pantry with shelving provides ample storage space for all your culinary needs. A breakfast bar provides additional working space in the kitchen as well as extra seating space, adjoining a breakfast room that could be used for many purposes. The laundry room is conveniently located near the bedrooms and offers extra storage. From the primary bedroom, you can access a luxurious walk-in closet as well as the primary bathroom. The spacious primary bathroom features a double-vanity and a walk-in shower. The second bathroom in the hallway has a combined tub/shower. In addition to the many closets throughout the condo, there is an individual locked storage space on the garage level. Meet your neighbors in the community center, with a party/meeting room for entertaining as well as an exercise room. This desirable community is conveniently located near shopping, dining, and entertainment and is perfect for commuting. The seller found that the Amana heat pump was manufactured in 2022 according to the model number. A virtual 3D tour is available.
Sold for $304,800
$304,800
308 Willrich Cir Unit 308A, Forest Hill, MD 21050
2beds
1,400sqft
Condominium
Built in 2003
-- sqft lot
$318,300 Zestimate®
$218/sqft
$2,003 Estimated rent
Home value
$318,300
$302,000 - $334,000
$2,003/mo
Zestimate® history
Owner options
List your home for rent
$2,003/mo
Rent Zestimate®
Find your next renter with Zillow Rental Manager. Plus, with online applications, you can quickly screen prospective tenants – for free.
$2,003/mo
Rent Zestimate®
Refinance and save
$1,924/mo
Est. payment
Refinancing to a lower rate could help reduce your monthly payments and save thousands over the life of the loan.
$1,924/mo
Est. payment
Explore your selling options
Work with a Zillow partner agent
Leverage their expertise and Zillow's premium Showcase listings to get your home seen by more buyers.
Get startedList with your own agent
Get your home in front of millions of buyers by listing it on Zillow.
Learn how to do itSell it yourself
Take full control of how buyers see your home on Zillow by listing For Sale by Owner (FSBO).
List your homeWhat's special
Zillow last checked:
Listing updated:
Listed by:
Sarah McGee 302-291-1046,
Empower Real Estate, LLC
Bought with:
Andrew Spangenberger
Cummings & Co. Realtors
Source: Bright MLS,MLS#: MDHR2032386
Facts & features
Interior
Bedrooms & bathrooms
- Bedrooms: 2
- Bathrooms: 2
- Full bathrooms: 2
- Main level bathrooms: 2
- Main level bedrooms: 2
Rooms
- Room types: Living Room, Dining Room, Primary Bedroom, Bedroom 2, Kitchen, Breakfast Room, Laundry, Bathroom 2, Primary Bathroom
Basement
- Area: 0
Heating
- Forced Air, Natural Gas
Cooling
- Central Air, Electric
Appliances
- Included: Microwave, Dishwasher, Disposal, Ice Maker, Oven/Range - Electric, Washer, Dryer, Water Heater, Electric Water Heater
- Laundry: Dryer In Unit, Washer In Unit, Laundry Room, In Unit
Features
- Breakfast Area, Ceiling Fan(s), Combination Dining/Living, Entry Level Bedroom, Pantry, Primary Bath(s), Bathroom - Stall Shower, Bathroom - Tub Shower, Walk-In Closet(s), Dry Wall
- Has basement: No
- Has fireplace: No
Interior area
- Total structure area: 1,400
- Total interior livable area: 1,400 sqft
- Finished area above ground: 1,400
- Finished area below ground: 0
Property
Parking
- Total spaces: 4
- Parking features: Inside Entrance, Storage, Garage Faces Side, Garage Door Opener, Assigned, Unassigned, Under Home Parking, Attached, Parking Lot
- Attached garage spaces: 2
- Details: Assigned Parking
Accessibility
- Accessibility features: Accessible Elevator Installed
Features
- Levels: One
- Stories: 1
- Pool features: None
- Has view: Yes
- View description: Garden
Details
- Additional structures: Above Grade, Below Grade
- Parcel number: 03364747
- Zoning: R2
- Special conditions: Standard
Construction
Type & style
- Home type: Condo
- Property subtype: Condominium
- Attached to another structure: Yes
Materials
- Brick, Vinyl Siding
- Roof: Shingle
Condition
- New construction: No
- Year built: 2003
- Major remodel year: 2024
Utilities & green energy
- Sewer: Public Sewer
- Water: Public
- Utilities for property: Electricity Available, Natural Gas Available, Water Available, Sewer Available
Community & HOA
Community
- Security: Main Entrance Lock, Security System
- Condo and coop fee: $360 monthly
- Subdivision: Spenceola Farms
HOA
- Has HOA: Yes
- Amenities included: Common Grounds, Community Center, Elevator(s)
- Services included: Common Area Maintenance, Maintenance Structure, Maintenance Grounds, Management, Snow Removal, Reserve Funds, Trash, Sewer, Water
- HOA fee: $60 quarterly
- HOA name: SPECEOLA FARMS
Location
- Region: Forest Hill
Financial & listing details
- Price per square foot: $218/sqft
- Tax assessed value: $236,667
- Annual tax amount: $2,489
- Date on market: 6/28/2024
- Listing agreement: Exclusive Right To Sell
- Listing terms: Cash,Conventional,FHA,VA Loan
- Ownership: Condominium
Price history
| Date | Event | Price |
|---|---|---|
| 8/23/2024 | Sold | $304,800-4.7%$218/sqft |
Source:  Bright MLS #MDHR2032386 Report a problem Bright MLS #MDHR2032386 Report a problem | ||
| 7/15/2024 | Pending sale | $319,900$229/sqft |
Source: Bright MLS #MDHR2032386 Report a problem | ||
| 6/28/2024 | Listed for sale | $319,900+30.6%$229/sqft |
Source: Bright MLS #MDHR2032386 Report a problem | ||
| 3/14/2024 | Sold | $245,000+61.7%$175/sqft |
Source: Public Record Report a problem | ||
| 3/5/2020 | Listing removed | -- |
Source: Auction.com Report a problem | ||
| 2/14/2020 | Listed for sale | -- |
Source: Auction.com Report a problem | ||
| 12/8/2017 | Listing removed | $151,531-9.7%$108/sqft |
Source: Auction.com Report a problem | ||
| 11/15/2017 | Listed for sale | -- |
Source: Auction.com Report a problem | ||
| 3/24/2003 | Sold | $167,881$120/sqft |
Source: Public Record Report a problem | ||
Public tax history
| Year | Property taxes | Tax assessment |
|---|---|---|
| 2025 | $2,670 +3.5% | $245,000 +3.5% |
| 2024 | $2,579 +3.6% | $236,667 +3.6% |
| 2023 | $2,489 +3.8% | $228,333 +3.8% |
| 2022 | $2,398 -2.1% | $220,000 +2.3% |
| 2021 | $2,449 +1.1% | $215,000 +2.4% |
| 2020 | $2,423 +2.4% | $210,000 +2.4% |
| 2019 | $2,366 +3.4% | $205,000 +3.4% |
| 2018 | $2,289 -3.3% | $198,333 -3.3% |
| 2017 | $2,366 | $205,000 +10.8% |
| 2016 | -- | $185,000 +0.9% |
| 2015 | -- | $183,333 +0.9% |
| 2014 | $2,058 | $181,667 +0.9% |
| 2013 | -- | $180,000 |
| 2012 | -- | $180,000 |
| 2011 | -- | $180,000 -28% |
| 2010 | -- | $250,000 +7.9% |
| 2009 | -- | $231,666 +8.6% |
| 2008 | -- | $213,333 +9.4% |
| 2007 | -- | $195,000 +10% |
| 2006 | -- | $177,332 +11.1% |
| 2005 | -- | $159,666 +12.4% |
| 2004 | -- | $142,000 +2.9% |
| 2003 | -- | $138,000 |
Find assessor info on the county website
Neighborhood: 21050
Nearby homes
- $320,0002 bd2 ba1.3k sqft308 Willrich Cir UNIT 308F, Forest Hill, MD 21050Sold

- $299,9002 bd2 ba1.4k sqft308 Willrich Cir UNIT 308B, Forest Hill, MD 21050Sold
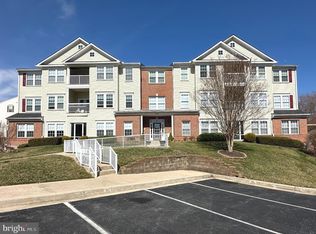
- $306,3002 bd2 ba1.3k sqft308 Willrich Cir UNIT 308K, Forest Hill, MD 21050Off Market
- $339,7003 bd2 ba1.4k sqft308 Willrich Cir UNIT H, Forest Hill, MD 21050Off Market
- $---- bd-- ba-- sqft308 Willrich Cir UNIT F, Forest Hill, MD 21050Off Market
- $---- bd-- ba-- sqft308 Willrich Cir UNIT G, Forest Hill, MD 21050Off Market
- $282,3002 bd2 ba-- sqft308B Willrich Cir UNIT B, Forest Hill, MD 21050Off Market
- $298,700-- bd-- ba1.3k sqft308 Willrich Cir UNIT 308E, Forest Hill, MD 21050Off Market
Nearby schools
GreatSchools rating
- 8/10Forest Hill Elementary SchoolGrades: K-5Distance: 1.3 mi
- 8/10Bel Air Middle SchoolGrades: 6-8Distance: 3.3 mi
- 5/10Bel Air High SchoolGrades: 9-12Distance: 3.1 mi
Schools provided by the listing agent
- Elementary: Forest Hill
- Middle: Bel Air
- High: Bel Air
- District: Harford County Public Schools
Source: Bright MLS. This data may not be complete. We recommend contacting the local school district to confirm school assignments for this home.
Get a cash offer in 3 minutes
Find out how much your home could sell for in as little as 3 minutes with a no-obligation cash offer.
Estimated market value
$318,300
Get a cash offer in 3 minutes
Find out how much your home could sell for in as little as 3 minutes with a no-obligation cash offer.
Estimated market value
$318,300
- Maryland
- Harford County
- Forest Hill
- 21050
- 308 Willrich Cir Unit 308A
Nearby cities
Nearby zip codes
Other Forest Hill Topics
