Skip main navigation
Sold for $540,000
  • $540,000

    308 Windsor Dr, Metamora, IL 61548

    5beds
    4,050sqft
    Single Family Residence, Residential
    Built in 2003
    0.55 Acres Lot
    $604,600 Zestimate®
    $133/sqft
    $4,233 Estimated rent

    Home value

    $604,600

    $574,000 - $635,000

    $4,233/mo

    Zestimate® history
    Loading
    Loading...

    Owner options

    List your home for rent

    $4,233/mo

    Rent Zestimate®

    Find your next renter with Zillow Rental Manager. Plus, with online applications, you can quickly screen prospective tenants – for free.

    Learn more

    $4,233/mo

    Rent Zestimate®

    Refinance and save

    $4,209/mo

    Est. payment

    Refinancing to a lower rate could help reduce your monthly payments and save thousands over the life of the loan.

    See today's rates

    $4,209/mo

    Est. payment

    Explore your selling options

    Work with a Zillow partner agent

    Leverage their expertise and Zillow's premium Showcase listings to get your home seen by more buyers.

    Get started

    List with your own agent

    Get your home in front of millions of buyers by listing it on Zillow.

    Learn how to do it

    Sell it yourself

    Take full control of how buyers see your home on Zillow by listing For Sale by Owner (FSBO).

    List your home

    What's special

    Basketball courtsRunning trailsHigh-end finishesAmple storage spaceFine hardwood floorsComposite deckCarle health methodist
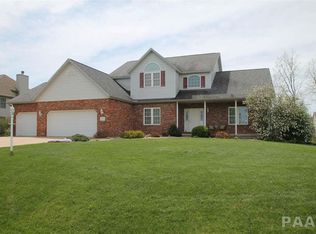
    Experience Luxurious Living: Custom-Built Home with High-End Finishes and Access to Community Amenities Welcome to your dream home! This stunning, custom-built masterpiece w over 4000 finished sf boasts 5 generously sized bedrooms and 5 bathrooms. The kitchen is equipped w/ top-of-the-line commercial-grade appliances, ideal for the home chef and perfect for hosting elegant gatherings. Every detail of this home is exquisite, from the beautiful open staircase w/ mid-level dens to the fine hardwood floors and ample storage space throughout. Enjoy access to the neighborhood pool, clubhouse, playground, tennis and basketball courts, all included in your $325/year HOA fees. Relax on your composite deck that spans the entire back of the home and admire the serenity of your half-acre lot. Plenty of shopping and dining options w/in a mile. The Metamora Fields Golf Club and Metamora Town Square w/ specialty shops are a quick 10-minute drive. For outdoor enthusiasts, the nearby 450-acre Black Partridge Park offers hiking and running trails, and more. Take advantage of the convenience of a 20-minute drive to downtown Peoria, where you have access to health and wellness services at OSF St. Francis and Carle Health Methodist. Plus, enjoy entertainment options at the Peoria Civic Center, Peoria Riverfront Museum, Dozer Park (Class A Pro Baseball), and more. Coventry Farms is located w/in the highly sought-after Metamora/Germantown Hills School Districts. Don't miss out on this opportunity!

    Zillow last checked:

    Listing updated:

    Listed by:

    Shannan Werckle Pref:309-453-1907,

    eXp Realty

    Bought with:

    Bryson Smith, 471021236

    Keller Williams Premier Realty

    Source: RMLS Alliance as distributed by MLS GRID,MLS#: PA1243597MLS LogoOriginating MLS: Peoria Area Association of Realtors

    Facts & features

    Interior

    Bedrooms & bathrooms
    • Bedrooms: 5
    • Bathrooms: 5
    • Full bathrooms: 4
    • 1/2 bathrooms: 1
    Bedroom 1
    • Level: Upper
    • Dimensions: 19ft 8in x 16ft 1in
    Bedroom 2
    • Level: Upper
    • Dimensions: 14ft 3in x 9ft 1in
    Bedroom 3
    • Level: Upper
    • Dimensions: 12ft 8in x 11ft 11in
    Bedroom 4
    • Level: Basement
    • Dimensions: 13ft 6in x 11ft 0in
    Bedroom 5
    • Level: Basement
    • Dimensions: 14ft 6in x 10ft 3in
    Other
    • Level: Main
    • Dimensions: 13ft 4in x 13ft 0in
    Other
    • Level: Main
    • Dimensions: 10ft 8in x 9ft 3in
    Other
    • Level: Additional
    • Dimensions: 11ft 8in x 10ft 1in
    Other
    • Area: 1250
    Additional room
    • Description: Mid Level Den
    • Level: Additional
    • Dimensions: 10ft 6in x 11ft 8in
    Family room
    • Level: Basement
    • Dimensions: 23ft 8in x 9ft 7in
    Great room
    • Level: Main
    • Dimensions: 19ft 8in x 16ft 1in
    Kitchen
    • Level: Main
    • Dimensions: 21ft 1in x 16ft 3in
    Laundry
    • Level: Main
    • Dimensions: 12ft 9in x 5ft 6in
    Living room
    • Level: Main
    • Dimensions: 14ft 0in x 12ft 0in
    Main level
    • Area: 1500
    Recreation room
    • Level: Basement
    • Dimensions: 20ft 5in x 14ft 1in
    Upper level
    • Area: 1300
    Heating
    • Forced Air
    Cooling
    • Central Air
    Appliances
    • Included: Dishwasher, Dryer, Range Hood, Range, Refrigerator, Washer, Water Softener Owned, Gas Water Heater
    Features
    • Ceiling Fan(s), Vaulted Ceiling(s), High Speed Internet, Solid Surface Counter
    • Windows: Window Treatments
    • Basement: Finished
    • Number of fireplaces: 1
    • Fireplace features: Great Room, Wood Burning
    Interior area
    • Total structure area: 2,800
    • Total interior livable area: 4,050 sqft

    Property

    Parking
    • Total spaces: 3
    • Parking features: Attached
    • Attached garage spaces: 3
    • Details: Number Of Garage Remotes: 2
    Features
    • Levels: Two
    • Spa features: Bath
    Lot
    • Size: 0.55 Acres
    • Dimensions: 110 x 212 x 110 x 222
    • Features: Level
    Details
    • Parcel number: 0828103017
    • Zoning description: residential

    Construction

    Type & style
    • Home type: SingleFamily
    • Property subtype: Single Family Residence, Residential
    Materials
    • Brick, Vinyl Siding
    • Roof: Shingle
    Condition
    • New construction: No
    • Year built: 2003

    Utilities & green energy

    • Sewer: Public Sewer
    • Water: Public
    • Utilities for property: Cable Available

    Community & neighborhood

    Location
    • Region: Metamora
    • Subdivision: Coventry Farm

    HOA & financial

    HOA
    • Has HOA: Yes
    • HOA fee: $325 annually
    • Services included: Clubhouse, Play Area, Pool, Tennis Court(s)

    Price history

    DateEventPrice
    9/8/2023Sold$540,000-6.1%$133/sqft
    Source: RMLS Alliance as distributed by MLS GRID #PA1243597 Report a problem
    7/29/2023Pending sale$575,000$142/sqft
    Source: RMLS Alliance as distributed by MLS GRID #PA1243597 Report a problem
    7/15/2023Price change$575,000-3.4%$142/sqft
    Source: RMLS Alliance as distributed by MLS GRID #PA1243597 Report a problem
    7/1/2023Listed for sale$595,000+1300%$147/sqft
    Source: RMLS Alliance as distributed by MLS GRID #PA1243597 Report a problem
    2/26/2003Sold$42,500$10/sqft
    Source: Agent Provided Report a problem

    Public tax history

    YearProperty taxesTax assessment
    2024$12,243 +28.8%$163,000 +31.6%
    2023$9,509 +3.2%$123,833 +7.7%
    2022$9,215 +2.9%$115,023 +5.6%
    2021$8,958 +0.3%$108,913 +0.1%
    2020$8,928 +0.4%$108,793 -3%
    2019$8,891 -2%$112,157 +0.4%
    2018$9,069 +13.2%$111,699
    2017$8,008 $111,699
    2016$8,008 $111,699 +2.6%
    2015$8,008 $108,869 +3.1%
    2014$8,008 $105,626 +2%
    2013$8,008 $103,565 -1%
    2012-- $104,653 -1%
    2011-- $105,710 +6%
    2010$8,008 $99,710 -4.6%
    2009-- $104,470 +15728.8%
    2000$47 $660

    Find assessor info on the county website

    Neighborhood: 61548

    Nearby schools

    GreatSchools rating
    Schools provided by the listing agent
    • High: Metamora

    Source: RMLS Alliance as distributed by MLS GRID. This data may not be complete. We recommend contacting the local school district to confirm school assignments for this home.

    Get pre-qualified for a loan
    At Zillow Home Loans, we can pre-qualify you in as little as 5 minutes with no impact to your credit score.

    An equal housing lender. NMLS #10287.

    Sell for more on Zillow
    Get a Zillow Showcase℠ listing at no additional cost and you could sell for .
    $604,600
    2% more
    +$12,092
    With Zillow Showcase(estimated)
    $616,692