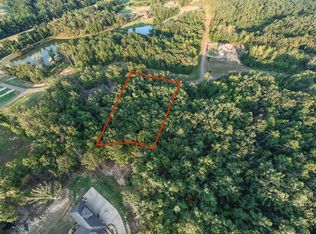
This 4 Bedroom with 4.5 Bath home with 6,020 sq. ft. of living area. The magnificent exterior of European design exudes regal splendor. As you pass through the hand forged iron doors, you will find a graceful curving staircase leading to an upstairs balcony. The formal living and ding areas have a butler's pantry and wine closet providing a fitting setting for high-style entertaining. The gourmet Kitchen, which overlooks the inviting Hearth Room and Informal Dining Area, is designed not just for entertaining but everyday living as well. Nearby is a spacious Laundry Room with granite topped counters and lots of white cabinetry plus a convenient sink. The Master Suite is a masterpiece by itself. It features a stunning tray ceiling, breakfast bar, sitting area, a magnificent Grand Bath with circular jetted tub, two granite topped vanity areas, a huge glass enclosed shower with multiple heads and large tiled wall, a fully equipped European style Water Closet, an oversized walk-in closet, a secondary Laundry Closet with all necessary connections. Located near the entrance to the Master Suite is the Turret Room with a smooth ceiling dome and chandelier. This wonderful room, overlooking the lake, would be perfect as a Solarium due to its many windows; a Study/Home Office; or possibly a Nursery. The Upper Level can be reached by two different stairways. Once there you'll find 3 large Bedrooms each with its on Study area, plus private Bath. Also on the Upper Level is the entertainer's delight. It is a huge room divided into three areas, with one part designed as a Media Room while the another is an open area for a Recreation Room, while the third area is a spacious Wet Bar with sink, granite counter tops, and ample cabinets.
This property is not currently displayed as for sale or rent on Zillow. This may be different from what's on other websites or public sources.