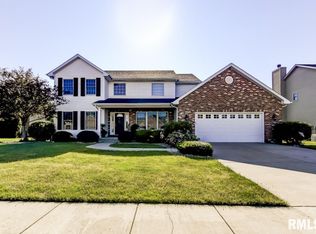
This beautifully updated two-story home offers the perfect blend of space, style, and major mechanical peace of mind. From the moment you arrive, you’ll appreciate the curb appeal, oversized 3-car garage, and inviting front porch. Step inside to a bright, open layout featuring updated flooring, soaring ceilings, and a seamless flow between living, dining, and kitchen spaces—ideal for both everyday living and entertaining. The kitchen is the heart of the home with abundant cabinetry, large island seating, and modern finishes that connect effortlessly to the main living areas. The spacious living room features a cozy fireplace, soaring ceiling and large windows that bring in natural light, while multiple dining spaces offer flexibility for both formal and casual gatherings. Upstairs, the primary suite is a true retreat, highlighted by a completely renovated spa-like bathroom featuring: Walk-in shower with frameless glass door Waterfall shower head Freestanding soaking tub Dual vanities Additional bedrooms are generously sized, and the finished lower level provides even more living space—perfect for a rec room, home office, or guest suite. Step outside to a fully fenced backyard with room to relax, play, or entertain. Basement stairs give you access to the garage and backyard. Updates in 2025: Roof, Siding, HVAC, Ejector pump/sump pump, flooring in basement, master bath.
Sold for $411,000
Street View
$411,000
308 Winter Park Dr, Chatham, IL 62629
5beds
2,893sqft
Single Family Residence, Residential
Built in 2002
8,000 Square Feet Lot
$415,100 Zestimate®
$142/sqft
$3,128 Estimated rent
Home value
$415,100
$374,000 - $461,000
$3,128/mo
Zestimate® history
Owner options
List your home for rent
$3,128/mo
Rent Zestimate®
Find your next renter with Zillow Rental Manager. Plus, with online applications, you can quickly screen prospective tenants – for free.
$3,128/mo
Rent Zestimate®
Refinance and save
$3,038/mo
Est. payment
Refinancing to a lower rate could help reduce your monthly payments and save thousands over the life of the loan.
$3,038/mo
Est. payment
Explore your selling options
Work with a Zillow partner agent
Leverage their expertise and Zillow's premium Showcase listings to get your home seen by more buyers.
Get startedList with your own agent
Get your home in front of millions of buyers by listing it on Zillow.
Learn how to do itSell it yourself
Take full control of how buyers see your home on Zillow by listing For Sale by Owner (FSBO).
List your homeWhat's special
Zillow last checked:
Listing updated:
Listed by:
Tracy M Shaw 217-494-1334,
Keller Williams Capital
Bought with:
Sherry Washburn, 475127858
Keller Williams Capital
Source: RMLS Alliance as distributed by MLS GRID,MLS#: CA1042467 Originating MLS: Capital Area Association of Realtors
Originating MLS: Capital Area Association of Realtors
Facts & features
Interior
Bedrooms & bathrooms
- Bedrooms: 5
- Bathrooms: 4
- Full bathrooms: 3
- 1/2 bathrooms: 1
Bedroom 1
- Level: Upper
- Dimensions: 14ft 11in x 14ft 1in
Bedroom 2
- Level: Upper
- Dimensions: 10ft 7in x 12ft 0in
Bedroom 3
- Level: Upper
- Dimensions: 13ft 11in x 10ft 0in
Bedroom 4
- Level: Upper
- Dimensions: 11ft 1in x 13ft 2in
Bedroom 5
- Level: Lower
- Dimensions: 11ft 11in x 15ft 2in
Other
- Level: Main
- Dimensions: 12ft 5in x 13ft 4in
Other
- Level: Lower
- Dimensions: 10ft 5in x 12ft 0in
Other
- Area: 872
Family room
- Level: Lower
- Dimensions: 10ft 6in x 19ft 11in
Kitchen
- Level: Main
- Dimensions: 25ft 8in x 14ft 4in
Laundry
- Level: Main
- Dimensions: 7ft 0in x 9ft 2in
Living room
- Level: Main
- Dimensions: 13ft 5in x 20ft 1in
Main level
- Area: 990
Recreation room
- Level: Lower
- Dimensions: 10ft 0in x 12ft 3in
Upper level
- Area: 1031
Heating
- Forced Air
Cooling
- Central Air
Appliances
- Included: Disposal, Microwave, Range
Features
- Ceiling Fan(s)
- Windows: Skylight(s)
- Basement: Finished,Full
- Number of fireplaces: 1
- Fireplace features: Gas Log, Living Room
Interior area
- Total structure area: 2,021
- Total interior livable area: 2,893 sqft
Property
Parking
- Total spaces: 3
- Parking features: Attached
- Attached garage spaces: 3
Features
- Levels: Two
- Patio & porch: Deck, Porch
Lot
- Size: 8,000 Square Feet
- Dimensions: 80 x 100
- Features: Level
Details
- Parcel number: 29070476057
- Other equipment: Radon Mitigation System
Construction
Type & style
- Home type: SingleFamily
- Property subtype: Single Family Residence, Residential
Materials
- Brick, Vinyl Siding
- Roof: Shingle
Condition
- New construction: No
- Year built: 2002
Utilities & green energy
- Sewer: Public Sewer
- Water: Public
Community & HOA
Community
- Subdivision: Brekenridge
HOA
- Has HOA: Yes
- HOA fee: $95 annually
Location
- Region: Chatham
Financial & listing details
- Price per square foot: $142/sqft
- Tax assessed value: $381,741
- Annual tax amount: $9,184
- Date on market: 3/20/2026
- Cumulative days on market: 1 day
- Road surface type: Paved
Price history
| Date | Event | Price |
|---|---|---|
| 5/8/2026 | Sold | $411,000+2.8%$142/sqft |
Source:  RMLS Alliance as distributed by MLS GRID #CA1042467 Report a problem RMLS Alliance as distributed by MLS GRID #CA1042467 Report a problem | ||
| 3/24/2026 | Pending sale | $400,000$138/sqft |
Source: RMLS Alliance as distributed by MLS GRID #CA1042467 Report a problem | ||
| 3/23/2026 | Listed for sale | $400,000+21.2%$138/sqft |
Source: RMLS Alliance as distributed by MLS GRID #CA1042467 Report a problem | ||
| 8/19/2022 | Sold | $330,000-4.3%$114/sqft |
Source: RMLS Alliance as distributed by MLS GRID #CA1015840 Report a problem | ||
| 7/13/2022 | Pending sale | $345,000$119/sqft |
Source: RMLS Alliance as distributed by MLS GRID #CA1015840 Report a problem | ||
| 7/8/2022 | Listed for sale | $345,000+8.2%$119/sqft |
Source: RMLS Alliance as distributed by MLS GRID #CA1015840 Report a problem | ||
| 8/9/2021 | Sold | $319,000-1.8%$110/sqft |
Source: RMLS Alliance as distributed by MLS GRID #CA1007733 Report a problem | ||
| 6/28/2021 | Pending sale | $324,900$112/sqft |
Source: RMLS Alliance as distributed by MLS GRID #CA1007733 Report a problem | ||
| 6/23/2021 | Price change | $324,900-4.4%$112/sqft |
Source: RMLS Alliance as distributed by MLS GRID #CA1007733 Report a problem | ||
| 6/11/2021 | Listed for sale | $339,900+43.7%$117/sqft |
Source: RMLS Alliance as distributed by MLS GRID #CA1007733 Report a problem | ||
| 6/29/2007 | Sold | $236,500$82/sqft |
Source: Public Record Report a problem | ||
Public tax history
| Year | Property taxes | Tax assessment |
|---|---|---|
| 2024 | $9,185 +5.3% | $127,247 +10.3% |
| 2023 | $8,724 +5% | $115,313 +7.2% |
| 2022 | $8,310 +10.9% | $107,568 +5.3% |
| 2021 | $7,491 +2.3% | $102,154 +1.9% |
| 2020 | $7,323 +6% | $100,220 +1.9% |
| 2019 | $6,910 | $98,332 0% |
| 2018 | $6,910 +1% | $98,361 |
| 2017 | $6,841 +1.4% | $98,361 +1.1% |
| 2016 | $6,748 +1.8% | $97,281 +3% |
| 2015 | $6,627 +2.8% | $94,411 +3.2% |
| 2014 | $6,443 +3.6% | $91,465 +3.1% |
| 2013 | $6,221 +0.8% | $88,757 |
| 2012 | $6,171 +1.9% | $88,757 |
| 2011 | $6,057 +1.4% | $88,757 +0.6% |
| 2010 | $5,971 +3.9% | $88,254 +1.2% |
| 2009 | $5,745 -0.5% | $87,182 +6.3% |
| 2008 | $5,776 +2.9% | $82,051 +4.5% |
| 2007 | $5,614 +1.9% | $78,502 +4.3% |
| 2006 | $5,509 | $75,287 |
Find assessor info on the county website
Neighborhood: 62629
Nearby homes
- $389,1004 bd4 ba3.6k sqft312 Winter Park Dr, Chatham, IL 62629Off Market
- $498,600-- bd-- ba-- sqft304 Winter Park Dr, Chatham, IL 62629Off Market
- $414,3004 bd3 ba2.8k sqft316 Winter Park Dr, Chatham, IL 62629Off Market

- $402,3003 bd3 ba2.3k sqft309 Winter Park Dr, Chatham, IL 62629Off Market
- $383,100500 Square Feet301 Ramblewood Dr, Chatham, IL 62629Off Market
- $584,0005 bd4 ba3.8k sqft205 Ramblewood Dr, Chatham, IL 62629Off Market
- $421,400-- bd-- ba-- sqft305 Winter Park Dr, Chatham, IL 62629Off Market
- $441,600-- bd-- ba-- sqft313 Winter Park Dr, Chatham, IL 62629Off Market
Nearby schools
GreatSchools rating
- 9/10Chatham Elementary SchoolGrades: K-4Distance: 1.2 mi
- 7/10Glenwood Middle SchoolGrades: 7-8Distance: 1.4 mi
- 5/10Glenwood High SchoolGrades: 9-12Distance: 1.2 mi


Get pre-qualified for a loan
At Zillow Home Loans, we can pre-qualify you in as little as 5 minutes with no impact to your credit score.An equal housing lender. NMLS #10287.
- Illinois
- Sangamon County
- Chatham
- 62629
- 308 Winter Park Dr
Nearby cities
Nearby zip codes
Other Chatham Topics
