This beautifully maintained Taylor Morrison home will make a lasting impression with its dramatic two-story entry, soaring ceilings, extra-wide staircase, and light-filled open design. Ideally situated on a quiet court, this 4 bedroom + loft,4 full bathroom floor-plan will impress. The home combines luxury, functionality,& flexible living space in one exceptional home. Custom white plantation shutters, rich wide-plank flooring, recessed lighting,& designer-inspired finishes throughout create a sophisticated yet comfortable atmosphere. Expansive tall windows fill the home with natural light and beautifully blend indoor and outdoor living.Spacious Living area compliments the beautifully designed kitchen featuring rich dark cabinetry, granite countertops, spacious dining bar seating, pantry closet, abundant storage,& dining area looking out to the backyard oasis. The highly desirable floorplan includes a private downstairs junior suite tucked away from the main living areas, ideal for guests, multigenerational living,or flexible lifestyle needs. An additional downstairs bedroom and full bathroom provide even more versatility. Upstairs,the high ceilings continue throughout the spacious upper level where you'll find convenient upstairs laundry,a secondary bedroom and full bathroom,plus an oversized loft with potential for a 5th bedroom,office,media room,playroom,or additional living space. The luxurious primary suite offers a peaceful retreat, spacious bathroom with a large walk-in closet,dual sinks,& spa inspired shower. Step outside and enjoy your own resort-style backyard featuring a sparkling pool with waterfall feature,solar heating,self-cleaning vacuum system,covered patio/ceiling fan, generous grass area,& ample space to relax,entertain,or enjoy outdoor living year-round. Smart pool automation allows convenient control of pool features directly from your smartphone. Completing the property is a spacious 499 sq.ft. garage offering additional storage and flexibility beyond the typical garage footprint. Beautifully maintained by its original owner & ideally located on a quiet court with NO HOA,this exceptional home blends upscale design,comfort,&modern convenience in one impressive package. Located within the highly sought-after West Park School boundary.
Closed
$849,900
308 Winthrop Ct, Roseville, CA 95747
4beds
2,814sqft
Single Family Residence
Built in 2018
7,623 Square Feet Lot
$843,800 Zestimate®
$302/sqft
$3,671 Estimated rent
Home value
$843,800
$802,000 - $886,000
$3,671/mo
Zestimate® history
Owner options
List your home for rent
$3,671/mo
Rent Zestimate®
Find your next renter with Zillow Rental Manager. Plus, with online applications, you can quickly screen prospective tenants – for free.
$3,671/mo
Rent Zestimate®
Refinance and save
$5,350/mo
Est. payment
Refinancing to a lower rate could help reduce your monthly payments and save thousands over the life of the loan.
$5,350/mo
Est. payment
Explore your selling options
Work with a Zillow partner agent
Leverage their expertise and Zillow's premium Showcase listings to get your home seen by more buyers.
Get startedList with your own agent
Get your home in front of millions of buyers by listing it on Zillow.
Learn how to do itSell it yourself
Take full control of how buyers see your home on Zillow by listing For Sale by Owner (FSBO).
List your homeWhat's special
Solar heatingExtra-wide staircaseResort-style backyardPrivate downstairs junior suiteOversized loftSpacious upper levelDesigner-inspired finishes throughout
Zillow last checked:
Listing updated:
Listed by:
Tanya Bridges DRE #01233075 916-704-4177,
1st Choice Realty & Associates
Bought with:
Brandon Collins, DRE #01977997
eXp Realty of California, Inc.
Source: MetroList Services of CA,MLS#: 226073804Originating MLS: MetroList Services, Inc.
Facts & features
Interior
Bedrooms & bathrooms
- Bedrooms: 4
- Bathrooms: 4
- Full bathrooms: 4
Rooms
- Room types: Guest Quarters, Kitchen, Laundry, Living Room, Loft
Primary bathroom
- Features: Shower Stall(s), Soaking Tub, Tile, Walk-In Closet(s)
Dining room
- Features: Bar, Dining/Living Combo
Kitchen
- Features: Pantry Closet, Granite Counters, Island w/Sink, Kitchen/Family Combo
Heating
- Central
Cooling
- Ceiling Fan(s)
Appliances
- Laundry: Laundry Room, Upper Level, Inside Room
Features
- Flooring: See Remarks
- Has fireplace: No
Interior area
- Total structure area: 0
- Total interior livable area: 2,814 sqft
Property
Parking
- Total spaces: 2
- Parking features: Garage Faces Front
- Garage spaces: 2
Features
- Levels: Two
- Stories: 2
- Has private pool: Yes
- Pool features: In Ground
Lot
- Size: 7,623 Square Feet
- Features: Court, Landscape Back, Landscape Front
Details
- Parcel number: 492220053000
- Zoning: RES
- Special conditions: Standard
Construction
Type & style
- Home type: SingleFamily
- Architectural style: Contemporary,Traditional
- Property subtype: Single Family Residence
Materials
- Stucco, Wood
- Foundation: Slab
- Roof: See Remarks
Condition
- Year built: 2018
Utilities & green energy
- Electric: 3 Phase
- Sewer: Public Sewer
- Water: Public
- Utilities for property: Cable Available, Electric, Natural Gas Connected
Community & HOA
Community
- Subdivision: Fiddyment Ranch Phase 2 Village F-9-A
Location
- Region: Roseville
Financial & listing details
- Price per square foot: $302/sqft
- Tax assessed value: $659,820
- Price range: $849.9K - $849.9K
- Date on market: 6/10/2026
Price history
| Date | Event | Price |
|---|---|---|
| 7/22/2026 | Sold | $849,900$302/sqft |
Source: MetroList Services of CA #226073804 Report a problem | ||
| 6/19/2026 | Pending sale | $849,900$302/sqft |
Source: MetroList Services of CA #226073804 Report a problem | ||
| 6/10/2026 | Listed for sale | $849,900-0.6%$302/sqft |
Source: MetroList Services of CA #226073804 Report a problem | ||
| 6/9/2026 | Listing removed | $854,900$304/sqft |
Source: MetroList Services of CA #226064544 Report a problem | ||
| 6/1/2026 | Price change | $854,900-0.9%$304/sqft |
Source: MetroList Services of CA #226064544 Report a problem | ||
| 5/22/2026 | Listed for sale | $862,500+61.2%$307/sqft |
Source: MetroList Services of CA #226064544 Report a problem | ||
| 2/15/2018 | Sold | $535,000$190/sqft |
Source: Public Record Report a problem | ||
Public tax history
| Year | Property taxes | Tax assessment |
|---|---|---|
| 2026 | -- | $659,820 +2% |
| 2025 | $9,995 +2.1% | $646,883 +2% |
| 2024 | $9,785 +2.8% | $634,200 +2% |
| 2023 | $9,523 -1.2% | $621,765 +2% |
| 2022 | $9,634 +5.7% | $609,574 +8.4% |
| 2021 | $9,118 +4.2% | $562,329 +1% |
| 2020 | $8,749 | $556,564 +2% |
| 2019 | $8,749 +39.7% | $545,651 +75.9% |
| 2018 | $6,263 +104.9% | $310,276 +294.2% |
| 2017 | $3,057 +9.4% | $78,702 +2% |
| 2016 | $2,794 | $77,159 |
Find assessor info on the county website
Neighborhood: Fiddyment Farm
Nearby homes
- $684,3004 bd3 ba2.1k sqft316 Winthrop Ct, Roseville, CA 95747Off Market
- $700,5004 bd3 ba2.1k sqft300 Winthrop Ct, Roseville, CA 95747Off Market
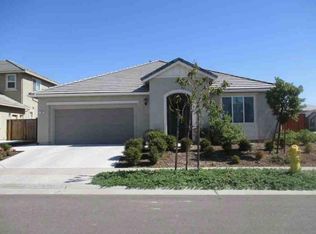
- $734,3004 bd3 ba2.1k sqft209 Hingham Ct, Roseville, CA 95747Off Market
- $703,5003 bd3 ba2.1k sqft201 Hingham Ct, Roseville, CA 95747Off Market
- $742,9004 bd3 ba2.5k sqft324 Winthrop Ct, Roseville, CA 95747Off Market
- $690,5004 bd3 ba2.1k sqft217 Hingham Ct, Roseville, CA 95747Off Market
- $706,6003 bd3 ba2.1k sqft309 Winthrop Ct, Roseville, CA 95747Off Market
- $775,9004 bd4 ba2.9k sqft225 Hingham Ct, Roseville, CA 95747Off Market
Nearby schools
GreatSchools rating
- 6/10Riego Creek ElementaryGrades: K-5Distance: 0.5 mi
- 9/10Barbara Chilton Middle SchoolGrades: 6-8Distance: 1.8 mi
- 7/10West Park HighGrades: 9-12Distance: 1.3 mi
Get a cash offer in 3 minutes
Find out how much your home could sell for in as little as 3 minutes with a no-obligation cash offer.
Estimated market value
$843,800
Get a cash offer in 3 minutes
Find out how much your home could sell for in as little as 3 minutes with a no-obligation cash offer.
Estimated market value
$843,800
- California
- Placer County
- Roseville
- 95747
- Fiddyment Farm
- 308 Winthrop Ct
Nearby cities
Nearby neighborhoods
Nearby zip codes
Other Roseville Topics
