Wisdom Path= Welcome to Viridian Reserve at Hickory, where comfort, space, and peaceful wooded views come together in one exceptional South Chesapeake home. From the moment you step inside, you'll be greeted by soaring cathedral ceilings, an inviting multi-landing staircase, and a warm, open layout designed for everyday living and entertaining. The spacious family room features a cozy gas fireplace, while the incredible kitchen is truly the heart of the home, offering beautiful wood cabinetry, abundant cabinet space, updated appliances, and a convenient wine/beverage refrigerator. The formal dining area provides plenty of room for gatherings, and the first floor also includes a private office, bedroom, and full bathroom—great for guests, multigenerational living, or working from home. Upstairs, the oversized primary suite is a true retreat with room for a sitting area, three closets, and a luxurious ensuite bath featuring granite countertops, dual vanities, a walk-in shower, private water closet, and an additional spacious walk-in closet. Outside, relax on the charming covered porch overlooking the backyard and peaceful wooded views, with the option to easily screen it in for year-round enjoyment. Enjoy extremely low electricity costs with a fully paid-off solar system. The oversized two-car garage offers exceptional storage, a built-in workbench, and plenty of room for hobbies, while the extended driveway provides additional parking. Located in the highly desirable Hickory area, this home offers the perfect combination of space, functionality, privacy, and energy efficiency.
Sold
$675,000
308 Wisdom Path, Chesapeake, VA 23322
5beds
2,974sqft
Single Family Residence
Built in 2016
7,405 Square Feet Lot
$674,300 Zestimate®
$227/sqft
$3,833 Estimated rent
Home value
$674,300
$641,000 - $708,000
$3,833/mo
Zestimate® history
Owner options
List your home for rent
$3,833/mo
Rent Zestimate®
Find your next renter with Zillow Rental Manager. Plus, with online applications, you can quickly screen prospective tenants – for free.
$3,833/mo
Rent Zestimate®
Refinance and save
$4,308/mo
Est. payment
Refinancing to a lower rate could help reduce your monthly payments and save thousands over the life of the loan.
$4,308/mo
Est. payment
Explore your selling options
Work with a Zillow partner agent
Leverage their expertise and Zillow's premium Showcase listings to get your home seen by more buyers.
Get startedList with your own agent
Get your home in front of millions of buyers by listing it on Zillow.
Learn how to do itSell it yourself
Take full control of how buyers see your home on Zillow by listing For Sale by Owner (FSBO).
List your homeWhat's special
Peaceful wooded viewsCozy gas fireplacePrivate water closetAdditional spacious walk-in closetIncredible kitchenSpacious family roomUpdated appliances
Zillow last checked:
Listing updated:
Listed by:
Betsy Thompson,
The Agency 757-355-5444
Bought with:
Stephen Do
Iron Valley Real Est Norfolk
Source: REIN Inc.,MLS#: 10646827
Facts & features
Interior
Bedrooms & bathrooms
- Bedrooms: 5
- Bathrooms: 3
- Full bathrooms: 3
Rooms
- Room types: 1st Floor BR, Breakfast Area, PBR with Bath, Office/Study, Utility Room
Heating
- Natural Gas, Programmable Thermostat
Cooling
- Central Air, Zoned
Appliances
- Included: Dishwasher, Disposal, ENERGY STAR Qualified Appliances, Microwave, Gas Range, Refrigerator, Gas Water Heater
- Laundry: Dryer Hookup, Washer Hookup
Features
- Cathedral Ceiling(s), Walk-In Closet(s), Ceiling Fan(s), Entrance Foyer, Pantry
- Flooring: Carpet, Vinyl, Wood
- Windows: Window Treatments
- Attic: Pull Down Stairs
- Number of fireplaces: 1
- Fireplace features: Fireplace Gas-natural
Interior area
- Total interior livable area: 2,974 sqft
Property
Parking
- Total spaces: 2
- Parking features: Garage Att 2 Car, Garage Door Opener
- Attached garage spaces: 2
Features
- Stories: 2
- Patio & porch: Patio, Porch
- Pool features: None
- Has spa: Yes
- Spa features: Bath
- Fencing: Back Yard,Full,Privacy,Fenced
- Has view: Yes
- View description: Trees/Woods
- Waterfront features: Not Waterfront
Lot
- Size: 7,405 Square Feet
Details
- Parcel number: 0731009000340
- Zoning: R15S
- Other equipment: Attic Fan, Generator Hookup
Construction
Type & style
- Home type: SingleFamily
- Architectural style: Traditional,Transitional
- Property subtype: Single Family Residence
Materials
- Fiber Cement
- Foundation: Slab
- Roof: Asphalt Shingle
Condition
- New construction: No
- Year built: 2016
Utilities & green energy
- Sewer: City/County
- Water: City/County
- Utilities for property: Cable Hookup
Green energy
- Energy generation: Solar
Community & HOA
Community
- Security: Security System
- Subdivision: Viridian Reserve At Hickory
HOA
- Has HOA: Yes
- Amenities included: Landscaping
- HOA fee: $50 monthly
Location
- Region: Chesapeake
Financial & listing details
- Price per square foot: $227/sqft
- Tax assessed value: $623,600
- Annual tax amount: $6,298
- Date on market: 7/31/2026
Price history
Price history is unavailable.
Public tax history
| Year | Property taxes | Tax assessment |
|---|---|---|
| 2025 | $6,298 +2.2% | $623,600 +2.2% |
| 2024 | $6,161 +4.6% | $610,000 +4.6% |
| 2023 | $5,892 +3.3% | $583,400 +7.4% |
| 2022 | $5,706 +15.6% | $543,400 +15.6% |
| 2021 | $4,934 | $469,900 +2.3% |
| 2020 | -- | $459,300 +5.2% |
| 2019 | $4,586 +1.2% | $436,800 +1.2% |
| 2018 | $4,533 +3% | $431,700 +3% |
| 2017 | $4,401 +0.1% | $419,100 +0.1% |
| 2016 | $4,396 | $418,500 |
Find assessor info on the county website
Neighborhood: Great Bridge
Nearby homes
- $593,0004 bd3 ba2.5k sqft304 Wisdom Path, Chesapeake, VA 23322Off Market
- $676,0004 bd3 ba2.7k sqft312 Wisdom Path, Chesapeake, VA 23322Sold
- $669,2005 bd3 ba2.7k sqft300 Wisdom Path, Chesapeake, VA 23322Off Market
- $709,5005 bd3 ba3.1k sqft316 Wisdom Path, Chesapeake, VA 23322Off Market
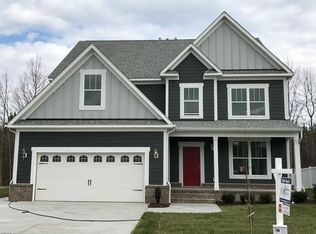
- $708,5004 bd3 ba2.9k sqft309 Wisdom Path, Chesapeake, VA 23322Off Market
- $735,0006 bd4 ba3.3k sqft305 Wisdom Path, Chesapeake, VA 23322Off Market
- $742,8006 bd4 ba3.4k sqft313 Wisdom Path, Chesapeake, VA 23322Off Market
- $684,8004 bd3 ba2.7k sqft301 Wisdom Path, Chesapeake, VA 23322Off Market
Nearby schools
GreatSchools rating
- 8/10Southeastern Elementary SchoolGrades: PK-5Distance: 1.8 mi
- 9/10Hickory Middle SchoolGrades: 6-8Distance: 2.3 mi
- 9/10Hickory High SchoolGrades: 9-12Distance: 2.5 mi
Schools provided by the listing agent
- Elementary: Southeastern Elementary
- Middle: Great Bridge Middle
- High: Great Bridge
Source: REIN Inc.. This data may not be complete. We recommend contacting the local school district to confirm school assignments for this home.
Sell for more on Zillow
Get a Zillow Showcase℠ listing at no additional cost and you could sell for .
$674,300
2% more
+$13,486
With Zillow Showcase(estimated)
$687,786
Sell for more on Zillow
Get a Zillow Showcase℠ listing at no additional cost and you could sell for .
$674,300
2% more
+$13,486
With Zillow Showcase(estimated)
$687,786
- Virginia
- Chesapeake City
- Chesapeake
- 23322
- Great Bridge
- 308 Wisdom Path
