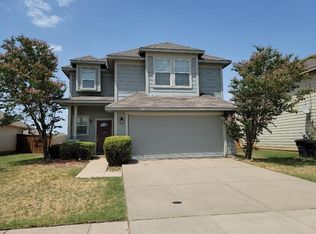
Burleson ISD!! Welcome to Deer Valley, a sought after neighborhood in Burleson ISD with beautiful updates throughout! This turn-key home features 3 bedrooms, 2 bathrooms and an open floor plan. A split bedroom concept offers the perfect amount of privacy with all bedrooms being only steps away from the shared space. The open floor plan offers an abundance of natural light sharing a living room, dining room and oversized eat-in kitchen with access to the backyard. Perfect for entertaining! The kitchen has upgraded stainless steel appliances, painted cabinets and modern hardware. Off the kitchen is the primary ensuite with dual sinks, garden tub, separate walk-in shower and a dream sized closet. The backyard is large enough for you to create your very own private oasis. Only minutes from I-35, shopping, dining and entertainment. Contact me today for a private showing!
Sold
Price Unknown
308 Wolf Mountain Ln, Fort Worth, TX 76140
3beds
1,534sqft
Single Family Residence
Built in 2006
7,400 Square Feet Lot
$277,300 Zestimate®
$--/sqft
$1,910 Estimated rent
Home value
$277,300
$255,000 - $302,000
$1,910/mo
Zestimate® history
Owner options
List your home for rent
$1,910/mo
Rent Zestimate®
Find your next renter with Zillow Rental Manager. Plus, with online applications, you can quickly screen prospective tenants – for free.
$1,910/mo
Rent Zestimate®
Refinance and save
$45/mo
Est. payment
Refinancing to a lower rate could help reduce your monthly payments and save thousands over the life of the loan.
$45/mo
Est. payment
Explore your selling options
Work with a Zillow partner agent
Leverage their expertise and Zillow's premium Showcase listings to get your home seen by more buyers.
Get startedList with your own agent
Get your home in front of millions of buyers by listing it on Zillow.
Learn how to do itSell it yourself
Take full control of how buyers see your home on Zillow by listing For Sale by Owner (FSBO).
List your homeWhat's special
Modern hardwareOpen floor planSplit bedroom conceptDining roomAbundance of natural lightUpgraded stainless steel appliancesDream sized closet
Zillow last checked:
Listing updated:
Listed by:
Virginia Padilla 0656771 469-400-0107,
Jason Mitchell Real Estate 469-400-0107
Bought with:
Jazmin Pallares Cruz
CF Real Estate Firm
Source: NTREIS,MLS#: 20870173
Facts & features
Interior
Bedrooms & bathrooms
- Bedrooms: 3
- Bathrooms: 2
- Full bathrooms: 2
Primary bedroom
- Features: Dual Sinks, En Suite Bathroom, Garden Tub/Roman Tub, Separate Shower, Walk-In Closet(s)
- Level: First
- Dimensions: 0 x 0
Living room
- Features: Ceiling Fan(s)
- Level: First
Heating
- Central, Electric
Cooling
- Central Air, Electric
Appliances
- Included: Dishwasher, Electric Oven, Microwave
Features
- Cable TV
- Has basement: No
- Has fireplace: No
Interior area
- Total interior livable area: 1,534 sqft
Property
Parking
- Total spaces: 2
- Parking features: Driveway
- Attached garage spaces: 2
- Has uncovered spaces: Yes
Features
- Levels: One
- Stories: 1
- Pool features: None
Lot
- Size: 7,400 Square Feet
Details
- Parcel number: 40871010
Construction
Type & style
- Home type: SingleFamily
- Architectural style: Craftsman,Detached
- Property subtype: Single Family Residence
Materials
- Brick, Stone Veneer
Condition
- Year built: 2006
Utilities & green energy
- Sewer: Public Sewer
- Water: Public
- Utilities for property: Sewer Available, Water Available, Cable Available
Community & HOA
Community
- Subdivision: Deer Valley
HOA
- Has HOA: Yes
- Services included: Maintenance Grounds
- HOA fee: $45 quarterly
- HOA name: Goddard HOA Mgmt
- HOA phone: 972-920-5474
Location
- Region: Fort Worth
Financial & listing details
- Tax assessed value: $249,493
- Annual tax amount: $2,894
- Date on market: 3/13/2025
- Cumulative days on market: 13 days
- Listing terms: Cash,Conventional,FHA,VA Loan
- Exclusions: Refrigerator, Washer/Dryer, Curtains/Rods, Security System, Divider Fence in Backyard, RO Filter in Kitchen
Price history
| Date | Event | Price |
|---|---|---|
| 4/25/2025 | Sold | -- |
Source: NTREIS #20870173 Report a problem | ||
| 3/31/2025 | Pending sale | $285,000$186/sqft |
Source: NTREIS #20870173 Report a problem | ||
| 3/26/2025 | Contingent | $285,000$186/sqft |
Source: NTREIS #20870173 Report a problem | ||
| 3/13/2025 | Listed for sale | $285,000$186/sqft |
Source: NTREIS #20870173 Report a problem | ||
| 11/1/2022 | Sold | -- |
Source: NTREIS #20166101 Report a problem | ||
| 10/30/2022 | Pending sale | $285,000$186/sqft |
Source: NTREIS #20166101 Report a problem | ||
| 10/14/2022 | Contingent | $285,000$186/sqft |
Source: NTREIS #20166101 Report a problem | ||
| 10/10/2022 | Price change | $285,000-5%$186/sqft |
Source: NTREIS #20166101 Report a problem | ||
| 10/7/2022 | Listed for sale | $299,900$196/sqft |
Source: NTREIS #20166101 Report a problem | ||
| 10/2/2022 | Contingent | $299,900$196/sqft |
Source: NTREIS #20166101 Report a problem | ||
| 9/16/2022 | Listed for sale | $299,900+119.1%$196/sqft |
Source: NTREIS #20166101 Report a problem | ||
| 12/1/2015 | Sold | -- |
Source: Agent Provided Report a problem | ||
| 11/13/2015 | Pending sale | $136,900$89/sqft |
Source: KELLER WILLIAMS REALTY #13260368 Report a problem | ||
| 10/18/2015 | Listed for sale | $136,900+31.8%$89/sqft |
Source: KELLER WILLIAMS REALTY #13260368 Report a problem | ||
| 3/20/2009 | Listing removed | $103,900$68/sqft |
Source: Century 21 #11095390 Report a problem | ||
| 2/15/2009 | Listed for sale | $103,900$68/sqft |
Source: Century 21 #11095390 Report a problem | ||
Public tax history
| Year | Property taxes | Tax assessment |
|---|---|---|
| 2025 | $2,894 -1.8% | $249,493 |
| 2024 | $2,948 -5.4% | $249,493 -3.8% |
| 2023 | $3,114 +34.4% | $259,451 +24.4% |
| 2022 | $2,317 +7.9% | $208,503 +16.1% |
| 2021 | $2,148 +8.5% | $179,634 +10.3% |
| 2020 | $1,980 +5.8% | $162,923 +2.8% |
| 2019 | $1,872 +7.6% | $158,544 +13.2% |
| 2018 | $1,739 -48.9% | $140,021 +7.9% |
| 2017 | $3,400 +8.5% | $129,760 +5.3% |
| 2016 | $3,132 +35.9% | $123,245 +23.5% |
| 2015 | $2,305 | $99,800 |
| 2014 | $2,305 | $99,800 +24.9% |
| 2013 | -- | $79,900 +0.9% |
| 2012 | -- | $79,200 -15.7% |
| 2011 | -- | $94,000 |
| 2010 | -- | $94,000 -6.7% |
| 2009 | -- | $100,700 -2.9% |
| 2008 | -- | $103,700 +80.6% |
| 2007 | -- | $57,411 +226.2% |
| 2006 | -- | $17,600 |
Find assessor info on the county website
Neighborhood: 76140
Nearby homes
- $276,0003 bd3 ba1.8k sqft312 Wolf Mountain Ln, Fort Worth, TX 76140Off Market

- $245,5003 bd2 ba1.4k sqft304 Wolf Mountain Ln, Fort Worth, TX 76140Off Market
- $243,4003 bd2 ba1.5k sqft300 Wolf Mountain Ln, Fort Worth, TX 76140Off Market

- $274,3004 bd3 ba2k sqft233 Crescent Ridge Dr, Fort Worth, TX 76140Off Market
- $249,9003 bd2 ba1.5k sqft229 Crescent Ridge Dr, Fort Worth, TX 76140Off Market
- $232,7003 bd2 ba1.6k sqft237 Crescent Ridge Dr, Fort Worth, TX 76140Off Market
- $265,0003 bd2 ba1.5k sqft232 Wolf Mountain Ln, Fort Worth, TX 76140Off Market
- $223,1003 bd2 ba1.2k sqft225 Crescent Ridge Dr, Fort Worth, TX 76140Off Market
Nearby schools
GreatSchools rating
- 6/10Ann Brock El At Oak GroveGrades: PK-5Distance: 1.9 mi
- 6/10Nick Kerr Middle SchoolGrades: 6-8Distance: 5.6 mi
- 5/10Burleson Centennial High SchoolGrades: 9-12Distance: 4.4 mi
Schools provided by the listing agent
- Elementary: Brock
- Middle: Kerr
- High: Burleson
- District: Burleson ISD
Source: NTREIS. This data may not be complete. We recommend contacting the local school district to confirm school assignments for this home.
Get a cash offer in 3 minutes
Find out how much your home could sell for in as little as 3 minutes with a no-obligation cash offer.
Estimated market value
$277,300
Get a cash offer in 3 minutes
Find out how much your home could sell for in as little as 3 minutes with a no-obligation cash offer.
Estimated market value
$277,300
- Texas
- Tarrant County
- Fort Worth
- 76140
- 308 Wolf Mountain Ln
Nearby cities
Nearby neighborhoods
Nearby zip codes
Other Fort Worth Topics
