This stunning home boasts a complete update from floors to ceilings in nearly every room, featuring new flooring, a newer HVAC system, and roof, as well as fresh paint throughout. With two separate living areas and a formal dining space, there's ample room for entertaining. The split floor plan ensures privacy, especially in the master suite, complete with a separate soaker tub and his and her closets. Additionally, the two additional bedrooms, one with an extra sitting area, offer versatility. Outside, a screened-in back porch overlooks the spacious backyard, which includes a covered seating area and a storage shed. Its prime location within walking distance to parks and biking paths, only adding to its appeal. This home is a true gem, blending modern updates with comfort and convenience. Washer, Dryer and Refrigerator convey!!! When can we schedule your tour?
Sold
Price Unknown
308 Woodcrest Dr, Saginaw, TX 76179
3beds
1,980sqft
Single Family Residence
Built in 1994
9,931 Square Feet Lot
$346,700 Zestimate®
$--/sqft
$2,228 Estimated rent
Home value
$346,700
$329,000 - $364,000
$2,228/mo
Zestimate® history
Owner options
List your home for rent
$2,228/mo
Rent Zestimate®
Find your next renter with Zillow Rental Manager. Plus, with online applications, you can quickly screen prospective tenants – for free.
$2,228/mo
Rent Zestimate®
Refinance and save
Refinancing to a lower rate could help reduce your monthly payments and save thousands over the life of the loan.
Explore your selling options
Work with a Zillow partner agent
Leverage their expertise and Zillow's premium Showcase listings to get your home seen by more buyers.
Get startedList with your own agent
Get your home in front of millions of buyers by listing it on Zillow.
Learn how to do itSell it yourself
Take full control of how buyers see your home on Zillow by listing For Sale by Owner (FSBO).
List your homeWhat's special
Zillow last checked:
Listing updated:
Listed by:
Makayla Riley 0805766,
Fathom Realty, LLC
Bought with:
Susie Martinez
Rendon Realty, LLC
Source: NTREIS,MLS#: 20644613
Facts & features
Interior
Bedrooms & bathrooms
- Bedrooms: 3
- Bathrooms: 2
- Full bathrooms: 2
Primary bedroom
- Features: Garden Tub/Roman Tub, Separate Shower, Walk-In Closet(s)
- Level: First
- Dimensions: 10 x 13
Bedroom
- Level: First
- Dimensions: 14 x 11
Bedroom
- Level: First
- Dimensions: 13 x 10
Bonus room
- Level: First
- Dimensions: 7 x 10
Breakfast room nook
- Level: First
- Dimensions: 9 x 9
Dining room
- Level: First
- Dimensions: 11 x 11
Kitchen
- Level: First
- Dimensions: 9 x 10
Living room
- Level: First
- Dimensions: 11 x 14
Living room
- Level: First
- Dimensions: 15 x 17
Heating
- Central, Natural Gas
Cooling
- Central Air, Electric
Appliances
- Included: Dishwasher, Disposal, Gas Range, Microwave, Vented Exhaust Fan
- Laundry: Electric Dryer Hookup
Features
- High Speed Internet, Cable TV
- Flooring: Carpet, Ceramic Tile
- Has basement: No
- Number of fireplaces: 1
- Fireplace features: Gas Log, Gas Starter
Interior area
- Total interior livable area: 1,980 sqft
Property
Parking
- Total spaces: 2
- Parking features: Door-Multi, Garage Faces Front, Garage
- Attached garage spaces: 2
Features
- Levels: One
- Stories: 1
- Patio & porch: Covered
- Exterior features: Garden, Rain Gutters
- Pool features: None
- Fencing: Wood
Lot
- Size: 9,931 Square Feet
- Features: Interior Lot, Landscaped, Sprinkler System
Details
- Parcel number: 06283225
Construction
Type & style
- Home type: SingleFamily
- Architectural style: Traditional,Detached
- Property subtype: Single Family Residence
- Attached to another structure: Yes
Materials
- Brick
- Foundation: Slab
- Roof: Composition
Condition
- Year built: 1994
Utilities & green energy
- Sewer: Public Sewer
- Water: Public
- Utilities for property: Sewer Available, Underground Utilities, Water Available, Cable Available
Green energy
- Energy efficient items: Windows
- Indoor air quality: Ventilation
Community & HOA
Community
- Features: Curbs, Sidewalks
- Security: Security System, Carbon Monoxide Detector(s), Fire Alarm, Smoke Detector(s)
- Subdivision: Parkwest
HOA
- Has HOA: No
Location
- Region: Saginaw
Financial & listing details
- Tax assessed value: $329,626
- Annual tax amount: $6,416
- Date on market: 6/15/2024
- Cumulative days on market: 5 days
- Listing terms: Cash,Conventional,FHA,Other,VA Loan
- Exclusions: Security System
Price history
| Date | Event | Price |
|---|---|---|
| 7/17/2024 | Sold | -- |
Source: NTREIS #20644613 Report a problem | ||
| 6/26/2024 | Pending sale | $345,000$174/sqft |
Source: NTREIS #20644613 Report a problem | ||
| 6/21/2024 | Contingent | $345,000$174/sqft |
Source: NTREIS #20644613 Report a problem | ||
| 6/15/2024 | Listed for sale | $345,000+148.4%$174/sqft |
Source: NTREIS #20644613 Report a problem | ||
| 12/29/2013 | Listing removed | $138,900$70/sqft |
Source: Congress Realty #12047465 Report a problem | ||
| 10/30/2013 | Listed for sale | $138,900+7%$70/sqft |
Source: Congress Realty Report a problem | ||
| 11/23/2011 | Sold | -- |
Source: Agent Provided Report a problem | ||
| 10/15/2011 | Listed for sale | $129,800$66/sqft |
Source: Virginia Cook, Realtors #11672573 Report a problem | ||
Public tax history
| Year | Property taxes | Tax assessment |
|---|---|---|
| 2025 | $5,399 +3.3% | $329,626 |
| 2024 | $5,228 +9.3% | $329,626 +1.5% |
| 2023 | $4,783 -15.6% | $324,892 +21.7% |
| 2022 | $5,668 +7.3% | $266,951 +8.7% |
| 2021 | $5,281 +10.4% | $245,567 +6.9% |
| 2020 | $4,783 +10.8% | $229,688 +4.7% |
| 2019 | $4,316 +10% | $219,304 +23.7% |
| 2018 | $3,923 +10.2% | $177,289 +0.4% |
| 2017 | $3,558 +10.5% | $176,497 +8.8% |
| 2016 | $3,220 -4% | $162,157 +21.7% |
| 2015 | $3,354 | $133,200 |
| 2014 | $3,354 | $133,200 +7.2% |
| 2013 | -- | $124,200 +0.8% |
| 2012 | -- | $123,200 -2.7% |
| 2011 | -- | $126,600 -0.2% |
| 2010 | -- | $126,800 -8.7% |
| 2009 | -- | $138,900 +6.4% |
| 2008 | -- | $130,500 |
| 2007 | -- | $130,500 +3.8% |
| 2006 | -- | $125,700 |
| 2005 | -- | $125,700 |
| 2004 | -- | $125,700 |
| 2003 | -- | $125,700 +2.1% |
| 2002 | -- | $123,100 +7% |
| 2001 | -- | $115,100 +5.5% |
| 2000 | -- | $109,100 |
Find assessor info on the county website
Neighborhood: Parkwest
Nearby homes
- $361,1004 bd3 ba2k sqft304 Woodcrest Dr, Saginaw, TX 76179Off Market
- $341,3003 bd2 ba2k sqft312 Woodcrest Dr, Saginaw, TX 76179Off Market
- $307,3003 bd2 ba1.4k sqft305 Cindy Ln, Saginaw, TX 76179Off Market
- $288,7003 bd2 ba1.5k sqft309 Cindy Ln, Saginaw, TX 76179Off Market
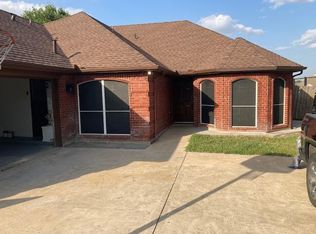
- $343,3004 bd2 ba2.2k sqft1004 Spring Hill Dr, Saginaw, TX 76179Off Market
- $358,8004 bd2 ba2.1k sqft316 Woodcrest Dr, Saginaw, TX 76179Off Market
- $382,7004 bd2 ba2k sqft300 Woodcrest Dr, Saginaw, TX 76179Off Market
- $--3 bd2 ba1.8k sqft313 Cindy Ln, Saginaw, TX 76179Sold
Nearby schools
GreatSchools rating
- 7/10Willow Creek Elementary SchoolGrades: PK-5Distance: 0.3 mi
- 5/10Marine Creek MiddleGrades: 6-8Distance: 1 mi
- 5/10Chisholm Trail High SchoolGrades: 9-12Distance: 1.5 mi
Schools provided by the listing agent
- Elementary: Willow Creek
- Middle: Prairie Vista
- High: Saginaw
- District: Eagle MT-Saginaw ISD
Source: NTREIS. This data may not be complete. We recommend contacting the local school district to confirm school assignments for this home.
Get a cash offer in 3 minutes
Find out how much your home could sell for in as little as 3 minutes with a no-obligation cash offer.
Estimated market value
$346,700
Get a cash offer in 3 minutes
Find out how much your home could sell for in as little as 3 minutes with a no-obligation cash offer.
Estimated market value
$346,700
- Texas
- Tarrant County
- Saginaw
- 76179
- Parkwest
- 308 Woodcrest Dr
Nearby cities
Nearby neighborhoods
Nearby zip codes
Other Saginaw Topics
