Skip main navigation
Sold for $190,900
  • $190,900

    308 Woodrow Ave, Monroe, VA 24574

    2beds
    832sqft
    Single Family Residence
    Built in 1961
    0.5 Acres Lot
    $207,500 Zestimate®
    $229/sqft
    $938 Estimated rent

    Home value

    $207,500

    Estimated sales range

    Not available

    $938/mo

    Zestimate® history
    Loading
    Loading...

    Owner options

    List your home for rent

    $938/mo

    Rent Zestimate®

    Find your next renter with Zillow Rental Manager. Plus, with online applications, you can quickly screen prospective tenants – for free.

    Learn more

    $938/mo

    Rent Zestimate®

    Refinance and save

    $888/mo

    Est. payment

    Refinancing to a lower rate could help reduce your monthly payments and save thousands over the life of the loan.

    See today's rates

    $888/mo

    Est. payment

    Explore your selling options

    Work with a Zillow partner agent

    Leverage their expertise and Zillow's premium Showcase listings to get your home seen by more buyers.

    Get started

    List with your own agent

    Get your home in front of millions of buyers by listing it on Zillow.

    Learn how to do it

    Sell it yourself

    Take full control of how buyers see your home on Zillow by listing For Sale by Owner (FSBO).

    List your home

    What's special

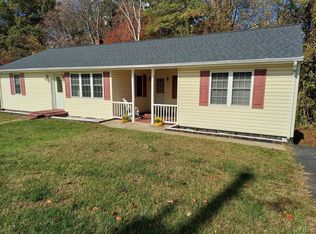
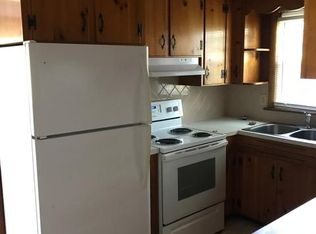
    Updated tile bathroomEngineered hardwood flooringHalf acre lotPrivacy and tranquilityHandicap access showerBeautiful kitchenUpdated plumbing
    Prime Location with one story living with a full unfinished basement! This home sits on a half acre lot offering privacy and tranquility. It includes an updated tile bathroom with handicap access shower (2024), updated plumbing, freshly pumped septic and new septic lines installed (2024). This home features a beautiful kitchen with plenty of cabinet space, engineered hardwood flooring throughout & ceramic tile in the kitchen & bathroom! It also has replacement double hung tilt windows for easy cleaning. Located only 10 minutes from downtown Lynchburg & just moments from local stores and restaurants.

    Zillow last checked:

    Listing updated:

    Listed by:

    Krista Leighton 434-221-8851 krista.leighton@kw.com,

    Keller Williams

    Bought with:

    Anna Filiaggi, 0225234569

    Keller Williams

    Source: LMLS,MLS#: 354923MLS LogoOriginating MLS: Lynchburg Board of Realtors

    Facts & features

    Interior

    Bedrooms & bathrooms
    • Bedrooms: 2
    • Bathrooms: 1
    • Full bathrooms: 1
    Primary bedroom
    • Level: First
    • Area: 126.44
    • Dimensions: 11.6 x 10.9
    Bedroom
    • Dimensions: 0 x 0
    Bedroom 2
    • Level: First
    • Area: 126.44
    • Dimensions: 11.6 x 10.9
    Bedroom 3
    • Area: 0
    • Dimensions: 0 x 0
    Bedroom 4
    • Area: 0
    • Dimensions: 0 x 0
    Bedroom 5
    • Area: 0
    • Dimensions: 0 x 0
    Dining room
    • Area: 0
    • Dimensions: 0 x 0
    Family room
    • Area: 0
    • Dimensions: 0 x 0
    Great room
    • Area: 0
    • Dimensions: 0 x 0
    Kitchen
    • Level: First
    • Area: 133.38
    • Dimensions: 11.7 x 11.4
    Living room
    • Level: First
    • Area: 205.92
    • Dimensions: 15.6 x 13.2
    Office
    • Area: 0
    • Dimensions: 0 x 0
    Heating
    • Heat Pump
    Cooling
    • Heat Pump
    Appliances
    • Included: Dishwasher, Microwave, Electric Range, Refrigerator, Self Cleaning Oven, Electric Water Heater
    • Laundry: In Basement, Dryer Hookup, Washer Hookup
    Features
    • Ceiling Fan(s), Drywall, Main Level Bedroom, Plaster
    • Flooring: Tile, Vinyl Plank
    • Doors: Storm Door(s)
    • Windows: Insulated Windows, Drapes
    • Basement: Exterior Entry,Full,Heated,Interior Entry,Walk-Out Access
    • Attic: Access,Scuttle
    Interior area
    • Total structure area: 832
    • Total interior livable area: 832 sqft
    • Finished area above ground: 832
    • Finished area below ground: 0

    Property

    Parking
    • Total spaces: 3
    • Parking features: Circular Driveway, Carport Parking (1 Car), Carport Parking (2 Car)
    • Has garage: Yes
    • Carport spaces: 3
    • Has uncovered spaces: Yes
    Accessibility
    • Accessibility features: Accessible Approach with Ramp, Shower
    Features
    • Levels: One
    • Patio & porch: Porch, Side Porch
    Lot
    • Size: 0.50 Acres
    Details
    • Additional structures: Storage
    • Parcel number: 137A192
    • Zoning: R-1

    Construction

    Type & style
    • Home type: SingleFamily
    • Architectural style: Bungalow
    • Property subtype: Single Family Residence
    Materials
    • Block, Stucco
    • Roof: Shingle
    Condition
    • Year built: 1961

    Utilities & green energy

    • Electric: AEP/Appalachian Powr
    • Sewer: Septic Tank
    • Water: County, Well
    • Utilities for property: Cable Available, Cable Connections

    Community & neighborhood

    Location
    • Region: Monroe

    Price history

    DateEventPrice
    11/21/2024Sold$190,900-4.5%$229/sqft
    Source: LMLS #354923 Report a problem
    9/29/2024Listed for sale$199,900+81.7%$240/sqft
    Source: LMLS #354923 Report a problem
    2/11/2020Sold$110,000+107.7%$132/sqft
    Source: Public Record Report a problem
    4/11/2008Sold$52,950$64/sqft
    Source: Public Record Report a problem

    Public tax history

    YearProperty taxesTax assessment
    2024$424 $69,500
    2023$424 +1%$69,500 +1%
    2022$420 $68,800
    2021$420 $68,800
    2020$420 -39.8%$68,800 -39.8%
    2018$697 $114,200
    2017$697 $114,200
    2016$697 +8.9%$114,200
    2015$640 +96.5%$114,200
    2014$326 -46.2%$114,200 -1.8%
    2013$605 $116,300
    2012$605 $116,300
    2011$605 $116,300
    2010$605 $116,300
    2009$605 -20%$116,300
    2008$756 +52.6%$116,300 +43.2%
    2007$495 $81,200
    2006$495 $81,200
    2005$495 +3.4%$81,200
    2004$479 +5.4%$81,200
    2003$455 $81,200
    2002$455 -1.9%$81,200 +22.7%
    2001$463 $66,200

    Find assessor info on the county website

    Neighborhood: 24574

    Nearby schools

    GreatSchools rating
    Schools provided by the listing agent
    • Elementary: Amelon Elem
    • Middle: Monelison Midl
    • High: Amherst High

    Source: LMLS. This data may not be complete. We recommend contacting the local school district to confirm school assignments for this home.

    Get pre-qualified for a loan
    At Zillow Home Loans, we can pre-qualify you in as little as 5 minutes with no impact to your credit score.

    An equal housing lender. NMLS #10287.