Skip main navigation
Closed
  • $187,000

    308 Woods Dr, Albion, IN 46701

    3beds
    1,834sqft
    Single Family Residence
    Built in 1983
    0.39 Acres Lot
    $248,800 Zestimate®
    $--/sqft
    $1,899 Estimated rent

    Home value

    $248,800

    $234,000 - $264,000

    $1,899/mo

    Zestimate® history
    Loading
    Loading...

    Owner options

    List your home for rent

    $1,899/mo

    Rent Zestimate®

    Find your next renter with Zillow Rental Manager. Plus, with online applications, you can quickly screen prospective tenants – for free.

    Learn more

    $1,899/mo

    Rent Zestimate®

    Refinance and save

    $1,189/mo

    Est. payment

    Refinancing to a lower rate could help reduce your monthly payments and save thousands over the life of the loan.

    See today's rates

    $1,189/mo

    Est. payment

    Explore your selling options

    Work with a Zillow partner agent

    Leverage their expertise and Zillow's premium Showcase listings to get your home seen by more buyers.

    Get started

    List with your own agent

    Get your home in front of millions of buyers by listing it on Zillow.

    Learn how to do it

    Sell it yourself

    Take full control of how buyers see your home on Zillow by listing For Sale by Owner (FSBO).

    List your home

    What's special

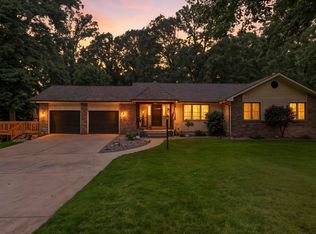
    Welcome to your dream home in the heart of Northwood Estates, where timeless charm meets modern comfort. Nestled amidst a picturesque landscape, this traditional ranch-style abode beckons you with its inviting allure and the promise of home. As you step through the front door, a warm foyer greets you, complete with a convenient coat closet, setting the tone for the welcoming ambiance throughout. To your right, a hallway leads to your sanctuary of comfort, comprising a full bathroom, a dedicated laundry area, and two cozy bedrooms. The serene primary bedroom boasts an en-suite bathroom, complete with a soothing tub for your utmost relaxation. Venture further into the heart of the home, and be captivated by the enlongated living space, featuring recently installed LVP flooring and contrasting wood trim, seamlessly blending a dining area and a cozy sitting space adorned with a propane stove. The adjacent eat-in kitchen, adorned with elegant wood cabinets, beckons culinary adventures and joyful gatherings, offering a perfect space to create lasting memories with loved ones. Convenient access to the attached two-car garage adds to the ease of daily living. Through glass French doors, prepare to be welcomed by yet another spacious living area, bathed in natural light and adorned with vaulted ceilings adorned with rustic wood beams, creating an atmosphere of openness and tranquility. Just a few steps down, a tiled secondary space awaits, beckoning as an ideal venue for entertaining guests or providing a haven for play, ensuring endless possibilities for relaxation and recreation. Outside, the enchantment continues with freshly landscaped grounds, adorned with striking black mulch, framing the home in natural beauty and enhancing its curb appeal. Embrace the serenity of the neighborhood, characterized by its walkable streets, desirable location, and lush surroundings dotted with mature trees and exquisite homes. Discover the home you've been waiting for, where every corner exudes comfort & rest for your busy lifestyle! *As an added comfort measure, the seller is providing a home warranty to the new home owner. The home is being sold *As Is*

    Zillow last checked:

    Listing updated:

    Listed by:

    Lauren South lsouth@kw.com,

    Keller Williams Realty Group

    Bought with:

    Timothy Tower, RB14038898

    CENTURY 21 Bradley Realty, Inc

    Source: IRMLS,MLS#: 202411150MLS Logo

    Facts & features

    Interior

    Bedrooms & bathrooms
    • Bedrooms: 3
    • Bathrooms: 2
    • Full bathrooms: 2
    • Main level bedrooms: 3
    Bedroom 1
    • Level: Main
    Bedroom 2
    • Level: Main
    Dining room
    • Level: Main
    • Area: 140
    • Dimensions: 14 x 10
    Family room
    • Level: Main
    • Area: 140
    • Dimensions: 14 x 10
    Kitchen
    • Level: Main
    • Area: 187
    • Dimensions: 17 x 11
    Living room
    • Level: Main
    • Area: 456
    • Dimensions: 24 x 19
    Heating
    • Electric, Forced Air
    Cooling
    • Central Air
    Appliances
    • Included: Range/Oven Hook Up Elec, Dishwasher, Microwave, Refrigerator, Washer, Dryer-Electric, Electric Range, Electric Water Heater
    • Laundry: Electric Dryer Hookup, Main Level
    Features
    • Ceiling Fan(s), Vaulted Ceiling(s), Laminate Counters, Open Floorplan, Tub/Shower Combination, Main Level Bedroom Suite
    • Flooring: Laminate, Vinyl, Ceramic Tile
    • Windows: Blinds
    • Basement: Crawl Space
    • Has fireplace: No
    • Fireplace features: Other
    Interior area
    • Total structure area: 1,834
    • Total interior livable area: 1,834 sqft
    • Finished area above ground: 1,834
    • Finished area below ground: 0

    Property

    Parking
    • Total spaces: 2
    • Parking features: Attached, Garage Door Opener, Concrete
    • Attached garage spaces: 2
    • Has uncovered spaces: Yes
    Features
    • Levels: One
    • Stories: 1
    • Patio & porch: Patio
    • Fencing: None
    • Waterfront features: None
    Lot
    • Size: 0.39 Acres
    • Dimensions: 108x157
    • Features: 0-2.9999, City/Town/Suburb, Landscaped
    Details
    • Additional structures: Shed
    • Parcel number: 571318300235.000002
    • Zoning: R2

    Construction

    Type & style
    • Home type: SingleFamily
    • Architectural style: Traditional
    • Property subtype: Single Family Residence
    Materials
    • Brick, Vinyl Siding
    • Foundation: Slab
    • Roof: Shingle
    Condition
    • New construction: No
    • Year built: 1983

    Utilities & green energy

    • Sewer: City
    • Water: City

    Community & neighborhood

    Security
    • Security features: Smoke Detector(s)
    Location
    • Region: Albion
    • Subdivision: None

    Other

    Other facts
    • Listing terms: Cash,Conventional,FHA,USDA Loan,VA Loan
    • Road surface type: Asphalt

    Price history

    DateEventPrice
    6/28/2024Sold$187,000-4.1%
    Source: IRMLS #202411150 Report a problem
    5/26/2024Pending sale$195,000
    Source: IRMLS #202411150 Report a problem
    5/25/2024Price change$195,000-7.1%
    Source: IRMLS #202411150 Report a problem
    5/13/2024Price change$209,900-4.5%
    Source: IRMLS #202411150 Report a problem
    4/19/2024Price change$219,900-4.3%
    Source: IRMLS #202411150 Report a problem
    4/5/2024Listed for sale$229,900+84.1%
    Source: IRMLS #202411150 Report a problem
    4/18/2016Listing removed$124,900$68/sqft
    Source: Hosler Realty Inc - Kendallville #201535916 Report a problem
    10/20/2015Price change$124,900-3.8%$68/sqft
    Source: Hosler Realty Inc - Kendallville #201535916 Report a problem
    7/29/2015Listed for sale$129,900+3.9%$71/sqft
    Source: Hosler Realty Inc - Kendallville #201535916 Report a problem
    2/11/2015Listing removed$125,000$68/sqft
    Source: Coldwell Banker Roth Wehrly Graber #201449461 Report a problem
    11/12/2014Price change$125,000-3.8%$68/sqft
    Source: Coldwell Banker Roth Wehrly Graber #201449461 Report a problem
    8/17/2014Listed for sale$130,000-2.9%$71/sqft
    Source: Coldwell Banker Roth Wehrly Graber #201433612 Report a problem
    5/23/2014Listing removed$133,900$73/sqft
    Source: Heritage Group Real Estate, P.C, #201318554 Report a problem
    2/14/2014Listed for sale$133,900$73/sqft
    Source: Heritage Group Real Estate, P.C, #201318554 Report a problem

    Public tax history

    YearProperty taxesTax assessment
    2024$3,737 +9.5%$216,900 +16.1%
    2023$3,413 +8.9%$186,800 +9.5%
    2022$3,133 +13.3%$170,600 +8.9%
    2021$2,764 +14.7%$156,600 +13.4%
    2020$2,410 +0.9%$138,100 +14.7%
    2019$2,389 -2.1%$120,400 +1.9%
    2018$2,439 +157%$118,100 -2.1%
    2017$949 -0.2%$120,600 -0.2%
    2016$951 +31.2%$120,900 +16.4%
    2014$725 -19.7%$103,900 -3.2%
    2013$903 +55.7%$107,300 +12.2%
    2012$580 -46.1%$95,600 -27.1%
    2011$1,076 -5.1%$131,100
    2010$1,135 +23%$131,100
    2009$923 +31.9%$131,100
    2007$700 $131,100 +1%
    2006-- $129,800 +13.4%
    2005-- $114,500

    Find assessor info on the county website

    Neighborhood: 46701

    Nearby schools

    GreatSchools rating
    Schools provided by the listing agent
    • Elementary: Albion
    • Middle: Central Noble Jr/Sr
    • High: Central Noble Jr/Sr
    • District: Central Noble Community

    Source: IRMLS. This data may not be complete. We recommend contacting the local school district to confirm school assignments for this home.

    Get pre-qualified for a loan
    At Zillow Home Loans, we can pre-qualify you in as little as 5 minutes with no impact to your credit score.

    An equal housing lender. NMLS #10287.