Skip main navigation
Sold for $1,315,000
  • $1,315,000

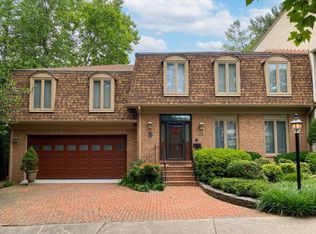
    308 Wrens Way, Falls Church, VA 22046

    4beds
    5,124sqft
    Townhouse
    Built in 1981
    4,748 Square Feet Lot
    $1,526,500 Zestimate®
    $257/sqft
    $6,993 Estimated rent

    Home value

    $1,526,500

    $1.42M - $1.65M

    $6,993/mo

    Zestimate® history
    Loading
    Loading...

    Owner options

    List your home for rent

    $6,993/mo

    Rent Zestimate®

    Find your next renter with Zillow Rental Manager. Plus, with online applications, you can quickly screen prospective tenants – for free.

    Learn more

    $6,993/mo

    Rent Zestimate®

    Refinance and save

    $9,034/mo

    Est. payment

    Refinancing to a lower rate could help reduce your monthly payments and save thousands over the life of the loan.

    See today's rates

    $9,034/mo

    Est. payment

    Explore your selling options

    Work with a Zillow partner agent

    Leverage their expertise and Zillow's premium Showcase listings to get your home seen by more buyers.

    Get started

    List with your own agent

    Get your home in front of millions of buyers by listing it on Zillow.

    Learn how to do it

    Sell it yourself

    Take full control of how buyers see your home on Zillow by listing For Sale by Owner (FSBO).

    List your home

    What's special

    Gas fireplaceEast falls church metroExercise roomBrick drivewayPlanning deskQuartz countersGuest parking
    One of the largest townhomes in the City of Falls Church!! Lives like a single family....Gracious all brick end townhome with 4 bedrooms and 4 full baths on the upper level....Over 3200 square feet above grade....Hardwood floors throughout the main level - just refinished....Crown molding throughout the main level....Spacious living room leads to a private dining room....Kitchen has quartz counters, all stainless steel appliances, a planning desk and pantry. Plenty of counter space….Breakfast eating area overlooks the rear yard....Step down to the family room which has a wood burning fireplace and has 2 sets of built in bookshelves....Family room leads to the private brick walled garden....Upstairs is perfect for those needing separate bedroom wings....At the top of the stairs to the left are a huge primary bedroom suite and a private office. The primary bedroom (just painted) features a gas fireplace and 2 full baths, both updated. One has a tub while the other features a shower. There is a walk in closet along with a second standard closet....At the top of the stairs to the right are 3 additional bedrooms and 2 more full baths. One bedroom has a private bath and the hall bath is for bedrooms 3 and 4 (both just painted).....All bedrooms have windows with bench seats...Hardwood floors in all upper level rooms and the floors have just been refinished....With 4 bedrooms and 4 full baths on the upper level, there is lots of room to spread out!!!....Plus, as an extra convenience, the upper level also includes the laundry room....The partially finished lower level is a perfect playroom, exercise room or multi use area. There is a walk out stairwell to the rear yard....Each room has a thermostat to control the baseboard heat (gas hot water). The boiler is approx. 2 years old.....There are 2 zones for the central air. Both units are also just a few years old - one is from 2021 and the other is from 2016....Newer, lighter garage door recently installed....2 car garage is oversized allowing plenty of room for parking and additional storage...Brick driveway with 2 additional spaces and guest parking right across from the home....Ring doorbell conveys....Less than a mile to the restaurants and shops at the interstation of Rt 7 and Rt 29 and a little over 1.5 miles to the East Falls Church Metro...And of course, you are part of the award winning City of Falls Church schools....Floor plan in the virtual tour

    Zillow last checked:

    Listing updated:

    Listed by:

    Joe Facenda 703-901-7554,

    RE/MAX Gateway, LLC

    Bought with:

    Tori McKinney, 0225092882

    KW Metro Center

    Source: Bright MLS,MLS#: VAFA2001700MLS Logo

    Facts & features

    Interior

    Bedrooms & bathrooms
    • Bedrooms: 4
    • Bathrooms: 5
    • Full bathrooms: 4
    • 1/2 bathrooms: 1
    • Main level bathrooms: 1
    Rooms
    • Room types: Living Room, Dining Room, Primary Bedroom, Bedroom 2, Bedroom 3, Bedroom 4, Kitchen, Family Room, Breakfast Room, Bedroom 1, Laundry, Office, Recreation Room
    Basement
    • Area: 1900
    Heating
    • Baseboard, Zoned, Natural Gas
    Cooling
    • Central Air, Ceiling Fan(s), Zoned, Electric
    Appliances
    • Included: Central Vacuum, Dishwasher, Disposal, Dryer, Exhaust Fan, Ice Maker, Refrigerator, Trash Compactor, Washer, Microwave, ENERGY STAR Qualified Dishwasher, Oven/Range - Electric, Gas Water Heater
    • Laundry: Upper Level, Laundry Room
    Features
    • Breakfast Area, Kitchen Island, Kitchen - Table Space, Dining Area, Eat-in Kitchen, Primary Bath(s), Built-in Features, Chair Railings, Crown Molding, Upgraded Countertops, Wainscotting, Floor Plan - Traditional, Ceiling Fan(s), Family Room Off Kitchen, Formal/Separate Dining Room, Pantry, Recessed Lighting
    • Flooring: Hardwood, Wood
    • Doors: Six Panel
    • Windows: Window Treatments
    • Basement: Full,Partially Finished,Walk-Out Access,Rear Entrance
    • Number of fireplaces: 2
    • Fireplace features: Gas/Propane, Glass Doors, Heatilator, Wood Burning
    Interior area
    • Total structure area: 5,124
    • Total interior livable area: 5,124 sqft
    • Finished area above ground: 3,224
    • Finished area below ground: 1,900

    Property

    Parking
    • Total spaces: 4
    • Parking features: Garage Door Opener, Garage Faces Front, Oversized, Driveway, Attached
    • Attached garage spaces: 2
    • Uncovered spaces: 2
    Accessibility
    • Accessibility features: Grip-Accessible Features
    Features
    • Levels: Three
    • Stories: 3
    • Patio & porch: Patio
    • Exterior features: Sidewalks
    • Pool features: None
    • Fencing: Masonry/Stone,Back Yard
    Lot
    • Size: 4,748 Square Feet
    Details
    • Additional structures: Above Grade, Below Grade
    • Parcel number: 53115052
    • Zoning: R-C
    • Special conditions: Standard

    Construction

    Type & style
    • Home type: Townhouse
    • Architectural style: Colonial
    • Property subtype: Townhouse
    Materials
    • Brick
    • Foundation: Other
    • Roof: Shake,Concrete
    Condition
    • Very Good
    • New construction: No
    • Year built: 1981

    Utilities & green energy

    • Sewer: Public Sewer
    • Water: Public

    Community & HOA

    Community
    • Subdivision: Wrens Corner
    HOA
    • Has HOA: Yes
    • Amenities included: Common Grounds
    • Services included: Common Area Maintenance, Reserve Funds, Snow Removal, Lawn Care Front
    • HOA fee: $990 semi-annually
    Location
    • Region: Falls Church

    Financial & listing details

    • Price per square foot: $257/sqft
    • Tax assessed value: $1,088,700
    • Annual tax amount: $14,371
    • Date on market: 8/3/2023
    • Listing agreement: Exclusive Right To Sell
    • Listing terms: Cash,Conventional,FHA,VA Loan
    • Ownership: Fee Simple

    Price history

    DateEventPrice
    9/18/2023Sold$1,315,000-2.6%$257/sqft
    Source: Bright MLS #VAFA2001700 Report a problem
    9/14/2023Pending sale$1,350,000$263/sqft
    Source: Bright MLS #VAFA2001700 Report a problem
    8/16/2023Contingent$1,350,000$263/sqft
    Source: Bright MLS #VAFA2001700 Report a problem
    8/3/2023Listed for sale$1,350,000+38.8%$263/sqft
    Source: Bright MLS #VAFA2001700 Report a problem
    3/26/2015Sold$972,500-1.7%$190/sqft
    Source: Public Record Report a problem
    2/16/2015Pending sale$989,000$193/sqft
    Source: Long & Foster Real Estate #FA8539043 Report a problem
    2/7/2015Price change$989,000-5.8%$193/sqft
    Source: Long & Foster Real Estate #FA8539043 Report a problem
    12/27/2014Listed for sale$1,050,000$205/sqft
    Source: Long & Foster Real Estate #FA8523172 Report a problem

    Public tax history

    YearProperty taxesTax assessment
    2025$14,933 +5.2%$1,234,900 +3.1%
    2024$14,200 +2.9%$1,198,100 +7%
    2023$13,796 -4.1%$1,120,200 +2.9%
    2022$14,380 +0.2%$1,088,700 +2.7%
    2021$14,358 +7%$1,059,600 +7%
    2020$13,419 -6.1%$990,300 +4%
    2018$14,283 +12.6%$952,200 +3%
    2017$12,681 +1.1%$924,500
    2016$12,543 +0.1%$924,500
    2015$12,535 +5.7%$924,500 +5%
    2014$11,857 $880,400 +6%
    2013-- $830,600 +2%
    2012-- $814,300
    2011-- $814,300
    2010-- $814,300
    2009-- $814,300 -2.2%
    2008-- $832,200 -4.5%
    2007-- $871,500
    2006-- $871,500 +40.9%
    2002-- $618,400 +22.1%
    2001$5,721 $506,300
    Find assessor info on the county website

    Neighborhood: 22046

    Nearby schools

    GreatSchools rating
    Schools provided by the listing agent
    • Middle: Mary Ellen Henderson
    • High: Meridian
    • District: Falls Church City Public Schools

    Source: Bright MLS. This data may not be complete. We recommend contacting the local school district to confirm school assignments for this home.

    Get a cash offer in 3 minutes
    Find out how much your home could sell for in as little as 3 minutes with a no-obligation cash offer.
    Estimated market value
    $1,526,500
    Get a cash offer in 3 minutes
    Find out how much your home could sell for in as little as 3 minutes with a no-obligation cash offer.
    Estimated market value
    $1,526,500