Property is a short sale. List price has been approved by the mortgage company (as of 7/9/26). Sellers' acceptance of any offers are subject to the review and approval by the mortgage company. Please talk with listing agent for more information. Previous buyer backed out while waiting for mortgage company's review and approval; since that period, mortgage company has approved the seller/property for short sale.
308 Young Lane offers IMMEDIATE EQUITY and more house for your dollar than new construction options. The house is only 4 years old!
The location makes day-to-day living easy, just 5 minutes to I-24, 8 minutes to Pleasant View Village, and about 30 minutes to downtown Nashville.
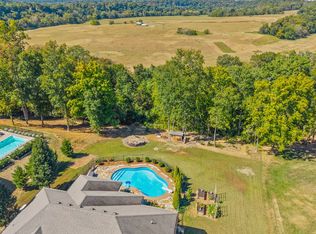
Inside, the layout is both functional and comfortable, with 5 bedrooms, 4 full baths, a dedicated office, a spacious bonus room, and a 3-car garage. The main level includes a private guest bedroom, a separate office, and a large primary suite with a spa-style shower that feels like a true retreat. The two-story great room opens to the kitchen, where a large island offers plenty of seating for gathering and everyday living. Upstairs, the bonus room gives you flexible space for a media room, playroom, or second living area. Out back, the fully fenced yard provides privacy and room to relax, entertain, or enjoy time outdoors.
Active
$710,000
308 Young Ln, Pleasant View, TN 37146
5beds
3,452sqft
Single Family Residence, Residential
Built in 2022
0.45 Acres Lot
$-- Zestimate®
$206/sqft
$50/mo HOA
What's special
- 86 days
- 254
- 11
Zillow last checked:
Listing updated:
Listed by:
Chris Grimes, C2EX 615-881-9127,
Corcoran Reverie 615-250-7880
Source: RealTracs MLS as distributed by MLS GRID,MLS#: 3269650
Facts & features
Interior
Bedrooms & bathrooms
- Bedrooms: 5
- Bathrooms: 4
- Full bathrooms: 4
- Main level bedrooms: 2
Bedroom 1
- Features: Suite
- Level: Suite
- Area: 240 Square Feet
- Dimensions: 16x15
Bedroom 2
- Features: Extra Large Closet
- Level: Extra Large Closet
- Area: 144 Square Feet
- Dimensions: 12x12
Bedroom 3
- Features: Bath
- Level: Bath
- Area: 144 Square Feet
- Dimensions: 12x12
Bedroom 4
- Area: 144 Square Feet
- Dimensions: 12x12
Primary bathroom
- Features: Double Vanity
- Level: Double Vanity
Dining room
- Features: Formal
- Level: Formal
- Area: 156 Square Feet
- Dimensions: 13x12
Kitchen
- Area: 180 Square Feet
- Dimensions: 15x12
Living room
- Features: Great Room
- Level: Great Room
- Area: 342 Square Feet
- Dimensions: 19x18
Other
- Features: Bedroom 5
- Level: Bedroom 5
- Area: 132 Square Feet
- Dimensions: 12x11
Other
- Features: Office
- Level: Office
- Area: 168 Square Feet
- Dimensions: 14x12
Recreation room
- Features: Second Floor
- Level: Second Floor
- Area: 285 Square Feet
- Dimensions: 19x15
Heating
- Central, Electric
Cooling
- Ceiling Fan(s), Central Air
Appliances
- Included: Electric Range, Dishwasher, Disposal, Microwave, Refrigerator, Stainless Steel Appliance(s)
Features
- Ceiling Fan(s), Entrance Foyer, Extra Closets, High Ceilings, Pantry, Smart Thermostat, Walk-In Closet(s), Kitchen Island
- Flooring: Carpet, Wood, Tile
- Basement: None
- Number of fireplaces: 1
- Fireplace features: Great Room
Interior area
- Total structure area: 3,452
- Total interior livable area: 3,452 sqft
- Finished area above ground: 3,452
Property
Parking
- Total spaces: 3
- Parking features: Garage Door Opener, Attached
- Attached garage spaces: 3
Features
- Levels: Two
- Stories: 2
- Patio & porch: Porch, Covered
Lot
- Size: 0.45 Acres
Details
- Parcel number: 011E C 04100 000
- Special conditions: Short Sale
Construction
Type & style
- Home type: SingleFamily
- Architectural style: Traditional
- Property subtype: Single Family Residence, Residential
Materials
- Brick
- Roof: Shingle
Condition
- New construction: No
- Year built: 2022
Utilities & green energy
- Sewer: STEP System
- Water: Public
- Utilities for property: Electricity Available, Water Available
Community & HOA
Community
- Security: Carbon Monoxide Detector(s), Fire Sprinkler System, Security System, Smoke Detector(s)
- Subdivision: Highland Reserves Sec6
HOA
- Has HOA: Yes
- HOA fee: $50 monthly
- Second HOA fee: $375 one time
Location
- Region: Pleasant View
Financial & listing details
- Price per square foot: $206/sqft
- Tax assessed value: $947,000
- Annual tax amount: $4,150
- Date on market: 7/9/2026
- Electric utility on property: Yes
Estimated market value
Not available
Estimated sales range
Not available
Not available
Price history
| Date | Event | Price |
|---|---|---|
| 7/9/2026 | Listed for sale | $710,000-1.4%$206/sqft |
Source:  RealTracs MLS as distributed by MLS GRID #3269650 Report a problem RealTracs MLS as distributed by MLS GRID #3269650 Report a problem | ||
| 6/24/2026 | Listing removed | $719,999$209/sqft |
Source: RealTracs MLS as distributed by MLS GRID #3169753 Report a problem | ||
| 5/23/2026 | Contingent | $719,999$209/sqft |
Source: RealTracs MLS as distributed by MLS GRID #3169753 Report a problem | ||
| 5/12/2026 | Price change | $719,999-2%$209/sqft |
Source: RealTracs MLS as distributed by MLS GRID #3169753 Report a problem | ||
| 4/8/2026 | Listed for sale | $734,999-0.5%$213/sqft |
Source: RealTracs MLS as distributed by MLS GRID #3169753 Report a problem | ||
| 4/8/2026 | Listing removed | $739,000$214/sqft |
Source: RealTracs MLS as distributed by MLS GRID #3120329 Report a problem | ||
| 3/20/2026 | Price change | $739,000-0.8%$214/sqft |
Source: RealTracs MLS as distributed by MLS GRID #3120329 Report a problem | ||
| 3/3/2026 | Price change | $745,000-0.7%$216/sqft |
Source: RealTracs MLS as distributed by MLS GRID #3120329 Report a problem | ||
| 2/5/2026 | Listed for sale | $750,000-2.6%$217/sqft |
Source: RealTracs MLS as distributed by MLS GRID #3120329 Report a problem | ||
| 11/18/2025 | Listing removed | $770,000$223/sqft |
Source: RealTracs MLS as distributed by MLS GRID #2981553 Report a problem | ||
| 10/29/2025 | Price change | $770,000-0.5%$223/sqft |
Source: RealTracs MLS as distributed by MLS GRID #2981553 Report a problem | ||
| 10/8/2025 | Price change | $774,000-0.1%$224/sqft |
Source: RealTracs MLS as distributed by MLS GRID #2981553 Report a problem | ||
| 9/24/2025 | Price change | $775,000-0.6%$225/sqft |
Source: RealTracs MLS as distributed by MLS GRID #2981553 Report a problem | ||
| 9/17/2025 | Price change | $780,000-0.6%$226/sqft |
Source: RealTracs MLS as distributed by MLS GRID #2981553 Report a problem | ||
| 9/9/2025 | Price change | $785,000-0.6%$227/sqft |
Source: RealTracs MLS as distributed by MLS GRID #2981553 Report a problem | ||
| 9/2/2025 | Price change | $790,000-1.1%$229/sqft |
Source: RealTracs MLS as distributed by MLS GRID #2981553 Report a problem | ||
| 8/27/2025 | Listed for sale | $799,000+6.5%$231/sqft |
Source: RealTracs MLS as distributed by MLS GRID #2981553 Report a problem | ||
| 5/13/2024 | Sold | $749,900$217/sqft |
Source: Public Record Report a problem | ||
| 3/20/2024 | Listing removed | -- |
Source: Zillow Rentals Report a problem | ||
| 10/18/2023 | Listed for rent | $3,500$1/sqft |
Source: Zillow Rentals Report a problem | ||
Public tax history
| Year | Property taxes | Tax assessment |
|---|---|---|
| 2025 | $4,150 +10.1% | $236,750 |
| 2024 | $3,768 +10.7% | $236,750 +80.8% |
| 2023 | $3,402 +999% | $130,975 +947.8% |
| 2022 | $310 | $12,500 |
Find assessor info on the county website
Monthly payment
Est. payment
Payment breakdown
Explore the cost of this home by adjusting the details. Changes won't be saved.Climate risks
Neighborhood: 37146
Nearby schools
Schools provided by the listing agent
- Elementary: Pleasant View Elementary
- Middle: Sycamore Middle School
- High: Sycamore High School
Source: RealTracs MLS as distributed by MLS GRID. This data may not be complete. We recommend contacting the local school district to confirm school assignments for this home.
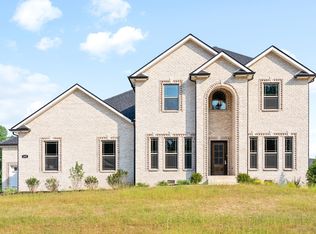
Similar homes
- $729,0003 bd2 ba2.5k sqft1365 Seymour Dr, Pleasant View, TN 37146For Sale
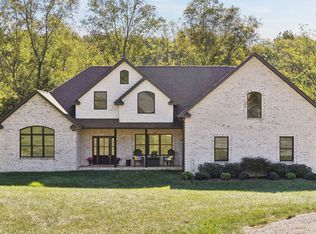
 MLS ID #3542908, Amanda L. Bell. RealTracs MLS as distributed by MLS GRID
 - $740,0004 bd2 ba2.7k sqft1088 Atkins Road Ext, Cedar Hill, TN 37032For Sale
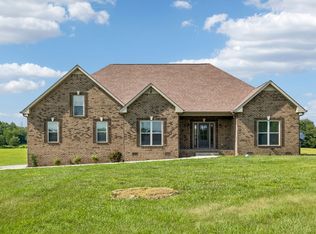 MLS ID #3499738, Cristen Bell. RealTracs MLS as distributed by MLS GRID
 - $732,0005 bd4 ba3.9k sqft814 Iron Wood Cir, Clarksville, TN 37043For Sale
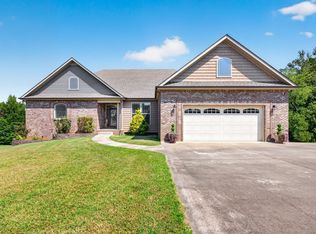 MLS ID #3546937, Cheryl Barrett ABR, CSP, GRI, ILHM, MRP. RealTracs MLS as distributed by MLS GRID
 - $675,0003 bd3 ba2.6k sqft982 Red Bluff Way, Adams, TN 37010For Sale
 MLS ID #3603318, Hannah Price. RealTracs MLS as distributed by MLS GRID
 - $655,0004 bd3 ba2.5k sqft483 Sheas Way, Clarksville, TN 37043For SaleMLS ID #3609923, Leslie Sullivan. RealTracs MLS as distributed by MLS GRID
- $729,0004 bd3 ba3.4k sqft1007 Glasgow Ln, Greenbrier, TN 37073For SaleMLS ID #3542504, Tiffani Buehring. RealTracs MLS as distributed by MLS GRID
- $724,9504 bd3 ba2.9k sqft3242 Pinson School Rd, Greenbrier, TN 37073For SaleMLS ID #3547189, Alexander Mulder. RealTracs MLS as distributed by MLS GRID
- $739,9004 bd3 ba3k sqft1427 Southside Rd, Southside, TN 37171For SaleMLS ID #3336283, Kyrstin Frate. RealTracs MLS as distributed by MLS GRID
- $783,9995 bd3 ba3.2k sqft1387 Southside Rd, Southside, TN 37171For SaleMLS ID #3336093, Laura Torres. RealTracs MLS as distributed by MLS GRID
- $525,0003 bd3 ba2.5k sqft186 Daniel St, Pleasant View, TN 37146For SaleMLS ID #3541032, Jason C. White. RealTracs MLS as distributed by MLS GRID
- $724,5005 bd3 ba3k sqft409 Sheas Way, Clarksville, TN 37043For SaleMLS ID #3239698, Candi Borck. RealTracs MLS as distributed by MLS GRID
- $689,9004 bd3 ba2.7k sqft104 Sawyer Ct, Clarksville, TN 37043For SaleMLS ID #3516628, Taylor Kendzora. RealTracs MLS as distributed by MLS GRID
- $669,9004 bd3 ba2.7k sqft1765 Powell Rd, Clarksville, TN 37043For SaleMLS ID #3309468, Monica Trigueros. RealTracs MLS as distributed by MLS GRID
- $629,7775 bd4 ba3.2k sqft313 Clarabelle Ln, Clarksville, TN 37040For SaleMLS ID #3609993, Billie Jo Thomas. RealTracs MLS as distributed by MLS GRID
- $725,0003 bd3 ba2.6k sqft3695 Dobbin Rd, Springfield, TN 37172For SaleMLS ID #3510241, Nicole Gardner. RealTracs MLS as distributed by MLS GRID
- $624,9004 bd3 ba2.7k sqft1663 Southside Rd, Southside, TN 37171For SaleMLS ID #3527082, Kyrstin Frate. RealTracs MLS as distributed by MLS GRID
- $674,9004 bd4 ba4k sqft132 Lyme Dr, Clarksville, TN 37043For SaleMLS ID #3547700, Amy Davis. RealTracs MLS as distributed by MLS GRID
- $695,0003 bd3 ba2.7k sqft312 Cayce Dr, Springfield, TN 37172For SaleMLS ID #3529951, Lisa Zorich. RealTracs MLS as distributed by MLS GRID
- $798,0005 bd4 ba3.3k sqft2653 Ashland City Rd, Clarksville, TN 37043For SaleMLS ID #3506500, Mark Holleman. RealTracs MLS as distributed by MLS GRID
- $799,9005 bd3 ba3.2k sqft2988 W Mor Dr, Clarksville, TN 37043For SaleMLS ID #3514492, Ashlie Amber. RealTracs MLS as distributed by MLS GRID
