Discover the perfect blend of mid-century charm and modern updates in this move-in-ready home! From the original hardwood floors to the beautifully updated kitchen with granite countertops, every detail combines timeless character with everyday functionality. Central air conditioning provides year-round comfort, while the cozy enclosed back patio offers the perfect place to enjoy your morning coffee or unwind after a long day. The versatile floor plan offers endless possibilities. The space currently designated as the 4th bedroom can easily serve as a game room, second living area, home office, craft room, playroom, or primary suite, allowing you to customize the home to fit your lifestyle. Step outside to a backyard designed for both relaxation and convenience, complete with a 2-year-old hot tub, RV parking, and two storage sheds for all your outdoor gear, hobbies, and storage needs. A new 200-amp electrical panel provides added peace of mind, and with NO HOA, you'll enjoy the freedom to truly make this property your own. Whether you're hosting friends in the backyard, soaking in the hot tub under the stars, or simply enjoying the warmth and character that only a mid-century home can offer, this property delivers comfort, versatility, and value. Conveniently located near shopping, dining, schools, parks, and everyday amenities, this is a rare opportunity to own a home that offers classic style, thoughtful updates, and room to live the lifestyle you've been looking for.
For sale
$349,900
308 Zuni Dr, Grand Junction, CO 81503
4beds
1baths
1,344sqft
:
Get pre-qualified$2,132/mo
Single Family Residence
Built in 1959
8,712 Square Feet Lot
$346,900 Zestimate®
$260/sqft
$-- HOA
What's special
Rv parkingMid-century charmCozy enclosed back patioCentral air conditioningVersatile floor planOriginal hardwood floors
- 2 days |
- 345 |
- 21 |
Zillow last checked:
Listing updated:
Listed by:
CAROLEE HAWKINS - THE KIMBROUGH TEAM 970-201-4059,
THE AGENCY GRAND JUNCTION
Source: GJARA,MLS#: 20263556
Facts & features
Interior
Bedrooms & bathrooms
- Bedrooms: 4
- Bathrooms: 1
Rooms
- Room types: Game Room
Primary bedroom
- Level: Main
- Dimensions: 10'5" x 12'
Bedroom 2
- Level: Main
- Dimensions: 9'9" x 11'
Bedroom 3
- Level: Main
- Dimensions: 10'8" x 9'
Bedroom 4
- Level: Main
- Dimensions: 11'7" x 23'2"
Dining room
- Level: Main
- Dimensions: 7'4" x 11'
Family room
- Dimensions: N/A
Kitchen
- Level: Main
- Dimensions: 10'5" x 10'
Laundry
- Level: Main
- Dimensions: 12' x 17' 5"
Living room
- Level: Main
- Dimensions: 12' x 17'5"
Heating
- Forced Air
Cooling
- Other, See Remarks
Appliances
- Included: Built-In Oven, Dryer, Dishwasher, Electric Cooktop, Disposal, Refrigerator, Washer
- Laundry: Laundry Room
Features
- Ceiling Fan(s), Granite Counters, Kitchen/Dining Combo, Main Level Primary, Solid Surface Counters, Window Treatments
- Flooring: Carpet, Hardwood, Laminate, Simulated Wood
- Windows: Window Coverings
- Basement: Crawl Space
- Has fireplace: Yes
- Fireplace features: Other, See Remarks
Interior area
- Total structure area: 1,344
- Total interior livable area: 1,344 sqft
Property
Accessibility
- Accessibility features: None
Features
- Stories: 1
- Patio & porch: Covered, Patio, Screened
- Exterior features: Hot Tub/Spa, Sprinkler/Irrigation
- Has spa: Yes
- Fencing: Privacy
Lot
- Size: 8,712 Square Feet
- Dimensions: 70' x 125'
- Features: Sprinklers In Rear, Sprinklers In Front, Landscaped, Sprinkler System
Details
- Additional structures: Outbuilding
- Parcel number: 294524407005
- Zoning description: RM-8
Construction
Type & style
- Home type: SingleFamily
- Architectural style: Ranch
- Property subtype: Single Family Residence
Materials
- Brick Veneer, Masonite, Wood Frame
- Foundation: Stem Wall
- Roof: Asphalt,Composition
Condition
- Year built: 1959
Utilities & green energy
- Sewer: Connected
- Water: Public
Community & HOA
Community
- Subdivision: Oplinger
HOA
- Has HOA: No
- Services included: None
Location
- Region: Grand Junction
- Elevation: 4673
Financial & listing details
- Price per square foot: $260/sqft
- Tax assessed value: $302,170
- Annual tax amount: $1,274
- Date on market: 7/21/2026
- Road surface type: Paved
Estimated market value
$346,900
$330,000 - $364,000
$1,963/mo
Price history
| Date | Event | Price |
|---|---|---|
| 7/21/2026 | Listed for sale | $349,900+8.7%$260/sqft |
Source: GJARA #20263556 Report a problem | ||
| 7/6/2023 | Sold | $322,000$240/sqft |
Source: GJARA #20232110 Report a problem | ||
| 5/24/2023 | Pending sale | $322,000$240/sqft |
Source: GJARA #20232110 Report a problem | ||
| 5/18/2023 | Listed for sale | $322,000+80400%$240/sqft |
Source: GJARA #20232110 Report a problem | ||
| 6/9/2017 | Sold | $400-99.7% |
Source: Public Record Report a problem | ||
| 5/6/2010 | Sold | $141,700+1.2%$105/sqft |
Source: Public Record Report a problem | ||
| 4/2/2010 | Price change | $140,000-3.4%$104/sqft |
Source: Bray Real Estate #637871 Report a problem | ||
| 2/17/2010 | Listed for sale | $145,000+57.1%$108/sqft |
Source: Bray Real Estate #637871 Report a problem | ||
| 4/2/2004 | Sold | $92,284+4.9%$69/sqft |
Source: Public Record Report a problem | ||
| 7/30/1999 | Sold | $88,000+13.5%$65/sqft |
Source: Public Record Report a problem | ||
| 11/22/1996 | Sold | $77,500$58/sqft |
Source: Public Record Report a problem | ||
Public tax history
| Year | Property taxes | Tax assessment |
|---|---|---|
| 2025 | $1,274 +0.5% | $21,300 +9.6% |
| 2024 | $1,268 +17.2% | $19,430 -3.6% |
| 2023 | $1,082 +1.4% | $20,160 +56.3% |
| 2022 | $1,067 +24.1% | $12,900 -2.8% |
| 2021 | $860 | $13,270 +23.9% |
| 2020 | $860 +5.5% | $10,710 -0.7% |
| 2019 | $815 | $10,790 +9.8% |
| 2018 | $815 +16.9% | $9,830 |
| 2017 | $697 | $9,830 +5.6% |
| 2016 | $697 -0.4% | $9,310 |
| 2015 | $700 -2.6% | $9,310 -3.7% |
| 2014 | $718 | $9,670 |
| 2013 | -- | $9,670 -8.3% |
| 2012 | $748 | $10,540 |
| 2011 | -- | $10,540 -28.9% |
| 2010 | -- | $14,830 |
| 2009 | -- | $14,830 +25.1% |
| 2008 | $881 -7% | $11,850 |
| 2007 | $947 +22.4% | $11,850 +27% |
| 2006 | $774 -7.4% | $9,330 |
| 2005 | $835 +10.7% | $9,330 +3.1% |
| 2004 | $755 -7.3% | $9,050 -12.9% |
| 2003 | $814 +32% | $10,390 +27% |
| 2002 | $617 -13.8% | $8,180 -6% |
| 2001 | $716 | $8,700 |
Find assessor info on the county website
Monthly payment
Est. payment
Payment breakdown
Explore the cost of this home by adjusting the details. Changes won't be saved.Climate risks
Neighborhood: 81503
Nearby schools
GreatSchools rating
- 4/10Dos Rios Elementary SchoolGrades: PK-5Distance: 1.3 mi
- 5/10Orchard Mesa Middle SchoolGrades: 6-8Distance: 0.6 mi
- 5/10Grand Junction High SchoolGrades: 9-12Distance: 2.7 mi
Schools provided by the listing agent
- Elementary: Dos Rios
- Middle: Orchard Mesa
- High: Grand Junction
Source: GJARA. This data may not be complete. We recommend contacting the local school district to confirm school assignments for this home.
- $322,0003 bd1 ba1k sqft310 Zuni Dr, Grand Junction, CO 81503Sold

- $353,3003 bd2 ba1.4k sqft306 Zuni Dr, Grand Junction, CO 81503Off Market

- $314,6003 bd1 ba1.1k sqft312 Zuni Dr, Grand Junction, CO 81503Off Market
- $342,9003 bd1 ba1.5k sqft304 Zuni Dr, Grand Junction, CO 81503Off Market
- $353,4003 bd2 ba1.4k sqft309 Hopi Dr, Grand Junction, CO 81503Off Market
- $308,5003 bd1 ba1k sqft311 Hopi Dr, Grand Junction, CO 81503Off Market
- $300,1003 bd1 ba1k sqft307 Hopi Dr, Grand Junction, CO 81503Off Market
- $280,0003 bd1 ba1.4k sqft307 Zuni Dr, Grand Junction, CO 81503Sold
A local agent can set up tours, give advice and negotiate with sellers.
A local lender can help you make sure your offer is ready when you are.
Similar homes
- $375,0004 bd3 ba1.5k sqft2834 Monroe Ln APT B, Grand Junction, CO 81503For Sale
 MLS ID #20263623, ANNA DERBY - ANNA AND ASSOCIATES, RE/MAX 4000, INC. GJARA
 - $409,0003 bd2 ba1.5k sqft320 Talon Dr, Grand Junction, CO 81503For Sale
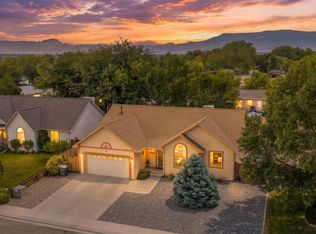 MLS ID #20263543, DEREK IRICK, BRAY REAL ESTATE. GJARA
 - $259,0003 bd2 ba1.3k sqft290 Cherry Ln, Grand Junction, CO 81503For Sale
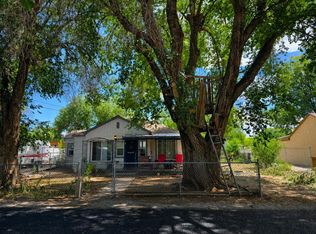 MLS ID #20263626, BECKY S. LEE, B.L. REALTY, INC. GJARA
 - $--3 bd1 ba1k sqft309 1/2 Acoma Dr, Grand Junction, CO 81503Auction
 Auction.com 2
 - $--3 bd1 ba1.1k sqft281 Pine St, Grand Junction, CO 81503AuctionAuction.com 2
- $--3 bd2 ba1.4k sqft2703 1/2 Rincon Dr, Grand Junction, CO 81503AuctionAuction.com 2
- $334,9953 bd1 ba1.2k sqft2772 1/2 Hartford Ct, Grand Junction, CO 81503For SaleMLS ID #193566, Terri Montano, Diamond Realty & Property, LLC. AGSMLS
- $349,0003 bd1 ba1.1k sqft181 1/2 Edlun Rd, Grand Junction, CO 81503For SaleMLS ID #20261315, ANNA DERBY - ANNA AND ASSOCIATES, RE/MAX 4000, INC. GJARA
- $350,0002 bd1 ba1k sqft2250 Hall Ave, Grand Junction, CO 81501For SaleMLS ID #20263596, JANET STEVENS, NEXTHOME VIRTUAL. GJARA
- $379,9004 bd3 ba1.7k sqft271 1/2 Nashua Ln, Grand Junction, CO 81503For SaleMLS ID #20262832, LISA FULMER, THE CHRISTI REECE GROUP. GJARA
- $378,0003 bd2 ba1.4k sqft265 E Lynwood St, Grand Junction, CO 81503For SaleMLS ID #20262988, KACI PINNT, COLDWELL BANKER DISTINCTIVE PROPERTIES. GJARA
- $375,0003 bd2 ba1.4k sqft201 Knob Hill Dr, Grand Junction, CO 81503For SaleMLS ID #20263425, THE GERBER GROUP, THE AGENCY GRAND JUNCTION. GJARA
- $399,9003 bd2 ba1.2k sqft265 1/2 Nashua Ln, Grand Junction, CO 81503For SaleMLS ID #20263007, ANNA DERBY - ANNA AND ASSOCIATES, RE/MAX 4000, INC. GJARA
- $319,9002 bd2 ba1.1k sqft1163 Santa Clara Ave, Grand Junction, CO 81503For SaleMLS ID #20263489, DENESE HANSEN, HANSEN & ASSOC. GJARA
- $389,0003 bd2 ba1.4k sqft2978 Mesa Crest Pl Unit A, Grand Junction, CO 81503For SaleMLS ID #20263554, BECKY S. LEE, B.L. REALTY, INC. GJARA
- $360,0003 bd2 ba1.1k sqft576 N 25th St, Grand Junction, CO 81501For SaleMLS ID #20263316, MANDY HARTER, RE/MAX 4000, INC. GJARA
- $379,0003 bd2 ba1.3k sqft3013 Autumn Glenn, Grand Junction, CO 81504For SaleMLS ID #20263526, GUIDO SCHULTE, GUIDO SCHULTE REAL ESTATE. GJARA
- $399,9003 bd3 ba1.5k sqft2860 B 3/4 Rd, Grand Junction, CO 81503For SaleMLS ID #20262813, LAUREEN GUTIERREZ, HOMESMART REALTY PARTNERS. GJARA
- $--3 bd1 ba1k sqft2020 Aspen St, Grand Junction, CO 81503AuctionServiceLink Auction
- $327,9002 bd2 ba1.3k sqft404 N 24th St, Grand Junction, CO 81501For SaleMLS ID #20263410, DEREK BIDDLE, ASPEN VINE REALTY. GJARA
