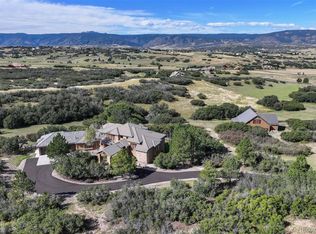
This stunning home, coined "The Country Club," in the coveted Bear Canyon Ranch captivates with 15 rolling acres & sweeping views of the Front Range from nearly every window. This exquisite property features top-tier kitchen appliances & luxurious finishes throughout. The expansive great room offers unobstructed vistas and opens to a spacious covered deck, perfect for enjoying picturesque sunsets. A striking floor-to-ceiling double sided fireplace enhances this space, flowing effortlessly into the gourmet kitchen, which is designed for both style and function. Culinary enthusiasts will delight in the professional-grade appliances, including a Sub Zero refrigerator, convection double Dacor ovens, a Viking range with grill, and an ice maker. The generous island provides ample prep space for entertaining. The luxurious primary bedroom on the main floor features expansive views & a spa-like en-suite bath with a large standing tub and walk-in shower, along with his and her closets for convenience. The lower level includes a spacious mother-in-law suite with its own fireplace, a gym, & a wine cellar, offering privacy & luxury for guests. A roomy family area with a stylish bar and a pre-wired theater room makes this home ideal for hosting gatherings and movie nights. Outside, the property impresses further with a covered patio off the kitchen, featuring a grill and an expansive entertaining area perfect for summer barbecues. The outdoor space includes a tranquil water feature and a small pond, creating a perfect setting for relaxation. Beautifully landscaped grounds include a 3-stall matted barn with heated tack room, heated auto waterers, and Dutch doors, along with a riding ring, fenced pastures, and a circular driveway for easy access. Golf enthusiasts will appreciate five tees, two sand traps, and a putting green for practice. This property blends elegance and functionality in a stunning natural setting, making it a true dream home for those seeking luxury and comfort.
Sold for $2,675,000
$2,675,000
3080 Big Bear Drive, Sedalia, CO 80135
4beds
5,969sqft
Single Family Residence
Built in 1998
15.34 Acres Lot
$2,618,400 Zestimate®
$448/sqft
$7,131 Estimated rent
Home value
$2,618,400
$2.49M - $2.75M
$7,131/mo
Zestimate® history
Owner options
List your home for rent
$7,131/mo
Rent Zestimate®
Find your next renter with Zillow Rental Manager. Plus, with online applications, you can quickly screen prospective tenants – for free.
$7,131/mo
Rent Zestimate®
Refinance and save
$13,443/mo
Est. payment
Refinancing to a lower rate could help reduce your monthly payments and save thousands over the life of the loan.
$13,443/mo
Est. payment
Explore your selling options
Work with a Zillow partner agent
Leverage their expertise and Zillow's premium Showcase listings to get your home seen by more buyers.
Get startedList with your own agent
Get your home in front of millions of buyers by listing it on Zillow.
Learn how to do itSell it yourself
Take full control of how buyers see your home on Zillow by listing For Sale by Owner (FSBO).
List your homeWhat's special
Zillow last checked:
Listing updated:
Listed by:
Kristina Matthews 303-902-8848 kristinamatthews@kw.com,
Keller Williams Realty Downtown LLC
Bought with:
Rhonda Cartrite, 40043937
Your Castle Realty LLC
Source: REcolorado as distributed by MLS GRID,MLS#: 9177618
Facts & features
Interior
Bedrooms & bathrooms
- Bedrooms: 4
- Bathrooms: 6
- Full bathrooms: 2
- 3/4 bathrooms: 1
- 1/2 bathrooms: 3
- Main level bathrooms: 3
- Main level bedrooms: 1
Primary bedroom
- Description: Etched Glass Doors, Sitting Area, Two Entrances To Deck, Fireplace, Views Of Front Range, His & Hers Closets.
- Level: Main
Bedroom
- Description: Jack-N-Jill Bathroom, Private Sink, View Of Front Range.
- Level: Upper
Bedroom
- Description: Jack-N-Jill Bathroom, Private Sink, Expansive View.
- Level: Upper
Bedroom
- Description: Double Sided Fireplace, Walk-In Closet, Mother-In-Law.
- Level: Basement
Primary bathroom
- Description: Standing Tub, Dual Sinks, Walk-In Shower, Tile Floors.
- Level: Main
Bathroom
- Description: Near Front Door. Custom Wallpaper.
- Level: Main
Bathroom
- Description: Off Kitchen.
- Level: Main
Bathroom
- Description: Tile Floor.
- Level: Upper
Bathroom
- Description: En-Suite, Large & Spacious.
- Level: Basement
Bathroom
- Level: Basement
Dining room
- Description: Double Sided Fireplace, Butler's Pantry, Front Range Views.
- Level: Main
Exercise room
- Description: Mirrors & Matted Floors, Doors To Back Deck With Hot Tub.
- Level: Basement
Family room
- Description: Built Ins, Access To Patio With Hot Tub, Pool Table Room, Media Area, Speakers, Counter Bar.
- Level: Basement
Great room
- Description: Expansive Views, Double Doors To Covered Trex Deck, Large Stone Fireplace, Vaulted Ceiling.
- Level: Main
Kitchen
- Description: Quartz Countertops, Sub Zero Refrigerator, Convection Double Dacor Ovens, Breakfast Nook, Viking Range With 6 Burners And Grill, Ice Maker, Patio Access With Double Doors,Built In Seating, Large Island, Second Sink.
- Level: Main
Kitchen
- Description: Kitchenette. Exterior Door, Sink, Refrigerator.
- Level: Basement
Laundry
- Description: Garage Access, Utility Sink, Cabinets, Mudroom.
- Level: Main
Office
- Description: Coffered Wood Ceiling. Natural Light.
- Level: Main
Other
- Description: Expandable.
- Level: Basement
Heating
- Forced Air, Hot Water, Natural Gas
Cooling
- Central Air
Appliances
- Included: Cooktop, Dishwasher, Disposal, Double Oven, Dryer, Electric Water Heater, Microwave, Oven, Range, Range Hood, Refrigerator, Self Cleaning Oven, Washer, Wine Cooler
Features
- Built-in Features, Butcher Counters, Ceiling Fan(s), Eat-in Kitchen, Entrance Foyer, Five Piece Bath, High Speed Internet, Jack & Jill Bathroom, Kitchen Island, Marble Counters, Pantry, Primary Suite, Smoke Free, Vaulted Ceiling(s), Walk-In Closet(s), Wet Bar
- Flooring: Carpet, Tile, Wood
- Windows: Bay Window(s), Double Pane Windows, Window Coverings, Window Treatments
- Basement: Bath/Stubbed,Daylight,Exterior Entry,Finished,Sump Pump,Walk-Out Access
- Has fireplace: Yes
- Fireplace features: Basement, Bedroom, Great Room, Kitchen
- Common walls with other units/homes: No Common Walls
Interior area
- Total structure area: 5,969
- Total interior livable area: 5,969 sqft
- Finished area above ground: 3,371
- Finished area below ground: 2,597
Property
Parking
- Total spaces: 3
- Parking features: Circular Driveway, Exterior Access Door, Insulated Garage, Lighted
- Attached garage spaces: 3
- Has uncovered spaces: Yes
Features
- Levels: Two
- Stories: 2
- Entry location: Ground
- Patio & porch: Covered, Deck, Front Porch, Patio, Wrap Around
- Exterior features: Balcony, Garden, Gas Grill, Gas Valve, Lighting, Private Yard, Water Feature
- Has spa: Yes
- Spa features: Spa/Hot Tub, Heated
- Fencing: Fenced
- Has view: Yes
- View description: Meadow, Mountain(s)
Lot
- Size: 15.34 Acres
- Features: Irrigated, Landscaped, Many Trees, Meadow, Sprinklers In Front, Sprinklers In Rear
- Residential vegetation: Grass Hay, Mixed, Wooded
Details
- Parcel number: R0392974
- Zoning: A1
- Special conditions: Standard
- Horses can be raised: Yes
- Horse amenities: Arena, Loafing Shed, Paddocks, Pasture, Tack Room, Well Allows For
Construction
Type & style
- Home type: SingleFamily
- Architectural style: Traditional
- Property subtype: Single Family Residence
Materials
- Concrete, Frame, Stucco
- Foundation: Slab
Condition
- Year built: 1998
Utilities & green energy
- Water: Well
- Utilities for property: Cable Available, Electricity Connected, Internet Access (Wired), Natural Gas Available, Natural Gas Connected
Community & HOA
Community
- Security: Carbon Monoxide Detector(s)
- Subdivision: Bear Canyon Ranch
HOA
- Has HOA: Yes
- Services included: Maintenance Grounds, Recycling, Road Maintenance, Snow Removal, Trash
- HOA fee: $752 quarterly
- HOA name: Bear Canyon Ranch Association - TMMC-Melanie Peck
- HOA phone: 303-985-9623
Location
- Region: Sedalia
Financial & listing details
- Price per square foot: $448/sqft
- Tax assessed value: $1,975,754
- Annual tax amount: $9,114
- Date on market: 3/19/2025
- Listing terms: Cash,Conventional,Jumbo
- Exclusions: Personal Property, Interior Security Cameras, 2 Wrought Iron Ornamental Wall Hangings Above Grill North Patio, All Tv's Minus Basement. Inclusions: Pool Table, Large Basement Tv, Washer & Dryer. All Farm Equipment; Tractor (Polaris), Drag & Implements Are Negotiable.
- Ownership: Individual
- Electric utility on property: Yes
- Road surface type: Paved
Price history
| Date | Event | Price |
|---|---|---|
| 6/10/2025 | Sold | $2,675,000-6.1%$448/sqft |
Source:  REcolorado as distributed by MLS GRID #9177618 Report a problem REcolorado as distributed by MLS GRID #9177618 Report a problem | ||
| 5/19/2025 | Pending sale | $2,850,000$477/sqft |
Source: REcolorado as distributed by MLS GRID #9177618 Report a problem | ||
| 5/9/2025 | Listed for sale | $2,850,000$477/sqft |
Source: REcolorado as distributed by MLS GRID #9177618 Report a problem | ||
| 4/29/2025 | Pending sale | $2,850,000$477/sqft |
Source: REcolorado as distributed by MLS GRID #9177618 Report a problem | ||
| 3/19/2025 | Listed for sale | $2,850,000-2.4%$477/sqft |
Source: REcolorado as distributed by MLS GRID #9177618 Report a problem | ||
| 10/6/2024 | Listing removed | $2,920,000$489/sqft |
Source:  elevateMLS #3286791 Report a problem elevateMLS #3286791 Report a problem | ||
| 9/25/2024 | Listed for sale | $2,920,000+104.9%$489/sqft |
Source: elevateMLS #3286791 Report a problem | ||
| 12/5/2005 | Sold | $1,425,000+58.3%$239/sqft |
Source: Public Record Report a problem | ||
| 11/26/2002 | Sold | $900,000+32.2%$151/sqft |
Source: Public Record Report a problem | ||
| 2/27/1998 | Sold | $680,763+260.2%$114/sqft |
Source: Public Record Report a problem | ||
| 12/1/1997 | Sold | $189,000+18.1%$32/sqft |
Source: Public Record Report a problem | ||
| 1/29/1997 | Sold | $160,000$27/sqft |
Source: Public Record Report a problem | ||
Public tax history
| Year | Property taxes | Tax assessment |
|---|---|---|
| 2025 | $9,012 -1.1% | $123,480 +5.9% |
| 2024 | $9,114 +24.6% | $116,580 -19.2% |
| 2023 | $7,314 -3.9% | $144,250 +50% |
| 2022 | $7,614 | $96,170 -2.8% |
| 2021 | -- | $98,940 +11.1% |
| 2020 | $7,430 +9.9% | $89,090 |
| 2019 | $6,759 +10% | $89,090 +12.5% |
| 2018 | $6,144 +13.2% | $79,200 |
| 2017 | $5,428 +106.6% | $79,200 +16% |
| 2016 | $2,627 -2.4% | $68,260 |
| 2015 | $2,691 -3% | $68,260 +4.2% |
| 2014 | $2,775 | $65,540 |
| 2013 | -- | $65,540 -8% |
| 2012 | -- | $71,220 |
| 2011 | -- | $71,220 -27.4% |
| 2010 | -- | $98,060 +13.5% |
| 2009 | $7,128 | $86,370 |
| 2008 | -- | $86,370 +28.8% |
| 2007 | -- | $67,080 |
| 2006 | $5,491 +26.6% | $67,080 +3.7% |
| 2004 | $4,339 -57.5% | $64,690 0% |
| 2003 | $10,210 | $64,720 |
| 2002 | -- | $64,720 +26.9% |
| 2001 | $4,074 -2.9% | $50,990 +0% |
| 2000 | $4,196 | $50,985 |
Find assessor info on the county website
Neighborhood: 80135
Nearby homes
- $2,320,0004 bd5 ba6.3k sqft2802 Big Bear Dr, Sedalia, CO 80135Sold
- $2,738,2001 bd3 ba3.8k sqft3241 Big Bear Cir, Sedalia, CO 80135Off Market
- $3,485,4004 bd6 ba6k sqft3105 Big Bear Cir, Sedalia, CO 80135Off Market
- $2,809,0005 bd6 ba6.4k sqft2909 Big Bear Dr, Sedalia, CO 80135Off Market

- $3,131,6005 bd6 ba8.7k sqft2740 Big Bear Dr, Sedalia, CO 80135Off Market
- $1,781,2005 bd6 ba5.8k sqft3145 Big Bear Dr, Sedalia, CO 80135Off Market
- $2,807,7004 bd6 ba6.8k sqft2759 Big Bear Dr, Sedalia, CO 80135Off Market
- $1,678,2004 bd4 ba6.1k sqft2841 Big Bear Cir, Sedalia, CO 80135Off Market
Nearby schools
GreatSchools rating
- 5/10Sedalia Elementary SchoolGrades: PK-6Distance: 5.6 mi
- 5/10Castle Rock Middle SchoolGrades: 7-8Distance: 4.4 mi
- 8/10Castle View High SchoolGrades: 9-12Distance: 4.6 mi
Schools provided by the listing agent
- Elementary: Sedalia
- Middle: Castle Rock
- High: Castle View
- District: Douglas RE-1
Source: REcolorado as distributed by MLS GRID. This data may not be complete. We recommend contacting the local school district to confirm school assignments for this home.
Get a cash offer in 3 minutes
Find out how much your home could sell for in as little as 3 minutes with a no-obligation cash offer.
Estimated market value
$2,618,400
Get a cash offer in 3 minutes
Find out how much your home could sell for in as little as 3 minutes with a no-obligation cash offer.
Estimated market value
$2,618,400
- Colorado
- Douglas County
- Sedalia
- 80135
- 3080 Big Bear Drive
Nearby cities
Nearby zip codes
Other Sedalia Topics
