Skip main navigation
Sold for $91,000
  • $91,000

    3080 CAMELOT DRIVE #3080, HAINES CITY, FL 33844

    1beds
    974sqft
    Condominium
    Built in 1978
    -- sqft lot
    $91,100 Zestimate®
    $93/sqft
    $1,080 Estimated rent

    Home value

    $91,100

    $83,000 - $100,000

    $1,080/mo

    Zestimate® history
    Loading
    Loading...

    Owner options

    List your home for rent

    $1,080/mo

    Rent Zestimate®

    Find your next renter with Zillow Rental Manager. Plus, with online applications, you can quickly screen prospective tenants – for free.

    Learn more

    $1,080/mo

    Rent Zestimate®

    Refinance and save

    $852/mo

    Est. payment

    Refinancing to a lower rate could help reduce your monthly payments and save thousands over the life of the loan.

    See today's rates

    $852/mo

    Est. payment

    Explore your selling options

    Work with a Zillow partner agent

    Leverage their expertise and Zillow's premium Showcase listings to get your home seen by more buyers.

    Get started

    List with your own agent

    Get your home in front of millions of buyers by listing it on Zillow.

    Learn how to do it

    Sell it yourself

    Take full control of how buyers see your home on Zillow by listing For Sale by Owner (FSBO).

    List your home

    What's special

    Peaceful lake viewsFreshly painted interiorBreakfast barUpdated lightingPrivate utility roomLanai overlooking the lakeOpen-concept layout
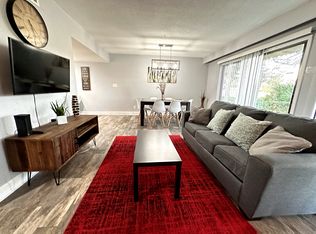
    Remodeled First-Floor Condo with Lake Views – Priced to Sell! Welcome to this beautifully updated 1 bedroom, 1 bathroom condo in Haines City, ideally located just minutes from Disney, Legoland, Sea World, Universal Studios, Tampa, Beaches and Central Florida’s top attractions. Whether you’re looking for a vacation home, primary residence, or rental investment, this condo has it all. Step inside and enjoy the open-concept layout featuring a spacious living and dining area, a modern kitchen with updated cabinetry, counters, and a convenient breakfast bar. The master bedroom opens directly onto your private patio, where you can relax and enjoy peaceful lake views. Recent upgrades include: All new furniture (included in sale), AC (2022), new water heater, Remodeled bathroom with updated lighting, vanity, sink, shower, and tub. Raised ceilings with new lighting, Freshly painted interior with new doors and woodwork, New washer/dryer for added convenience and Security system and cameras (fully paid for). The condo also features stylish laminate tile flooring throughout, ample closet space, and a private utility room. Enjoy your morning coffee or evening sunsets from the lanai overlooking the lake. Located just a short drive to I-4, shopping, dining, and so much more. This property offers both comfort and convenience. Call today for your private showing!

    Zillow last checked:

    Listing updated:

    Listed by:

    Omar Andreasen 407-883-2989,

    EXP REALTY LLC 888-883-8509

    Bought with:

    Shavona Butler, 3578049

    EXP REALTY LLC

    Carlos German, 3154120

    EXP REALTY LLC

    Source: Stellar MLS,MLS#: O6336901MLS LogoOriginating MLS: Sarasota - Manatee

    Facts & features

    Interior

    Bedrooms & bathrooms
    • Bedrooms: 1
    • Bathrooms: 1
    • Full bathrooms: 1
    Primary bedroom
    • Features: Built-in Closet
    • Level: First
    • Area: 345 Square Feet
    • Dimensions: 15x23
    Primary bathroom
    • Features: Tub With Shower
    • Level: First
    • Area: 56 Square Feet
    • Dimensions: 7x8
    Balcony porch lanai
    • Level: First
    • Area: 224 Square Feet
    • Dimensions: 7x32
    Great room
    • Level: First
    • Area: 322 Square Feet
    • Dimensions: 14x23
    Kitchen
    • Features: Breakfast Bar
    • Level: First
    • Area: 90 Square Feet
    • Dimensions: 9x10
    Heating
    • Central
    Cooling
    • Central Air
    Appliances
    • Included: Dishwasher, Disposal, Dryer, Electric Water Heater, Microwave, Range Hood, Refrigerator, Washer
    • Laundry: Inside, Laundry Closet
    Features
    • Ceiling Fan(s), Eating Space In Kitchen, Kitchen/Family Room Combo, Open Floorplan, Primary Bedroom Main Floor, Solid Surface Counters, Solid Wood Cabinets, Walk-In Closet(s)
    • Flooring: Laminate, Tile
    • Doors: Sliding Doors
    • Windows: Window Treatments
    • Has fireplace: No
    • Furnished: Yes
    Interior area
    • Total structure area: 1,226
    • Total interior livable area: 974 sqft

    Property

    Features
    • Levels: One
    • Stories: 1
    • Exterior features: Irrigation System, Lighting, Sidewalk, Sprinkler Metered
    • Has view: Yes
    • View description: Pond
    • Has water view: Yes
    • Water view: Pond
    Lot
    • Size: 622 Square Feet
    Details
    • Parcel number: 282806934950030810
    • Special conditions: None

    Construction

    Type & style
    • Home type: Condo
    • Property subtype: Condominium
    Materials
    • Stone, Wood Frame, Wood Siding
    • Foundation: Slab
    • Roof: Shingle
    Condition
    • Completed
    • New construction: No
    • Year built: 1978

    Utilities & green energy

    • Sewer: Public Sewer
    • Water: Private
    • Utilities for property: BB/HS Internet Available, Electricity Connected, Sewer Connected, Sprinkler Meter, Street Lights, Water Connected

    Community & HOA

    Community
    • Features: Association Recreation - Owned, Buyer Approval Required, Community Mailbox, Deed Restrictions, Golf Carts OK
    • Pet fee: $0 monthly
    • Subdivision: GRENELEFE CAMELOT 01 AMD CONDO UNIT 01 PH 02
    HOA
    • Has HOA: Yes
    • Services included: Maintenance Structure, Maintenance Grounds
    • HOA fee: $350 monthly
    • HOA name: Chris Gourdie
    • HOA phone: 863-422-0077
    Location
    • Region: Haines City

    Financial & listing details

    • Price per square foot: $93/sqft
    • Annual tax amount: $1,284
    • Date on market: 8/21/2025
    • Cumulative days on market: 5 days
    • Listing terms: Cash,Other
    • Ownership: Fee Simple
    • Total actual rent: 0
    • Electric utility on property: Yes
    • Road surface type: Asphalt, Paved

    Price history

    DateEventPrice
    10/28/2025Sold$91,000-7.1%$93/sqft
    Source: Stellar MLS #O6336901 Report a problem
    9/10/2025Pending sale$97,997$101/sqft
    Source: Stellar MLS #O6336901 Report a problem
    8/21/2025Listed for sale$97,997-27.9%$101/sqft
    Source: Stellar MLS #O6336901 Report a problem
    6/20/2023Listing removed--
    Source: Stellar MLS #P4924540 Report a problem
    6/14/2023Price change$136,000-2.8%$140/sqft
    Source: Stellar MLS #P4924540 Report a problem
    6/4/2023Price change$139,900-3.5%$144/sqft
    Source: Stellar MLS #P4924540 Report a problem
    5/13/2023Price change$144,900-2%$149/sqft
    Source: Stellar MLS #P4924540 Report a problem
    4/8/2023Price change$147,900-4.3%$152/sqft
    Source: Stellar MLS #P4924540 Report a problem
    3/29/2023Price change$154,600-3.3%$159/sqft
    Source: Stellar MLS #P4924540 Report a problem
    2/14/2023Listed for sale$159,900$164/sqft
    Source: Stellar MLS #P4924540 Report a problem

    Public tax history

    Tax history is unavailable.

    Neighborhood: 33844

    Nearby schools

    GreatSchools rating
    Schools provided by the listing agent
    • Elementary: Sandhill Elem
    • Middle: Boone Middle
    • High: Haines City Senior High

    Source: Stellar MLS. This data may not be complete. We recommend contacting the local school district to confirm school assignments for this home.

    Get a cash offer in 3 minutes
    Find out how much your home could sell for in as little as 3 minutes with a no-obligation cash offer.
    Estimated market value
    $91,100
    Get a cash offer in 3 minutes
    Find out how much your home could sell for in as little as 3 minutes with a no-obligation cash offer.
    Estimated market value
    $91,100