|| CUSTOM HIS/HERS WALK-IN CLOSET IN MASTER BEDROOM || || CUSTOM BUILT-IN SURROUND SOUND SYSTEM || || EASY ACCESS TO I-85 || || CAN BE SOLD FULLY FURNISHED || || GRANITE COUNTERS || || END UNIT || Step inside this stunning END UNIT TOWNHOME, nestled on a CORNER, LEVEL, LANDSCAPED LOT, and experience a home designed for every sense. ** What You'll See ** As you walk into the spacious 3 BEDROOM/2.5 BATH layout, your eyes will immediately be drawn to the modern KITCHEN ISLAND with sleek GRANITE COUNTERS, framed by ENERGY STAR APPLIANCES. The view from the BACK DECK is perfect for enjoying peaceful mornings or colorful sunsets. In the MASTER BEDROOM, CUSTOM HIS/HERS WALK-IN CLOSETS provide a luxurious and organized sanctuary for your wardrobe. ** What You'll Hear ** Imagine the crisp surround sound from the CUSTOM BUILT-IN SYSTEM, perfect for movie nights or your favorite playlist. Located in a SMOKE-FREE, PET-FREE home, you'll enjoy a serene, quiet environment throughout the property. ** What You'll Feel ** Feel the warmth of the sunlight streaming through the END UNIT windows, and the smooth finish of the GRANITE COUNTERS. The LEVEL LOT provides a comfortable, even space perfect for hosting outdoor gatherings or enjoying your private retreat. Step into a home that feels cozy yet elegant, with thoughtful upgrades at every turn. ** What You'll Experience ** Run your hands across the GRANITE COUNTERS and feel the quality of craftsmanship. The CORNER, LEVEL LOT offers a smooth outdoor flow for entertaining or personal relaxation. Can be SOLD FULLY FURNISHED and move-in ready, with COMPLETE MAINTENANCE RECORDS for peace of mind. Conveniently located just 5 MINUTES from the MALL OF GEORGIA and EASY ACCESS to I-85, you'll save time and enjoy seamless commutes. Bonus: A HOME WARRANTY is negotiable, giving you even greater confidence in your decision to make this exceptional property your new home.
Closed
$350,000
3080 Cedar Glade Ln, Buford, GA 30519
3beds
1,952sqft
Townhouse
Built in 2017
1,742 Square Feet Lot
$339,300 Zestimate®
$179/sqft
$2,198 Estimated rent
Home value
$339,300
$312,000 - $370,000
$2,198/mo
Zestimate® history
Owner options
List your home for rent
$2,198/mo
Rent Zestimate®
Find your next renter with Zillow Rental Manager. Plus, with online applications, you can quickly screen prospective tenants – for free.
$2,198/mo
Rent Zestimate®
Refinance and save
$5,509/mo
Est. payment
Refinancing to a lower rate could help reduce your monthly payments and save thousands over the life of the loan.
$5,509/mo
Est. payment
Explore your selling options
Work with a Zillow partner agent
Leverage their expertise and Zillow's premium Showcase listings to get your home seen by more buyers.
Get startedList with your own agent
Get your home in front of millions of buyers by listing it on Zillow.
Learn how to do itSell it yourself
Take full control of how buyers see your home on Zillow by listing For Sale by Owner (FSBO).
List your homeWhat's special
Back deckEnd unitEnergy star appliancesGranite countersMaster bedroomModern kitchen islandLevel lot
Zillow last checked:
Listing updated:
Listed by:
Rhonda Duffy 678-318-3613,
Duffy Realty
Bought with:
James Batten, 417969
Mark Spain Real Estate
Source: GAMLS,MLS#: 10425713
Facts & features
Interior
Bedrooms & bathrooms
- Bedrooms: 3
- Bathrooms: 3
- Full bathrooms: 2
- 1/2 bathrooms: 1
Rooms
- Room types: Family Room, Foyer, Loft
Kitchen
- Features: Breakfast Area, Breakfast Bar, Kitchen Island, Solid Surface Counters
Heating
- Heat Pump, Zoned
Cooling
- Ceiling Fan(s), Heat Pump, Zoned
Appliances
- Included: Dishwasher, Disposal, Dryer, Electric Water Heater, Microwave, Refrigerator, Washer
- Laundry: Upper Level
Features
- Double Vanity, High Ceilings, Separate Shower, Walk-In Closet(s)
- Flooring: Carpet
- Windows: Double Pane Windows
- Basement: Concrete,None
- Has fireplace: No
- Common walls with other units/homes: End Unit,No One Above,No One Below
Interior area
- Total structure area: 1,952
- Total interior livable area: 1,952 sqft
- Finished area above ground: 1,952
- Finished area below ground: 0
Property
Parking
- Parking features: Garage
- Has garage: Yes
Features
- Levels: Two
- Stories: 2
- Patio & porch: Deck
- Body of water: None
Lot
- Size: 1,742 Square Feet
- Features: Corner Lot, Level
Details
- Parcel number: R7178 500
Construction
Type & style
- Home type: Townhouse
- Architectural style: Contemporary
- Property subtype: Townhouse
- Attached to another structure: Yes
Materials
- Vinyl Siding
- Roof: Composition
Condition
- Resale
- New construction: No
- Year built: 2017
Utilities & green energy
- Sewer: Public Sewer
- Water: Public
- Utilities for property: Cable Available, Electricity Available, High Speed Internet, Sewer Available, Underground Utilities, Water Available
Green energy
- Energy efficient items: Appliances, Doors, Insulation, Windows
Community & HOA
Community
- Features: Park, Pool, Sidewalks, Street Lights, Walk To Schools, Near Shopping
- Security: Security System, Smoke Detector(s)
- Subdivision: Mill Creek Lakes
HOA
- Has HOA: Yes
- Services included: Maintenance Structure, Maintenance Grounds, Management Fee, Pest Control, Sewer, Swimming, Trash, Water
- HOA fee: $3,300 annually
Location
- Region: Buford
Financial & listing details
- Price per square foot: $179/sqft
- Tax assessed value: $310,900
- Annual tax amount: $3,751
- Date on market: 12/11/2024
- Cumulative days on market: 51 days
- Listing agreement: Exclusive Right To Sell
- Electric utility on property: Yes
Price history
| Date | Event | Price |
|---|---|---|
| 3/17/2025 | Sold | $350,000-6.7%$179/sqft |
Source:  GAMLS #10425713 Report a problem GAMLS #10425713 Report a problem | ||
| 2/8/2025 | Pending sale | $375,000$192/sqft |
Source:  FMLS GA #7496841 Report a problem FMLS GA #7496841 Report a problem | ||
| 12/19/2024 | Price change | $375,000-2.6%$192/sqft |
Source: GAMLS #10425713 Report a problem | ||
| 12/11/2024 | Listed for sale | $385,000+84.2%$197/sqft |
Source: FMLS GA #7496841 Report a problem | ||
| 8/21/2017 | Sold | $209,000+0.7%$107/sqft |
Source: Public Record Report a problem | ||
| 5/16/2017 | Listing removed | $207,640$106/sqft |
Source: BHHS GA Properties New Homes Report a problem | ||
| 2/24/2017 | Listed for sale | $207,640$106/sqft |
Source: BHHS GA Properties New Homes Report a problem | ||
Public tax history
| Year | Property taxes | Tax assessment |
|---|---|---|
| 2025 | $3,836 -5.4% | $124,360 -3.6% |
| 2024 | $4,055 +8.1% | $129,040 -6.6% |
| 2023 | $3,751 -3.4% | $138,200 +12.8% |
| 2022 | $3,884 +16.4% | $122,560 +30.8% |
| 2021 | $3,336 -2.6% | $93,720 +7.9% |
| 2020 | $3,425 +3.8% | $86,840 |
| 2019 | $3,300 | $86,840 +3.9% |
| 2018 | $3,300 +1147.1% | $83,600 +1190.1% |
| 2016 | $265 -14.7% | $6,480 -14.3% |
| 2015 | $310 | $7,560 +278% |
| 2014 | $310 | $2,000 -44.4% |
| 2012 | -- | $3,600 |
| 2011 | -- | $3,600 -77.5% |
| 2010 | -- | $16,000 |
| 2009 | -- | $16,000 |
| 2007 | -- | $16,000 |
Find assessor info on the county website
Neighborhood: 30519
Nearby homes
- $370,2003 bd3 ba2.6k sqft3114 Cedar Glade Ln, Buford, GA 30519Off Market
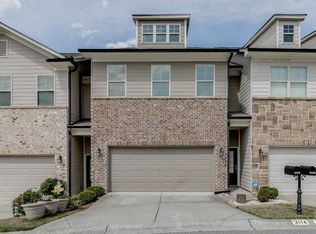
- $353,1003 bd2 ba2.6k sqft3112 Cedar Glade Ln, Buford, GA 30519Off Market

- $354,5004 bd4 ba2.6k sqft3116 Cedar Glade Ln, Buford, GA 30519Off Market

- $338,7003 bd3 ba1.8k sqft3116 Cedar Glade Ln #24, Buford, GA 30519Off Market
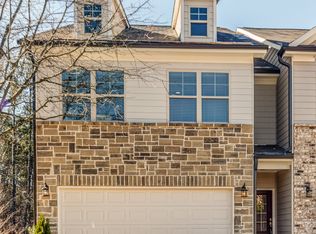
- $387,6004 bd4 ba2.6k sqft3110 Cedar Glade Ln, Buford, GA 30519Off Market
- $333,4003 bd3 ba1.8k sqft3119 Cedar Glade Ln, Buford, GA 30519Off Market
- $280,0003 bd3 ba1.6k sqft2171 Spikerush Way, Buford, GA 30519Sold
- $298,0003 bd3 ba1.6k sqft3032 Cedar Glade Ln, Buford, GA 30519Sold
Nearby schools
GreatSchools rating
- 7/10Patrick Elementary SchoolGrades: PK-5Distance: 1.3 mi
- 9/10Glenn C. Jones Middle SchoolGrades: 6-8Distance: 2.8 mi
- 9/10Seckinger High SchoolGrades: 9-12Distance: 3.4 mi
Schools provided by the listing agent
- Elementary: Patrick
- Middle: Glenn C Jones
- High: Seckinger
Source: GAMLS. This data may not be complete. We recommend contacting the local school district to confirm school assignments for this home.
Get a cash offer in 3 minutes
Find out how much your home could sell for in as little as 3 minutes with a no-obligation cash offer.
Estimated market value
$339,300
Get a cash offer in 3 minutes
Find out how much your home could sell for in as little as 3 minutes with a no-obligation cash offer.
Estimated market value
$339,300
- Georgia
- Gwinnett County
- Buford
- 30519
- 3080 Cedar Glade Ln
Nearby cities
Nearby zip codes
Other Buford Topics
