Skip main navigation
Sold for $215,000
  • $215,000

    3080 Colony Rd #3080C, Durham, NC 27705

    2beds
    1,313sqft
    Condominium
    Built in 1972
    -- sqft lot
    $215,000 Zestimate®
    $164/sqft
    $1,621 Estimated rent

    Home value

    $215,000

    $204,000 - $226,000

    $1,621/mo

    Zestimate® history
    Loading
    Loading...

    Owner options

    List your home for rent

    $1,621/mo

    Rent Zestimate®

    Find your next renter with Zillow Rental Manager. Plus, with online applications, you can quickly screen prospective tenants – for free.

    Learn more

    $1,621/mo

    Rent Zestimate®

    Refinance and save

    $1,841/mo

    Est. payment

    Refinancing to a lower rate could help reduce your monthly payments and save thousands over the life of the loan.

    See today's rates

    $1,841/mo

    Est. payment

    Explore your selling options

    Work with a Zillow partner agent

    Leverage their expertise and Zillow's premium Showcase listings to get your home seen by more buyers.

    Get started

    List with your own agent

    Get your home in front of millions of buyers by listing it on Zillow.

    Learn how to do it

    Sell it yourself

    Take full control of how buyers see your home on Zillow by listing For Sale by Owner (FSBO).

    List your home

    What's special

    Cozy wood-burning fireplaceCozy front deckSmooth ceilingsCertified wildlife habitatNew led light fixturesAbundant storage spaceIntentionally landscaped woodland garden
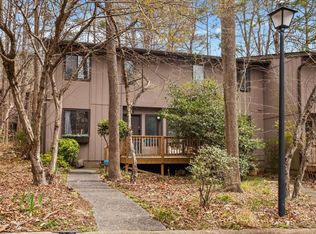
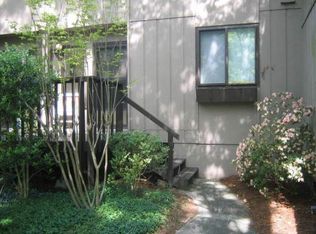
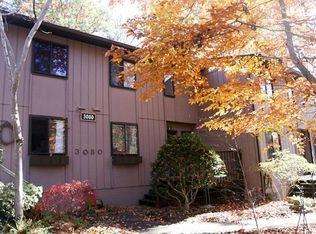
    Nature Lovers Paradise! Envision living in your new home where you can escape to a mature forest surrounded by birds and the occasional deer in an intentionally landscaped woodland garden that is a Certified Wildlife Habitat. Just minutes to Duke, UNC and Downtown Durham where cultural, sports and culinary opportunities abound. Enter this tastefully styled and updated 2-bedroom, 2.5 bath condo in beautiful Colony Hill. This 2-story home has new interior paint (no VOCs) neutral colors throughout. Enjoy coffee on a cozy front deck, rear patio with perennial bed and woods, or on a new balcony off primary bedroom with enough space to accommodate furniture. New SS appliances, new LVP flooring throughout 1st floor, new carpet on 2nd floor, new quartz countertops, smooth ceilings, new toilets and bathroom vanities, new LED light fixtures, cozy wood-burning fireplace, built-in solid wood cabinets and bookshelves in living room and dining room. Abundant storage space. New solid wood front door with new lock. Abundant parking with 1 dedicated parking space in front of condo and multiple visitor spaces. 9'3'' x 9'5'' workshop with electricity, large work bench and laundry tub. Save large out of pocket home expenses with an all-inclusive HOA. HOA covers roofing, siding, decks, crawlspace repairs, stormwater fees, water-sewer bill, trash pickup, driveways and common grounds. HOA amenities include pool, clubhouse, tennis courts, playground, and community pond. Across the street from Sandy Creek Environmental Park and trails. Seller will provide one year of HOA payments (at current rates) to buyer at closing. House has been smoke-free and pet-free for last 24 years. Unit cleaned with unscented cleaners. Energy efficient top of the line Trane 15.25 seer HVAC heat pump.

    Zillow last checked:

    Listing updated:

    Listed by:

    Steed Rollins 919-306-9767,

    Peak, Swirles & Cavallito

    Bought with:

    Mary R Hunter, 267381

    Urban Durham Realty

    Source: Doorify MLS,MLS#: 10151008MLS Logo

    Facts & features

    Interior

    Bedrooms & bathrooms
    • Bedrooms: 2
    • Bathrooms: 3
    • Full bathrooms: 2
    • 1/2 bathrooms: 1
    • Main level bathrooms: 1
    Primary bedroom
    • Level: Second
    • Area: 20040 Square Feet
    • Dimensions: 167 x 120
    Bedroom 2
    • Level: Second
    • Dimensions: 1,410 x 110
    Primary bathroom
    • Level: Second
    • Area: 333321 Square Feet
    • Dimensions: 811 x 411
    Bathroom 2
    • Level: Second
    • Area: 44605 Square Feet
    • Dimensions: 811 x 55
    Bathroom 3
    • Level: First
    • Area: 2250 Square Feet
    • Dimensions: 75 x 30
    Dining room
    • Level: First
    • Dimensions: 1,410 x 92
    Kitchen
    • Level: First
    • Dimensions: 1,010 x 92
    Laundry
    • Level: Second
    Living room
    • Level: First
    • Area: 27072 Square Feet
    • Dimensions: 188 x 144
    Workshop
    • Level: First
    • Area: 8835 Square Feet
    • Dimensions: 95 x 93
    Heating
    • Heat Pump
    Cooling
    • Heat Pump
    Appliances
    • Included: Built-In Electric Range, Dishwasher, Exhaust Fan, Electric Oven, Electric Water Heater, Microwave, Range, Refrigerator, Self Cleaning Oven
    Features
    • Flooring: Carpet, Luxury Vinyl
    • Basement: Crawl Space
    • Number of fireplaces: 1
    • Fireplace features: Living Room, Wood Burning
    Interior area
    • Total structure area: 1,313
    • Total interior livable area: 1,313 sqft
    • Finished area above ground: 1,313
    • Finished area below ground: 0

    Property

    Parking
    • Total spaces: 2
    • Parking features: Open
    • Uncovered spaces: 2
    Accessibility
    • Accessibility features: Common Area
    Features
    • Levels: Two
    • Stories: 2
    Details
    • Parcel number: 137201
    • Special conditions: Standard

    Construction

    Type & style
    • Home type: Condo
    • Architectural style: Rustic
    • Property subtype: Condominium
    Materials
    • Wood Siding
    • Foundation: Block, Pillar/Post/Pier, Crawlspace
    • Roof: Asbestos Shingle
    Condition
    • New construction: No
    • Year built: 1972

    Utilities & green energy

    • Sewer: Public Sewer
    • Water: Public

    Community & HOA

    Community
    • Subdivision: Colony Hill
    HOA
    • Has HOA: Yes
    • Amenities included: Clubhouse, Landscaping, Maintenance Grounds, Parking, Pool, Pond Year Round, Tennis Court(s), Trash
    • Services included: Maintenance Grounds, Trash, Road Maintenance, Storm Water Maintenance
    • HOA fee: $466 monthly
    • HOA name: Colony Hill HOA II
    • HOA phone: 919-403-1130
    Location
    • Region: Durham

    Financial & listing details

    • Price per square foot: $164/sqft
    • Tax assessed value: $234,554
    • Annual tax amount: $2,325
    • Date on market: 4/4/2026
    • Listing agreement: Exclusive Right To Sell
    • Listing terms: Cash,Conventional

    Price history

    DateEventPrice
    7/31/2026Sold$215,000-6.5%$164/sqft
    Source: Doorify MLS #10151008 Report a problem
    6/24/2026Pending sale$230,000$175/sqft
    Source: Doorify MLS #10151008 Report a problem
    5/13/2026Price change$230,000-2.1%$175/sqft
    Source: Doorify MLS #10151008 Report a problem
    4/16/2026Price change$235,000-4.1%$179/sqft
    Source: Doorify MLS #10151008 Report a problem
    4/4/2026Listed for sale$245,000$187/sqft
    Source: Doorify MLS #10151008 Report a problem
    3/9/2026Pending sale$245,000$187/sqft
    Source: Doorify MLS #10151008 Report a problem
    3/6/2026Listed for sale$245,000-2%$187/sqft
    Source: Doorify MLS #10151008 Report a problem
    1/28/2026Listing removed$250,000$190/sqft
    Source: Doorify MLS #10135912 Report a problem
    12/4/2025Listed for sale$250,000$190/sqft
    Source: Doorify MLS #10135912 Report a problem

    Public tax history

    YearProperty taxesTax assessment
    2025$2,325 +57.4%$234,554 +121.4%
    2024$1,478 +6.5%$105,933
    2023$1,388 +2.3%$105,933
    2022$1,356 +0.5%$105,933
    2021$1,349 +2.4%$105,933
    2020$1,318 $105,933
    2019$1,318 $105,933 +10.7%
    2018$1,318 +2.3%$95,691
    2017$1,288 +3.5%$95,691
    2016$1,245 $95,691 -19.1%
    2015$1,245 -23.9%$118,222
    2014$1,637 $118,222
    2013-- $118,222
    2012-- $118,222
    2011$1,541 +0.4%$118,222
    2010$1,534 +4%$118,222
    2009$1,476 $118,222
    2008$1,476 +7.7%$118,222 +21.9%
    2007$1,370 +1.4%$96,999
    2006$1,350 $96,999
    2005$1,350 +1.4%$96,999
    2004$1,332 $96,999
    Find assessor info on the county website

    Neighborhood: 27705

    Nearby schools

    GreatSchools rating
    Schools provided by the listing agent
    • Elementary: Durham - Forest View Elementary
    • Middle: Durham - Sherwood Githens Middle
    • High: Durham - Charles E Jordan Sr High School

    Source: Doorify MLS. This data may not be complete. We recommend contacting the local school district to confirm school assignments for this home.

    Get a cash offer in 3 minutes
    Find out how much your home could sell for in as little as 3 minutes with a no-obligation cash offer.
    Estimated market value
    $215,000
    Get a cash offer in 3 minutes
    Find out how much your home could sell for in as little as 3 minutes with a no-obligation cash offer.
    Estimated market value
    $215,000