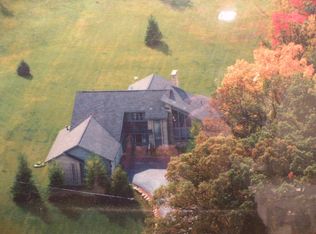
Welcome to 3080 Davisburg Road in Davisburg, Michigan, a spacious 3-bedroom, 4-bath home on over 2 acres in Rose Township and Holly Schools. Offering more than 3,400 square feet of finished living space, this contemporary home combines a flexible floor plan, generous indoor and outdoor space, and a convenient location.
The main level features a sought-after first-floor primary suite with private bath, first-floor laundry, spacious kitchen and dining area, and an impressive living room with plenty of room for entertaining. Upstairs are two additional bedrooms and a full bathroom.
The partially finished walkout basement offers even more living space with a family room and full bathroom, plus substantial unfinished space ready for your vision. Create a home office, gym, theater, game room, guest space, or additional recreation area.
Situated on 2+ acres, the property provides plenty of room to enjoy the outdoors without sacrificing convenience. A large 3-car attached garage offers excellent space for vehicles, storage, recreational equipment, or hobbies.
Pending
$485,000
3080 Davisburg Rd, Davisburg, MI 48350
3beds
3,459sqft
Single Family Residence
Built in 1992
2.05 Acres Lot
$481,100 Zestimate®
$140/sqft
$-- HOA
What's special
- 13 days
- 53
- 1
Zillow last checked:
Listing updated:
Listed by:
Samantha Hillery 517-200-3245,
Real Broker, LLC Troy 517-200-3245
Source: Realcomp II,MLS#: 20261067489
Facts & features
Interior
Bedrooms & bathrooms
- Bedrooms: 3
- Bathrooms: 4
- Full bathrooms: 4
Primary bedroom
- Level: Entry
- Area: 289
- Dimensions: 17 X 17
Bedroom
- Level: Second
- Area: 100
- Dimensions: 10 X 10
Bedroom
- Level: Second
- Area: 154
- Dimensions: 14 X 11
Primary bathroom
- Level: Entry
- Area: 108
- Dimensions: 12 X 9
Other
- Level: Entry
- Area: 42
- Dimensions: 6 X 7
Other
- Level: Second
- Area: 64
- Dimensions: 8 X 8
Other
- Level: Basement
- Area: 81
- Dimensions: 9 X 9
Dining room
- Level: Entry
- Area: 120
- Dimensions: 15 X 8
Family room
- Level: Basement
- Area: 360
- Dimensions: 18 X 20
Kitchen
- Level: Entry
- Area: 210
- Dimensions: 15 X 14
Laundry
- Level: Entry
- Area: 45
- Dimensions: 9 X 5
Living room
- Level: Entry
- Area: 640
- Dimensions: 32 X 20
Heating
- Forced Air, Natural Gas
Cooling
- Ceiling Fans, Central Air
Appliances
- Included: Built In Electric Range, Free Standing Refrigerator
- Laundry: Laundry Room
Features
- Basement: Partially Finished,Walk Out Access
- Has fireplace: Yes
- Fireplace features: Gas, Great Room
Interior area
- Total interior livable area: 3,459 sqft
- Finished area above ground: 2,274
- Finished area below ground: 1,185
Property
Parking
- Total spaces: 3
- Parking features: Three Car Garage, Attached
- Garage spaces: 3
Features
- Levels: Two
- Stories: 2
- Entry location: GroundLevelwSteps
- Pool features: None
Lot
- Size: 2.05 Acres
- Dimensions: 184 x 179 x 517 x 174
Details
- Parcel number: 0613251008
- Special conditions: Short Sale No,Standard
Construction
Type & style
- Home type: SingleFamily
- Architectural style: Contemporary
- Property subtype: Single Family Residence
Materials
- Brick, Vinyl Siding
- Foundation: Basement, Poured
- Roof: Asphalt
Condition
- New construction: No
- Year built: 1992
Utilities & green energy
- Sewer: Septic Tank
- Water: Well
Community & HOA
HOA
- Has HOA: No
Location
- Region: Davisburg
Financial & listing details
- Price per square foot: $140/sqft
- Tax assessed value: $243,710
- Annual tax amount: $7,206
- Date on market: 8/28/2026
- Cumulative days on market: 13 days
- Listing agreement: Exclusive Agency
- Listing terms: Cash,Conventional,Va Loan
Estimated market value
$481,100
$457,000 - $505,000
$3,923/mo
Price history
| Date | Event | Price |
|---|---|---|
| 9/5/2026 | Pending sale | $485,000$140/sqft |
Source:  Realcomp II #20261067489 Report a problem Realcomp II #20261067489 Report a problem | ||
| 8/28/2026 | Listed for sale | $485,000+2.1%$140/sqft |
Source: Realcomp II #20261067489 Report a problem | ||
| 4/15/2024 | Sold | $475,000-5%$137/sqft |
Source: Realcomp II #20240017257 Report a problem | ||
| 3/27/2024 | Pending sale | $500,000$145/sqft |
Source: Realcomp II #20240017257 Report a problem | ||
| 3/22/2024 | Listed for sale | $500,000$145/sqft |
Source: Realcomp II #20240017257 Report a problem | ||
Public tax history
Tax history is unavailable.
Monthly payment
Est. payment
Payment breakdown
Explore the cost of this home by adjusting the details. Changes won't be saved.Climate risks
Neighborhood: 48350
Similar homes
- $425,0003 bd4 ba3.6k sqft12793 Carolyn Way, Davisburg, MI 48350For Sale
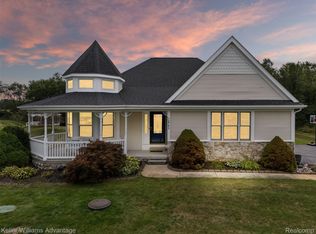
 MLS ID #20261061983, Lygia Galizia, Keller Williams Advantage. Realcomp II
 - $499,9003 bd4 ba3.5k sqft2749 Nicole Ct, West Bloomfield, MI 48324For Sale
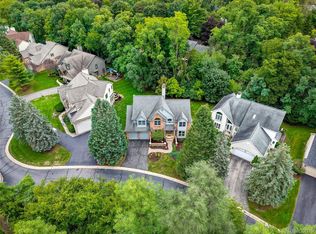 MLS ID #20261076857, Carol Price, The Agency Hall & Hunter. Realcomp II
 - $550,0004 bd2 ba3.5k sqft7210 Scenic Rdg, Clarkston, MI 48346For Sale
 MLS ID #20261063239, Donna Sanford, Brookstone, Realtors LLC. Realcomp II
 - $269,9004 bd3 ba1.9k sqft8212 Tindall Rd, Davisburg, MI 48350For Sale
 MLS ID #20261061255, Ali Fawaz, Keller Williams Realty-Great Lakes. Realcomp II
 - $450,0005 bd3 ba2.2k sqft5410 Edgar Rd, Clarkston, MI 48346For SaleMLS ID #20261054126, Jim Shaffer, Good Company. Realcomp II
- $540,0005 bd4 ba3.6k sqft9610 Forest Ridge Dr, Clarkston, MI 48348For SaleMLS ID #20261040479, Ann M Beard, Real Estate One-Milford. Realcomp II
- $510,0004 bd3 ba3.3k sqft6025 Venice Dr, Commerce Township, MI 48382For SaleMLS ID #20261071028, Melissa Palazzola, Keller Williams Lakeside. Realcomp II
- $599,9004 bd4 ba3.5k sqft7880 Deerhill Dr, Clarkston, MI 48346For SaleMLS ID #20261062078, Randy Miller, RE/MAX Eclipse Clarkston. Realcomp II
- $645,0004 bd4 ba4k sqft5109 Harvey Lake Rd, Highland, MI 48356For SaleMLS ID #20261065315, Kimberly Cryderman, RE/MAX Classic. Realcomp II
- $439,9003 bd4 ba2.3k sqft6398 High Valley Dr, White Lake, MI 48383For SaleMLS ID #20261049489, Ashley Smith, EXP Z Real Estate. Realcomp II
- $599,0003 bd4 ba1.8k sqft10470 King Rd, Davisburg, MI 48350For SaleMLS ID #20261057401, Randy Miller, RE/MAX Eclipse Clarkston. Realcomp II
- $499,9993 bd3 ba3k sqft14478 Bouchner Dr, Linden, MI 48451For SaleMLS ID #20261044927, Danny O'Brien, Wentworth Real Estate Group. Realcomp II
- $549,9003 bd4 ba3.9k sqft7480 Majestic Woods Dr, Linden, MI 48451For SaleMLS ID #20261058838, Lynne Gebski, EXP Realty Main. Realcomp II
- $499,9003 bd2 ba1.9k sqft7514 Capri Dr, White Lake, MI 48383For SaleMLS ID #20261069123, Paul G Mruk, RE/MAX Classic. Realcomp II
- $420,0004 bd4 ba3.4k sqft6350 Knob Hill Ct, Grand Blanc, MI 48439For SaleMLS ID #20261066877, Kimberly Pfeiffer, Mitten Life Realty. Realcomp II
- $509,0003 bd2 ba2k sqft7139 Capri Dr, White Lake, MI 48383For SaleMLS ID #20261074602, Adam Haffajee, C2C Real Estate Group. Realcomp II
- $414,9003 bd3 ba1.9k sqft7436 Village Ct, Davisburg, MI 48350For SaleMLS ID #20261072550, Christine M Atkinson, EXP Realty Main. Realcomp II
- $564,9004 bd3 ba3.1k sqft2077 Applebrook Dr, Commerce Township, MI 48382For SaleMLS ID #20261077858, Rick D Nessel, National Realty Centers, Inc. Realcomp II
- $509,9003 bd3 ba3.3k sqft10358 Greenbrier, Brighton, MI 48114For SaleMLS ID #20261054881, Robin Love, KW Realty Livingston. Realcomp II
- $450,0003 bd3 ba2.3k sqft8651 Brazos Ct, White Lake, MI 48386For SaleMLS ID #20261063479, Rebecca Williamson, RE/MAX Classic. Realcomp II
