This house...It speaks for itself. Prime Lake Lanier location on Cumming's much sought after south end. This rare +/- 3.61 acres in a highly coveted neighborhood has exceptional gated privacy with huge water views and features hard-to-find level grass front and back. Oversized dock has lift, two slips, and electricity. Close to 400, shopping, and restaurants ensures your wants and needs are covered. Now step inside and see the home you've always wanted. The initial impact of the vaulted living room wood ceiling crowning wall-to-wall windows that bring the big water views directly into this newly-renovated +/- 7,700 sf home is striking. As you take in the inviting open floor plan with perfect flow that awaits your friends and loved ones, you'll see not just a chef's kitchen but "the" kitchen. The 10-foot island with a breathtaking Patagonia quartzite countertop and truly masterful integrated quartzite prep sink will have you searching for a word even better than "Wow"! With all new appliances, the 48-inch Wolf six-burner range top with infrared griddle is bookended by a full-column SubZero refrigerator on one side and full-column SubZero freezer on the other. The Wolf double ovens, microwave, and Cove dishwasher complete the room and lead you to an ideally located large pantry and separate laundry room with twin washer/dryer units. Additional main floor areas include an oversized library with a brick gas fireplace and custom wood cabinetry and a wet bar with a SubZero wine refrigerator to complement any entertaining event or quiet evening at home. The main floor primary suite with adjoining sun room offers privacy and the same big water lake views you can't wait to wake up to. The gorgeous master shower features custom ombre mosaic tile with a shower system of two overhead water options, six body sprays, handheld sprayer, colored LED lights, and Bluetooth speakers. Soaking tub, separate his and her tall toiletry cabinets, and a linen closet all on soft gray floor tile present a spa-like atmosphere. The upstairs with three bedrooms plus bonus room, two beautifully-tiled full baths, and two storage/linen closets provides plenty of room and flexibility for your family. The terrace level offers an experience unto itself. The show stopper here is the double-sided see through fireplace, truly a must see. With two additional bedrooms and two full baths, powder room which can be accessed from the lake, second kitchen with Bosch appliances, additional room that can be anything from gym to craft room to theater, and a separate storage area, this level offers the space and versatility you've been hoping for with the wall-to-wall lake views you've now come to expect. Do you need even more space? The three-car garage with utility sink and two closets also features an attached bonus room with half bath and a separate area that can be used as a workshop or garden shed. There is so much to love here and so many ways you'll find to make this house your home.
Active
$4,999,900
3080 Dove Trl, Cumming, GA 30041
6beds
7,706sqft
Single Family Residence
Built in 1971
3.61 Acres Lot
$4,530,600 Zestimate®
$649/sqft
$-- HOA
What's special
Breathtaking patagonia quartzite countertopHuge water viewsLarge pantryAll new appliancesSoaking tubSpa-like atmosphereExceptional gated privacy
- 77 days |
- 1,315 |
- 60 |
Zillow last checked:
Listing updated:
Listed by:
Andrea Cueny 404-695-7040,
Ansley RE|Christie's Int'l RE,
Jennifer Bienstock 678-266-2073,
Ansley RE|Christie's Int'l RE
Source: GAMLS,MLS#: 10778755
Facts & features
Interior
Bedrooms & bathrooms
- Bedrooms: 6
- Bathrooms: 8
- Full bathrooms: 5
- 1/2 bathrooms: 3
- Main level bathrooms: 1
- Main level bedrooms: 1
Rooms
- Room types: Den, Exercise Room, Family Room, Foyer, Game Room, Great Room, Library, Media Room, Office
Dining room
- Features: Seats 12+, Separate Room
Kitchen
- Features: Breakfast Area, Breakfast Bar, Kitchen Island, Second Kitchen, Solid Surface Counters, Walk-in Pantry
Heating
- Central, Electric
Cooling
- Ceiling Fan(s), Central Air
Appliances
- Included: Dishwasher, Double Oven, Dryer, Microwave, Refrigerator, Washer
- Laundry: Other
Features
- Beamed Ceilings, Double Vanity, High Ceilings, In-Law Floorplan, Master On Main Level, Separate Shower, Tray Ceiling(s), Vaulted Ceiling(s), Walk-In Closet(s), Wet Bar
- Flooring: Hardwood
- Basement: Bath Finished,Concrete,Daylight,Exterior Entry,Finished,Full,Interior Entry
- Number of fireplaces: 3
- Fireplace features: Basement, Family Room, Gas Log, Gas Starter, Masonry, Other
- Common walls with other units/homes: No Common Walls
Interior area
- Total structure area: 7,706
- Total interior livable area: 7,706 sqft
- Finished area above ground: 7,706
- Finished area below ground: 0
Property
Parking
- Parking features: Garage, Kitchen Level
- Has garage: Yes
Features
- Levels: Three Or More
- Stories: 3
- Patio & porch: Deck, Patio, Porch, Screened
- Exterior features: Dock, Other, Sprinkler System
- Fencing: Fenced
- Has view: Yes
- View description: Lake
- Has water view: Yes
- Water view: Lake
- Waterfront features: Deep Water Access, Lake
- Body of water: Lanier
- Frontage type: Lakefront
- Frontage length: Waterfront Footage: 214
Lot
- Size: 3.61 Acres
- Features: Level, Private
Details
- Parcel number: 224 146
Construction
Type & style
- Home type: SingleFamily
- Architectural style: Traditional
- Property subtype: Single Family Residence
Materials
- Other
- Foundation: Block
- Roof: Other
Condition
- Resale
- New construction: No
- Year built: 1971
Utilities & green energy
- Electric: 220 Volts
- Sewer: Septic Tank
- Water: Public
- Utilities for property: Cable Available, Electricity Available, High Speed Internet, Phone Available, Water Available
Community & HOA
Community
- Features: Gated, Lake
- Security: Gated Community, Smoke Detector(s)
- Subdivision: Lake Lanier-Private
HOA
- Has HOA: No
- Services included: Other
Location
- Region: Cumming
Financial & listing details
- Price per square foot: $649/sqft
- Tax assessed value: $2,402,240
- Annual tax amount: $23,563
- Date on market: 6/11/2026
- Cumulative days on market: 77 days
- Listing agreement: Exclusive Right To Sell
- Listing terms: Cash,Conventional
- Electric utility on property: Yes
Estimated market value
$4,530,600
$4.30M - $4.76M
$3,506/mo
Price history
| Date | Event | Price |
|---|---|---|
| 6/11/2026 | Listed for sale | $4,999,900+59.7%$649/sqft |
Source:  GAMLS #10778755 Report a problem GAMLS #10778755 Report a problem | ||
| 2/6/2024 | Sold | $3,130,000-4.8%$406/sqft |
Source: GAMLS #10230500 Report a problem | ||
| 1/3/2024 | Pending sale | $3,289,000$427/sqft |
Source: GAMLS #10230500 Report a problem | ||
| 12/21/2023 | Listed for sale | $3,289,000+219.3%$427/sqft |
Source: GAMLS #10230500 Report a problem | ||
| 8/26/2011 | Sold | $1,030,000-17.6%$134/sqft |
Source: Public Record Report a problem | ||
| 8/10/2011 | Pending sale | $1,250,000$162/sqft |
Source: Norton Agency #4198751 Report a problem | ||
| 7/27/2011 | Price change | $1,250,000-3.8%$162/sqft |
Source: Norton Agency #4198751 Report a problem | ||
| 3/23/2011 | Listed for sale | $1,300,000$169/sqft |
Source: NORTON AGENCY #4198751 Report a problem | ||
Public tax history
| Year | Property taxes | Tax assessment |
|---|---|---|
| 2025 | $23,563 +630.6% | $960,896 +26.4% |
| 2024 | $3,225 +3% | $760,084 +15.5% |
| 2023 | $3,130 -1.8% | $657,896 +12.8% |
| 2022 | $3,186 +2.6% | $583,396 +17.6% |
| 2021 | $3,105 +0.3% | $495,980 +2.1% |
| 2020 | $3,096 +0.8% | $485,772 +10.3% |
| 2019 | $3,071 -0.2% | $440,360 +10.5% |
| 2017 | $3,077 -71.2% | $398,376 +2.8% |
| 2016 | $10,668 | $387,548 +3.9% |
| 2015 | $10,668 +13.5% | $373,048 +4.1% |
| 2014 | $9,402 -0.2% | $358,440 |
| 2013 | $9,420 -12.6% | $358,440 -13% |
| 2012 | $10,774 +1.4% | $411,992 +3.2% |
| 2011 | $10,629 | $399,240 |
| 2010 | -- | -- |
| 2009 | -- | -- |
| 2008 | -- | -- |
| 2007 | -- | $426,880 +16.6% |
| 2006 | $7,980 | $366,240 |
| 2005 | $7,980 +17.2% | $366,240 +17.2% |
| 2004 | $6,811 -10.1% | $312,560 |
| 2003 | $7,573 | -- |
| 2002 | -- | -- |
| 2001 | $5,730 +4.6% | -- |
| 2000 | $5,476 | -- |
Find assessor info on the county website
Monthly payment
Est. payment
Payment breakdown
Explore the cost of this home by adjusting the details. Changes won't be saved.Climate risks
Neighborhood: 30041
Nearby schools
GreatSchools rating
- 8/10Mashburn Elementary SchoolGrades: PK-5Distance: 1.5 mi
- 8/10Lakeside Middle SchoolGrades: 6-8Distance: 1.6 mi
- 8/10Forsyth Central High SchoolGrades: 9-12Distance: 3.5 mi
Schools provided by the listing agent
- Elementary: Mashburn
- Middle: Lakeside
- High: Forsyth Central
Source: GAMLS. This data may not be complete. We recommend contacting the local school district to confirm school assignments for this home.
- $1,694,2005 bd3 ba4.2k sqft3005 Lanier Beach South Rd, Cumming, GA 30041Off Market
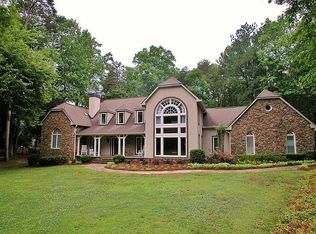
- $1,386,8004 bd5 ba2.1k sqft3075 Dove Trl, Cumming, GA 30041Off Market
- $662,5003 bd2 ba1.2k sqft3100 Dove Trl, Cumming, GA 30041Off Market
- $620,4001 bd4 ba950 sqft3015 Lanier Beach South Rd, Cumming, GA 30041Off Market
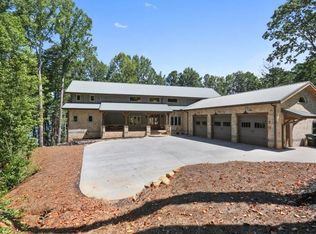
- $862,8004 bd4 ba3k sqft3035 Dove Trl, Cumming, GA 30041Off Market
- $2,370,40010 bd11 ba8.4k sqft3019 Lanier Beach South Rd, Cumming, GA 30041Off Market
- $895,4004 bd2 ba1.9k sqft3105 Dove Trl, Cumming, GA 30041Off Market
- $194,5002 bd1 ba744 sqft3105 Dove Trl, Cumming, GA 30041Off Market
A local agent can set up tours, give advice and negotiate with sellers.
Similar homes
- $2,749,0006 bd6 ba6.5k sqft1605 Lockridge Dr, Cumming, GA 30041Active

 MLS ID #10808600, Margaret Norman, Atlanta Communities. GAMLS
 - $2,987,2006 bd7 ba7.3k sqft7430 Shadburn Ferry Rd, Cumming, GA 30041Active
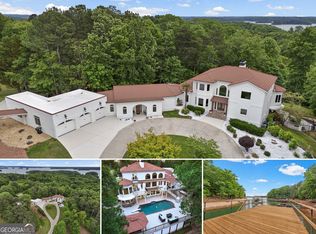 MLS ID #10766166, Holli Clem, Keller Williams Realty Atl. Partners. GAMLS
 - $5,850,0005 bd7 ba8.4k sqft14735 Wood Rd, Milton, GA 30004Active
 MLS ID #10826364, Elizabeth Yancey, Better Homes GA. GAMLS
 - $2,750,0005 bd5 ba6.8k sqft6010 Robbs Dr, Cumming, GA 30041Active
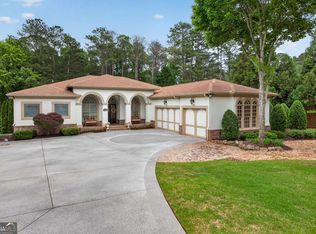 MLS ID #10771287, Beverly Wellborn, SD - Sharon Dover & Associates. GAMLS
 - $3,700,0005 bd7 ba7.3k sqft1415 Liberty Grove Rd, Alpharetta, GA 30004For Sale
 MLS ID #7826086, CYNTHIA W CHANDLEE, Atlanta Fine Homes Sotheby's International. FMLS GA
 - $4,950,0007 bd6 ba6.1k sqft565 Old Lathemtown Rd, Canton, GA 30115ActiveMLS ID #10733373, Laura Elleby, Compass. GAMLS
- $5,500,0007 bd8 ba9k sqft8480 Saint Marlo Fairway Dr, Duluth, GA 30097For SaleMLS ID #7731888, CHRIS MCCARLEY, Atlanta Fine Homes Sotheby's International. FMLS GA
- $5,400,0006 bd8 ba7.5k sqft113 Hickory Flat Rd, Alpharetta, GA 30004ActiveMLS ID #10829358, Taylor Smith, Method Real Estate Advisors. GAMLS
- $3,450,0007 bd8 ba8.5k sqft7835 Scenic Dr, Cumming, GA 30041ActiveMLS ID #10799314, Tom Peters, Coldwell Banker Realty. GAMLS
- $4,200,0006 bd9 ba9.4k sqft761 Woodvale Point, Suwanee, GA 30024ActiveMLS ID #10819335, Sandra Daniels, Harry Norman Realtors. GAMLS
- $4,500,0006 bd8 ba10k sqft25 The Greenway, Woodstock, GA 30188ActiveMLS ID #10790351, Margaret Norman, Atlanta Communities. GAMLS
- $3,199,0007 bd8 ba9.3k sqft6576 Yacht Club Rd, Flowery Branch, GA 30542ActiveMLS ID #10793679, Meg Anderson, Candler Real Estate Group. GAMLS
- $3,875,0005 bd6 ba8.2k sqft16163 Belford Dr, Milton, GA 30004ActiveMLS ID #10818046, Julie Allan, Ansley RE|Christie's Int'l RE. GAMLS
- $2,850,0006 bd6 ba8.8k sqft1985 Birmingham Rd, Milton, GA 30004ActiveMLS ID #10827535, Anne Cintron, BHHS Georgia Properties. GAMLS
- $4,100,0007 bd9 ba10k sqft16146 Belford Dr, Milton, GA 30004ActiveMLS ID #10819657, Hannah Tucker, Harry Norman, REALTORS. GAMLS
- $4,200,0006 bd9 ba10k sqft680 Gaddis Rd, Canton, GA 30115ActiveMLS ID #10760630, Myles Chatham, Keller Williams Realty North Atlanta. GAMLS
- $4,450,0006 bd8 ba9k sqft13235 SE Arnold Mill Rd, Roswell, GA 30075ActiveMLS ID #10807624, Laura A Herrera, Ansley RE|Christie's Int'l RE. GAMLS
- $2,945,0004 bd6 ba5.8k sqft7620 Breeze Bay Rd, Cumming, GA 30041ActiveMLS ID #10817551, Michelle Frost, Atlanta Communities. GAMLS
- $3,675,0008 bd11 ba11k sqft13980 Haystack Ln, Milton, GA 30004For SaleMLS ID #7826803, JENNY DOYLE, Atlanta Fine Homes Sotheby's International. FMLS GA
- $2,850,0007 bd7 ba6.4k sqft6093 Shadburn Ferry Rd, Buford, GA 30518ActiveMLS ID #10802345, Tracie Brosius, Dwelli. GAMLS
