Comfortable, well-maintained and updated through the years, this home offers a practical layout with split floor plan, generous living space and a convenient Inverness location with no HOA. Set on an oversized lot beneath mature trees, the home welcomes you with a covered front entry and adjoining concrete patio tucked behind established landscaping—an appealing spot to create a charming courtyard for morning coffee and outdoor seating. An attached garage and separate carport provide ample covered parking for a boat or recreational equipment. Inside, spacious living and dining areas flow easily into the family room, providing flexibility for everyday living, entertaining, hobbies or a home office. The kitchen has been refreshed over the years with wood cabinetry, newer stainless-steel appliances, ample counter space and a casual dining area. Newer window treatments have been added. The primary bath features a newer vanity and travertine-look tile step-in shower, while the guest bath offers a jetted tub and optional hand-held shower head. Both bedrooms feature walk-in closets. A mix of tile and wood-look flooring complements the neutral interior. Sliding doors from the family room provide easy access to the covered screened lanai and backyard. A storage shed adds additional space for tools and outdoor gear. Important improvements include the roof replaced in 2021 and a water heater approximately two years old. Outdoor enthusiasts will appreciate easy access to the Withlacoochee State Trail/Rails to Trails bicycle path, while the Lake Tsala Apopka chain of lakes is also nearby for boating, fishing and enjoying the natural beauty of Citrus County. A comfortable home with useful updates, an oversized lot and room for your boat.
Pending
$259,000
3080 E Bryant St, Inverness, FL 34453
2beds
1,494sqft
Single Family Residence
Built in 1987
0.43 Acres Lot
$-- Zestimate®
$173/sqft
$-- HOA
What's special
Attached garageCovered screened lanaiBeneath mature treesOversized lotCasual dining areaAmple counter spaceNewer window treatments
- 36 days
- 204
- 21
Zillow last checked:
Listing updated:
Listed by:
Kim DeVane 352-257-5353,
RE/MAX Realty One,
Michael Orlito 352-257-5375,
RE/MAX Realty One
Source: Realtors Association of Citrus County,MLS#: 857347 Originating MLS: Realtors Association of Citrus County
Originating MLS: Realtors Association of Citrus CountyFacts & features
Interior
Bedrooms & bathrooms
- Bedrooms: 2
- Bathrooms: 2
- Full bathrooms: 2
Primary bedroom
- Features: Primary Suite
- Dimensions: 14.00 x 13.50
Bedroom
- Dimensions: 13.50 x 10.50
Primary bathroom
- Dimensions: 8.50 x 5.00
Bathroom
- Dimensions: 11.00 x 5.00
Dining room
- Dimensions: 12.00 x 11.50
Family room
- Dimensions: 20.00 x 12.00
Garage
- Dimensions: 23.50 x 19.50
Kitchen
- Dimensions: 12.00 x 12.00
Living room
- Dimensions: 18.00 x 12.00
Screened porch
- Dimensions: 21.50 x 12.00
Heating
- Heat Pump
Cooling
- Central Air, Electric
Appliances
- Included: Dryer, Dishwasher, Electric Oven, Electric Range, Disposal, Microwave Hood Fan, Microwave, Water Purifier Owned, Refrigerator, Water Heater, Washer
- Laundry: In Garage
Features
- Eat-in Kitchen, Laminate Counters, Primary Suite, Pantry, Split Bedrooms, Shower Only, Separate Shower, Updated Kitchen, Walk-In Closet(s), Window Treatments, First Floor Entry, Sliding Glass Door(s)
- Flooring: Luxury Vinyl Plank, Tile, Vinyl
- Doors: Sliding Doors
- Windows: Blinds, Double Pane Windows, Single Hung
Interior area
- Total structure area: 2,097
- Total interior livable area: 1,494 sqft
Property
Parking
- Total spaces: 3
- Parking features: Attached, Boat, Concrete, Detached Carport, Driveway, Garage, Carport, Garage Door Opener
- Attached garage spaces: 2
- Has carport: Yes
- Has uncovered spaces: Yes
Features
- Levels: One
- Stories: 1
- Exterior features: Courtyard, Landscaping, Concrete Driveway
- Pool features: None
- Fencing: Partial
Lot
- Size: 0.43 Acres
- Dimensions: 160 x 115
- Features: Corner Lot, Flat, Multiple lots, Rectangular, Trees
Details
- Additional structures: Shed(s)
- Parcel number: 1640822
- Zoning: MDR
- Special conditions: Standard
Construction
Type & style
- Home type: SingleFamily
- Architectural style: Ranch,One Story
- Property subtype: Single Family Residence
Materials
- Stone, Stucco
- Foundation: Block, Slab
- Roof: Asphalt,Shingle,Ridge Vents
Condition
- New construction: No
- Year built: 1987
Utilities & green energy
- Sewer: Septic Tank
- Water: Well
- Utilities for property: High Speed Internet Available
Community & HOA
Community
- Features: Shopping
- Security: Security System, Smoke Detector(s)
- Subdivision: Inverness Highlands U 1-9
HOA
- Has HOA: No
Location
- Region: Inverness
Financial & listing details
- Price per square foot: $173/sqft
- Tax assessed value: $187,381
- Annual tax amount: $2,244
- Date on market: 8/31/2026
- Cumulative days on market: 36 days
- Listing terms: Cash,Conventional,FHA,VA Loan
- Road surface type: Paved
Estimated market value
Not available
Estimated sales range
Not available
Not available
Price history
| Date | Event | Price |
|---|---|---|
| 9/27/2026 | Pending sale | $259,000$173/sqft |
Source:  Realtors Association of Citrus County #857347 Report a problem Realtors Association of Citrus County #857347 Report a problem | ||
| 8/31/2026 | Listed for sale | $259,000+1.7%$173/sqft |
Source: Realtors Association of Citrus County #857347 Report a problem | ||
| 9/19/2022 | Sold | $254,550+2.4%$170/sqft |
Source: Realtors Association of Citrus County #814412 Report a problem | ||
| 8/5/2022 | Pending sale | $248,500$166/sqft |
Source: Realtors Association of Citrus County #814412 Report a problem | ||
| 8/4/2022 | Listed for sale | $248,500+179.2%$166/sqft |
Source: Realtors Association of Citrus County #814412 Report a problem | ||
| 1/6/2004 | Sold | $89,000$60/sqft |
Source: Public Record Report a problem | ||
Public tax history
| Year | Property taxes | Tax assessment |
|---|---|---|
| 2025 | $2,375 +1.3% | $187,381 -0.4% |
| 2024 | $2,346 -1.7% | $188,049 -0.6% |
| 2023 | $2,386 +284.3% | $189,216 +181.4% |
| 2022 | $621 +1.9% | $67,238 +3.3% |
| 2021 | $609 +10.5% | $65,118 +1.4% |
| 2020 | $552 +0.2% | $64,219 +2.3% |
| 2019 | $551 +4% | $62,775 +1.9% |
| 2018 | $530 | $61,605 +2.1% |
| 2017 | $530 -0.6% | $60,338 +2.1% |
| 2016 | $533 -1.9% | $59,097 +0.7% |
| 2015 | $543 -0.9% | $58,686 +0.8% |
| 2014 | $548 +7.2% | $58,220 +1.5% |
| 2013 | $511 -2.5% | $57,360 -10.1% |
| 2012 | $524 -14.5% | $63,798 -13.7% |
| 2011 | $613 -12.1% | $73,915 -8.4% |
| 2010 | $697 -27.1% | $80,723 -15.4% |
| 2009 | $957 -10.4% | $95,375 -7.3% |
| 2008 | $1,067 -11.2% | $102,897 +3% |
| 2007 | $1,201 -0.7% | $99,900 +2.5% |
| 2006 | $1,210 -5.4% | $97,500 +3% |
| 2005 | $1,278 +107.2% | $94,700 +67.6% |
| 2004 | $617 +6.4% | $56,500 +1.8% |
| 2003 | $580 +7.4% | $55,500 +2.4% |
| 2002 | $540 +5.7% | $54,200 +4.4% |
| 2000 | $511 | $51,900 |
Find assessor info on the county website
Monthly payment
Est. payment
Payment breakdown
Explore the cost of this home by adjusting the details. Changes won't be saved.Climate risks
Neighborhood: 34453
Nearby schools
Schools provided by the listing agent
- Elementary: Hernando Elementary
- Middle: Inverness Middle
- High: Citrus High
Source: Realtors Association of Citrus County. This data may not be complete. We recommend contacting the local school district to confirm school assignments for this home.

Similar homes
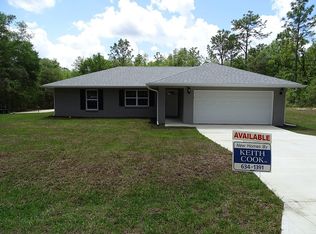
- $259,0003 bd2 ba1.2k sqft3198 E Bradley St, Inverness, FL 34453For Sale
 MLS ID #856034, Dawn Theroux, ERA American Suncoast Realty. Realtors Association of Citrus County
 - $259,0003 bd2 ba1.6k sqft3103 S Bay Berry Point, Inverness, FL 34450For Sale
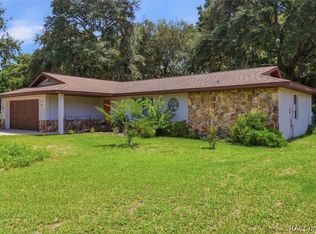 MLS ID #856402, Ann MacKinnon, Alexander Real Estate, Inc.. Realtors Association of Citrus County
 - $254,9002 bd2 ba1.5k sqft1504 N Foxboro Loop, Crystal River, FL 34429For Sale
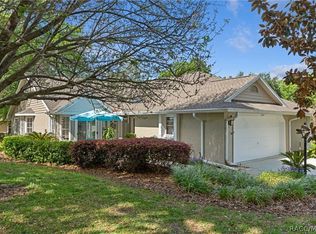 MLS ID #858379, Benjamin Cleary, Tropic Shores Realty. Realtors Association of Citrus County
 - $250,0003 bd3 ba1.9k sqft805 Windermere Blvd, Inverness, FL 34453For Sale
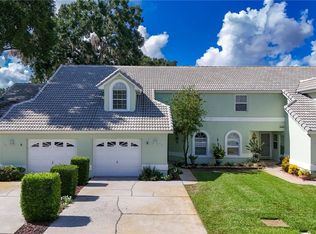 MLS ID #857895, Jacqueline Davis, ERA American Suncoast Realty. Realtors Association of Citrus County
