Skip main navigation
Closed
  • $333,202

    3080 E Overlook Rd, Cleveland Heights, OH 44118

    4beds
    1,634sqft
    Single Family Residence
    Built in 1922
    7,501 Square Feet Lot
    $329,400 Zestimate®
    $204/sqft
    $2,381 Estimated rent

    Home value

    $329,400

    $313,000 - $346,000

    $2,381/mo

    Zestimate® history
    Loading
    Loading...

    Owner options

    List your home for rent

    $2,381/mo

    Rent Zestimate®

    Find your next renter with Zillow Rental Manager. Plus, with online applications, you can quickly screen prospective tenants – for free.

    Learn more

    $2,381/mo

    Rent Zestimate®

    Refinance and save

    $2,510/mo

    Est. payment

    Refinancing to a lower rate could help reduce your monthly payments and save thousands over the life of the loan.

    See today's rates

    $2,510/mo

    Est. payment

    Explore your selling options

    Work with a Zillow partner agent

    Leverage their expertise and Zillow's premium Showcase listings to get your home seen by more buyers.

    Get started

    List with your own agent

    Get your home in front of millions of buyers by listing it on Zillow.

    Learn how to do it

    Sell it yourself

    Take full control of how buyers see your home on Zillow by listing For Sale by Owner (FSBO).

    List your home

    What's special

    Ceiling fanTons of natural lightEngineered hardwood floors

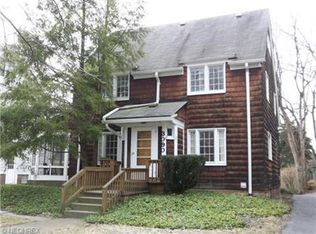
    Don't OVERLOOK this one! Welcome to 3080 E. Overlook Rd in Cleveland Heights. This immaculate 4 bedroom, 2.5 bath home is a piece of art and and ready for it's next owner! Feel right at home from before you even walk through the front door. MAIN FLOOR: Gorgeous entry vestibule with warm and inviting tiled floors and coat closet with addtional storage. Living room: WOW! Engineered hardwood floors with green walls and a stunning concrete fireplace with wood burning insert. Tons of natural lights and a ceiling fan as well! Office/Study: Off of the living room - great floor to ceiling built ins for books and storage -- so cute and cozy! Dining room: 13x22 so plenty of space for dining + additional storage! Kitchen: Galley style with newer white cabinets and white tiled backsplash. Plenty of counter space on both sides and floating shelves for additional storage or decor! 1/2 bath on main floor as well. 2ND FLOOR: 3 spacious bedrooms with hardwood floors and closets in each. Full bathroom: Designer looking with gorgeous walk in shower, sliding glass doors, brass shower head, and beautiful oversized vanity with storage! 3rd Floor: Perfect for a fourth bedroom suite, office, or additional storage if needed. Full bathroom on the third floor has freestanding bath tub. BACKYARD: Fully fenced yard with a patio and still plenty of green space and perfect for greenery and garden! 2 car detached garage. UPDATES: 2025: Lopi cast iron wood-burning fireplace insert; 2023: Teak engineered hardwood floors throughout main level; 2022: Driveway poured, new dishwasher; 2021: Vestibule renovations completed, new garage doors; 2020: New roof on house. Full list of updates available. Every element of this home has been perfectly crafted inside and out! This is a truly spectacular home in an incredible location. Walk to Cedar/Lee, and just minutes to Cedar/Fairmount hill, Coventry, the hospitals main campus/University Circle and SO much more. Look no further - make this house your next home!

    Zillow last checked:

    Listing updated:

    Listed by:

    Shoshana Socher 216-255-7377 shoshana@thesocherteam.com,

    Keller Williams Greater Metropolitan

    Bought with:

    Joanne Davis, 2019000932

    Century 21 Homestar

    Source: MLS Now,MLS#: 5232435MLS LogoOriginating MLS: Akron Cleveland Association of REALTORS

    Facts & features

    Interior

    Bedrooms & bathrooms
    • Bedrooms: 4
    • Bathrooms: 3
    • Full bathrooms: 2
    • 1/2 bathrooms: 1
    • Main level bathrooms: 1
    Bedroom
    • Description: Flooring: Hardwood
    • Level: Second
    • Dimensions: 12 x 12.5
    Bedroom
    • Description: Flooring: Hardwood
    • Level: Second
    • Dimensions: 13.5 x 12.5
    Bedroom
    • Description: Flooring: Hardwood
    • Level: Second
    • Dimensions: 10.5 x 9.5
    Bedroom
    • Description: Flooring: Hardwood
    • Level: Third
    • Dimensions: 12.5 x 11.5
    Bathroom
    • Description: Flooring: Tile
    • Level: First
    • Dimensions: 3.5 x 4
    Bathroom
    • Description: Flooring: Tile
    • Level: Second
    • Dimensions: 5.5 x 9.5
    Bathroom
    • Description: Flooring: Hardwood
    • Level: Third
    • Dimensions: 5.5 x 10.5
    Dining room
    • Description: Flooring: Hardwood
    • Level: First
    • Dimensions: 12.5 x 12
    Kitchen
    • Description: Flooring: Hardwood
    • Level: First
    • Dimensions: 9 x 18.5
    Living room
    • Description: Flooring: Hardwood
    • Features: Fireplace
    • Level: First
    • Dimensions: 13 x 22
    Office
    • Description: Flooring: Hardwood
    • Level: First
    • Dimensions: 7.5 x 14
    Recreation
    • Description: Flooring: Concrete
    • Level: Basement
    • Dimensions: 7 x 13.5
    Recreation
    • Description: Flooring: Concrete
    • Level: Basement
    • Dimensions: 12.5 x 16.5
    Heating
    • Radiator(s)
    Cooling
    • None
    Appliances
    • Included: Dryer, Dishwasher, Microwave, Range, Refrigerator, Washer
    • Laundry: In Basement, In Unit
    Features
    • Basement: Partially Finished
    • Number of fireplaces: 1
    • Fireplace features: Living Room
    Interior area
    • Total structure area: 1,634
    • Total interior livable area: 1,634 sqft
    • Finished area above ground: 1,634

    Property

    Parking
    • Total spaces: 2
    • Parking features: Detached, Garage
    • Garage spaces: 2
    Features
    • Levels: Three Or More
    • Stories: 3
    • Fencing: Back Yard,Full,Wood
    Lot
    • Size: 7,501 Square Feet
    Details
    • Parcel number: 68423052

    Construction

    Type & style
    • Home type: SingleFamily
    • Architectural style: Colonial
    • Property subtype: Single Family Residence
    Materials
    • Frame, Wood Siding
    • Roof: Asphalt,Shingle
    Condition
    • Year built: 1922

    Utilities & green energy

    • Sewer: Public Sewer
    • Water: Public

    Community & HOA

    Community
    • Subdivision: Frst Hill
    HOA
    • Has HOA: No
    Location
    • Region: Cleveland Heights

    Financial & listing details

    • Price per square foot: $204/sqft
    • Tax assessed value: $226,600
    • Annual tax amount: $6,577
    • Date on market: 8/6/2026
    • Cumulative days on market: 5 days

    Price history

    DateEventPrice
    9/29/2026Sold$333,202+2.5%$204/sqft
    Source: MLS Now #5232435 Report a problem
    8/11/2026Pending sale$325,000$199/sqft
    Source: MLS Now #5232435 Report a problem
    8/6/2026Listed for sale$325,000+209.5%$199/sqft
    Source: MLS Now #5232435 Report a problem
    4/30/2014Sold$105,000-4.5%$64/sqft
    Source: MLS Now #3474739 Report a problem
    3/20/2014Pending sale$109,900$67/sqft
    Source: Greater Cleveland #3474739 Report a problem
    3/11/2014Price change$109,900-8.3%$67/sqft
    Source: Greater Cleveland #3474739 Report a problem
    2/10/2014Listed for sale$119,900+18.7%$73/sqft
    Source: Greater Cleveland #3474739 Report a problem
    5/17/2010Sold$101,000-7.3%$62/sqft
    Source: Public Record Report a problem
    1/9/2010Price change$109,000-16.1%$67/sqft
    Source: Home Source Real Estate LLC #3091091 Report a problem
    6/20/2009Listed for sale$129,900+36%$79/sqft
    Source: Home Source Real Estate LLC #3040723 Report a problem
    9/7/1994Sold$95,500$58/sqft
    Source: Public Record Report a problem

    Public tax history

    YearProperty taxesTax assessment
    2025$6,476 -2.1%$79,310
    2024$6,617 +16.5%$79,310 +49.1%
    2023$5,680 +0.5%$53,200
    2022$5,651 +2.1%$53,200
    2021$5,534 +1.3%$53,200 +12%
    2020$5,464 +3.5%$47,500
    2019$5,278 +0.3%$47,500
    2018$5,260 +19.7%$47,500 +29.3%
    2017$4,393 +5.6%$36,750
    2016$4,158 $36,750
    2015$4,158 -15.9%$36,750 -16.3%
    2014$4,947 +4.3%$43,930
    2013$4,743 +8.4%$43,930
    2012$4,377 -9.3%$43,930 -12%
    2011$4,827 +7.2%$49,910
    2010$4,505 -1.6%$49,910
    2009$4,576 -1%$49,910 -6%
    2008$4,624 +5.9%$53,100
    2007$4,365 +8.1%$53,100
    2006$4,037 +22.8%$53,100 +33.2%
    2005$3,288 +0.6%$39,870
    2004$3,268 +12.1%$39,870
    2003$2,916 +5.8%$39,870 +14.5%
    2002$2,756 -49.7%$34,830
    2001$5,475 +0.4%$34,830
    2000$5,454 $34,830
    Find assessor info on the county website

    Neighborhood: 44118

    Nearby schools

    GreatSchools rating
    Schools provided by the listing agent
    • District: Cleveland Hts-Univer - 1810

    Source: MLS Now. This data may not be complete. We recommend contacting the local school district to confirm school assignments for this home.

    Get a cash offer in 3 minutes
    Find out how much your home could sell for in as little as 3 minutes with a no-obligation cash offer.
    Estimated market value
    $329,400
    Get a cash offer in 3 minutes
    Find out how much your home could sell for in as little as 3 minutes with a no-obligation cash offer.
    Estimated market value
    $329,400