Truly a rare find in Kettering! Loved by the original owners for over 60 years, this 4 Bedroom, 3 Full Bath, 2,300 square foot home is located at the end of a quiet cul-de-sac, rests on a hard-to-find spacious 1/2 acre lot and boasts an over-sized 2-Car garage with a huge attached workshop. As you head right from the front entry through the formal Living Room you’ll find the very generous Family Room anchored by a Brick Fireplace fitted with Gas Logs and flanked by room-wide, custom built shelving. Tons of natural light fills this awesome gathering space through picture windows front and back - one a plant-friendly south facing Bay Window. One of 3 Full Baths sits conveniently nearby and it’s perfect for clean-up after a day in the yard or workshop. The rear door leads to the Patio, expansive Back Yard and the Garage/Workshop combo. The workshop is wired with 220v but if you’re not that handy, it would be excellent for storage or could be finished off for a home-based business, exercise room or Man Cave/She Shed. The Back Yard feels even larger than reported and is ideal for hosting BBQs, Birthday Parties, Family Reunions or planting a large garden. Left of the main entry you’ll find the formal Dining Room which could flex to yet another living space and the Eat-In Kitchen which features unique, solid wood farm style cabinetry along with Stainless Appliances included. A Pantry and Utility/Laundry Room round out the main level. Upstairs is where you’ll find the ample Bedrooms including the big Primary Bedroom with private Bath. Original oak hardwood flooring runs throughout the 2nd level and could be easily exposed if desired. Your next home is conveniently located near The Greene, Kettering Middle School and Rec Center with quick access to I-675 and Wright-Patterson AFB. Schedule your tour today!
Sold for $320,450
$320,450
3080 Glenmere Ct, Dayton, OH 45440
4beds
2,269sqft
Single Family Residence
Built in 1963
0.56 Acres Lot
$346,800 Zestimate®
$141/sqft
$2,656 Estimated rent
Home value
$346,800
$326,000 - $371,000
$2,656/mo
Zestimate® history
Owner options
List your home for rent
$2,656/mo
Rent Zestimate®
Find your next renter with Zillow Rental Manager. Plus, with online applications, you can quickly screen prospective tenants – for free.
$2,656/mo
Rent Zestimate®
Refinance and save
$2,191/mo
Est. payment
Refinancing to a lower rate could help reduce your monthly payments and save thousands over the life of the loan.
$2,191/mo
Est. payment
Explore your selling options
Work with a Zillow partner agent
Leverage their expertise and Zillow's premium Showcase listings to get your home seen by more buyers.
Get startedList with your own agent
Get your home in front of millions of buyers by listing it on Zillow.
Learn how to do itSell it yourself
Take full control of how buyers see your home on Zillow by listing For Sale by Owner (FSBO).
List your homeWhat's special
Ample bedroomsHuge attached workshopTons of natural lightOriginal oak hardwood flooringFormal dining roomPicture windowsEat-in kitchen
Zillow last checked:
Listing updated:
Listed by:
Doug Wagner (937)458-0385,
RE/MAX Victory + Affiliates
Bought with:
Lindsey Chaney, 2012002943
Coldwell Banker Heritage
Source: DABR MLS,MLS#: 922499 Originating MLS: Dayton Area Board of REALTORS
Originating MLS: Dayton Area Board of REALTORSFacts & features
Interior
Bedrooms & bathrooms
- Bedrooms: 4
- Bathrooms: 3
- Full bathrooms: 3
- Main level bathrooms: 1
Primary bedroom
- Level: Second
- Dimensions: 17 x 11
Bedroom
- Level: Second
- Dimensions: 10 x 10
Bedroom
- Level: Second
- Dimensions: 13 x 12
Bedroom
- Level: Second
- Dimensions: 16 x 11
Dining room
- Level: Main
- Dimensions: 14 x 12
Entry foyer
- Level: Main
- Dimensions: 12 x 9
Family room
- Level: Main
- Dimensions: 23 x 19
Kitchen
- Features: Eat-in Kitchen
- Level: Main
- Dimensions: 17 x 11
Living room
- Level: Main
- Dimensions: 17 x 11
Utility room
- Level: Main
- Dimensions: 8 x 7
Heating
- Baseboard, Forced Air, Natural Gas
Cooling
- Central Air
Appliances
- Included: Dryer, Disposal, Microwave, Range, Refrigerator, Washer, Gas Water Heater
Features
- Ceiling Fan(s), High Speed Internet, Pantry
- Windows: Double Hung, Insulated Windows
- Number of fireplaces: 1
- Fireplace features: One, Gas
Interior area
- Total structure area: 2,269
- Total interior livable area: 2,269 sqft
Property
Parking
- Total spaces: 2
- Parking features: Detached, Garage, Two Car Garage, Storage
- Garage spaces: 2
Features
- Levels: Two
- Stories: 2
- Patio & porch: Patio
- Exterior features: Fence, Patio, Storage
- Fencing: Partial
Lot
- Size: 0.56 Acres
- Dimensions: 49 x 132 x 206 x 63 x 202
Details
- Additional structures: Shed(s)
- Parcel number: N64028010016
- Zoning: Residential
- Zoning description: Residential
Construction
Type & style
- Home type: SingleFamily
- Property subtype: Single Family Residence
Materials
- Aluminum Siding, Brick, Vinyl Siding
- Foundation: Slab
Condition
- Year built: 1963
Utilities & green energy
- Water: Public
- Utilities for property: Natural Gas Available, Sewer Available, Water Available
Community & HOA
Community
- Subdivision: Stroop Estates
HOA
- Has HOA: No
Location
- Region: Dayton
Financial & listing details
- Price per square foot: $141/sqft
- Tax assessed value: $236,680
- Annual tax amount: $5,407
- Date on market: 10/23/2024
Price history
| Date | Event | Price |
|---|---|---|
| 11/22/2024 | Sold | $320,450-1.4%$141/sqft |
Source:  DABR MLS #922499 Report a problem DABR MLS #922499 Report a problem | ||
| 11/2/2024 | Contingent | $325,000$143/sqft |
Source: DABR MLS #922499 Report a problem | ||
| 11/2/2024 | Pending sale | $325,000$143/sqft |
Source: DABR MLS #922499 Report a problem | ||
| 10/24/2024 | Listed for sale | $325,000$143/sqft |
Source: DABR MLS #922499 Report a problem | ||
Public tax history
| Year | Property taxes | Tax assessment |
|---|---|---|
| 2025 | $5,407 +15.4% | $82,840 |
| 2024 | $4,687 +1.9% | $82,840 |
| 2023 | $4,600 +1.8% | $82,840 +25.4% |
| 2022 | $4,518 +8.1% | $66,050 |
| 2021 | $4,180 -0.3% | $66,050 |
| 2020 | $4,193 +11.4% | $66,050 +22% |
| 2019 | $3,763 -0.5% | $54,160 |
| 2018 | $3,783 +8.5% | $54,160 |
| 2017 | $3,486 +10.9% | $54,160 +14.8% |
| 2016 | $3,145 +3.3% | $47,180 |
| 2015 | $3,045 +1.3% | $47,180 |
| 2014 | $3,005 | $47,180 |
Find assessor info on the county website
Neighborhood: 45440
Nearby homes
- $357,9004 bd2 ba2.6k sqft3072 Glenmere Ct, Dayton, OH 45440Off Market
- $278,9004 bd1 ba1.8k sqft3089 Glenmere Ct, Kettering, OH 45440Off Market
- $266,7003 bd2 ba1.4k sqft3064 Glenmere Ct, Dayton, OH 45440Off Market
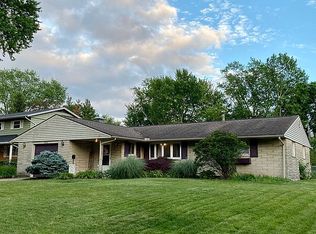
- $283,7003 bd1 ba2.3k sqft3081 Fontano Dr, Dayton, OH 45440Off Market
- $253,3003 bd1 ba1.6k sqft3073 Fontano Dr, Dayton, OH 45440Off Market
- $283,6004 bd2 ba1.5k sqft3089 Fontano Dr, Dayton, OH 45440Off Market
- $258,4003 bd1 ba1.4k sqft4074 San Marino Dr, Dayton, OH 45440Off Market
- $229,6003 bd1 ba1.3k sqft4075 San Marino Dr, Dayton, OH 45440Off Market
Nearby schools
GreatSchools rating
- 8/10Prass Elementary SchoolGrades: K-5Distance: 0.7 mi
- 6/10Kettering Middle SchoolGrades: 6-8Distance: 0.5 mi
- 7/10Kettering Fairmont High SchoolGrades: 9-12Distance: 3.1 mi
Schools provided by the listing agent
- District: Kettering
Source: DABR MLS. This data may not be complete. We recommend contacting the local school district to confirm school assignments for this home.
Get a cash offer in 3 minutes
Find out how much your home could sell for in as little as 3 minutes with a no-obligation cash offer.
Estimated market value
$346,800
Get a cash offer in 3 minutes
Find out how much your home could sell for in as little as 3 minutes with a no-obligation cash offer.
Estimated market value
$346,800
- Ohio
- Montgomery County
- Kettering
- 45440
- 3080 Glenmere Ct
Nearby cities
Nearby zip codes
Other Kettering Topics
