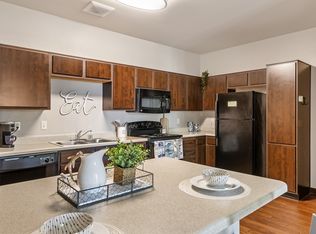
Experience a refined living space with the 4x4 Standard Floor Plan in Riverside. Embrace the convenience and privacy of a spacious 4-bedroom, 4-bathroom layout, perfect for those who appreciate ample personal space and modern amenities. With options ranging from 1393 to 1533 square feet, this floor plan is thoughtfully designed to meet the needs of contemporary residents. Benefit from a sleek, modern design complemented by desirable amenities that enhance your lifestyle. Contact us today to schedule your tour of this exceptional floor plan.
Apartment for rent
Apartment
Available now
Cats, dogs OK
Air conditioner, central air
In unit laundry
Carport parking
What's special
Modern amenitiesSleek modern design
- 9 days |
- -- |
- -- |
Zillow last checked:
Listing updated:
Travel times

Let’s turn your rent into credit progress
Build credit history with every on-time payment and get credit for the payment you’re already making.
Facts & features
Interior
Bedrooms & bathrooms
- Bedrooms: 4
- Bathrooms: 4
- Full bathrooms: 4
Cooling
- Air Conditioner, Central Air
Appliances
- Included: Dryer, Washer
- Laundry: In Unit
Features
- Bar, Ceiling Fan(s), Walk-In Closet(s)
- Flooring: Concrete
- Furnished: Yes
Interior area
- Total interior livable area: 1,393 sqft
Property
Parking
- Parking features: Carport
- Has carport: Yes
- Details: Contact manager
Features
- Stories: 4
- Patio & porch: Patio
- Exterior features: 24/7 Package Pickup System For Added Convenience, 42-Inch Flat Screen TV Included In The Living Room, 9-Foot Ceilings Throughout For An Open, Spacious Feel, Basketball Court, Ceramic Tile Tub Surrounds, Close Proximity To Campus, Retail, And Dining, Contemporary Kitchen Cabinetry With Modern Countertops, Convenient Access To Public Transportation With Bus Stops At Blaine And Iowa, Including Rta Route #1 To Ucr, Courtyard, Dishwasher Included, EV Charging Available, Energy Star Appliance Package In A Black Finish, Flat-Rate Utilities For Predictable Monthly Expenses, Four Fully Equipped Study Rooms Open 24/7 With T Vs, Wireless Screen Sharing, And Whiteboards, Friendly, On-Site Maintenance Team, Fully furnished apartments with contemporary furniture in both bedrooms and living areas, Pet-Friendly Community, Private Bedrooms With En-Suite Bathrooms And Individual Locking Doors, Roommate Matching Powered By Room Sync, Stainless Steel Kitchen Sink With Modern Fixtures, Urban Floor Plans Featuring Exposed Ducts On The 1 St Floor, Urban-Inspired Floor Plans With Exposed Ductwork In Select First-Floor Homes, Valet trash service
Lot
- Features: Landscaped
Construction
Type & style
- Home type: Apartment
- Property subtype: Apartment
Condition
- Year built: 2012
- Major remodel year: 2019
Building
Details
- Building name: Highlander at North Campus Student Housing
Management
- Pets allowed: Yes
Community & HOA
Community
- Features: Fitness Center
HOA
- Amenities included: Basketball Court, Fitness Center, Game Room
Location
- Region: Riverside
Financial & listing details
- Lease term: 11 Months
Nearby apartments for rent

Price history
| Date | Event | Price |
|---|---|---|
| 10/19/2026 | Listed for rent | $1,149+7.5%$1/sqft |
Source: Zillow Rentals Report a problem | ||
| 6/2/2025 | Listing removed | $1,069$1/sqft |
Source: Zillow Rentals Report a problem | ||
| 4/28/2025 | Price change | $1,069+0.9%$1/sqft |
Source: Zillow Rentals Report a problem | ||
| 4/24/2025 | Listed for rent | $1,059$1/sqft |
Source: Zillow Rentals Report a problem | ||