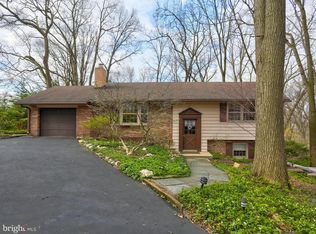
Classic Hempfield colonial located on a "no outlet" street surrounded by trees giving the feeling of owning a home in the country...but, you are only minutes away from highways, restaurants, shopping and schools. This home features 4 beds, 2.5 baths, updated Kitchen w SS appliances, Fisher and Paykel two drawer dishwasher, white subway tile, custom wood cabinets, pull out pantry/spice rack and hardwood floors. Large Living & Dining rooms with hardwood floors, Family room w LVP floors, corner brick gas fireplace and access to a huge deck.....The first floor also offers a bonus room w rustic like waintscotting and lots of shelves and built ins - perfect for an office or study. Second floor offers nice size bedrooms, primary suite w WIC and En-suite w Shower. All bedrooms have wood laminate floors, hall bath offers fully tiled Tub/Shower and granite countertops. Home offers two zone heating & AC and reverse osmosis system. Need more space? Head down to the partially finished lower level with tons of storage space and easy access to lower level deck....Enjoy entertaining on the upper deck with about 1000 sq feet of space, along with gas grill hook up, overlooking an amazing back yard view. If you are looking for privacy this home is ready for you.
Sold for $425,000
$425,000
3080 Lyndana Dr, Lancaster, PA 17601
4beds
2,492sqft
Single Family Residence
Built in 1974
0.39 Acres Lot
$485,800 Zestimate®
$171/sqft
$3,049 Estimated rent
Home value
$485,800
$462,000 - $510,000
$3,049/mo
Zestimate® history
Owner options
List your home for rent
$3,049/mo
Rent Zestimate®
Find your next renter with Zillow Rental Manager. Plus, with online applications, you can quickly screen prospective tenants – for free.
$3,049/mo
Rent Zestimate®
Refinance and save
$2,773/mo
Est. payment
Refinancing to a lower rate could help reduce your monthly payments and save thousands over the life of the loan.
$2,773/mo
Est. payment
Explore your selling options
Work with a Zillow partner agent
Leverage their expertise and Zillow's premium Showcase listings to get your home seen by more buyers.
Get startedList with your own agent
Get your home in front of millions of buyers by listing it on Zillow.
Learn how to do itSell it yourself
Take full control of how buyers see your home on Zillow by listing For Sale by Owner (FSBO).
List your homeWhat's special
Classic hempfield colonialWhite subway tilePrimary suiteLarge livingCustom wood cabinetsWood laminate floorsFamily room
Zillow last checked:
Listing updated:
Listed by:
Jan Bernardini 717-682-1228,
Realty ONE Group Unlimited
Bought with:
Sam Kreiser, AB069220
Keller Williams Realty
Source: Bright MLS,MLS#: PALA2043304
Facts & features
Interior
Bedrooms & bathrooms
- Bedrooms: 4
- Bathrooms: 3
- Full bathrooms: 2
- 1/2 bathrooms: 1
- Main level bathrooms: 1
Rooms
- Room types: Living Room, Dining Room, Primary Bedroom, Bedroom 3, Bedroom 4, Kitchen, Family Room, Den, Breakfast Room, Bedroom 1, Bathroom 1, Bathroom 3, Bonus Room, Primary Bathroom
Basement
- Area: 440
Heating
- Baseboard, Forced Air, Natural Gas, Electric
Cooling
- Central Air, Electric
Appliances
- Included: Microwave, Built-In Range, Dishwasher, Disposal, Dryer, Oven/Range - Electric, Refrigerator, Stainless Steel Appliance(s), Washer, Water Dispenser, Water Heater, Water Conditioner - Owned, Water Treat System, Electric Water Heater
- Laundry: Main Level
Features
- Attic/House Fan, Built-in Features, Crown Molding, Exposed Beams, Family Room Off Kitchen, Floor Plan - Traditional, Formal/Separate Dining Room, Kitchen - Galley, Primary Bath(s), Bathroom - Stall Shower, Bathroom - Tub Shower, Upgraded Countertops, Wainscotting, Walk-In Closet(s)
- Flooring: Ceramic Tile, Hardwood, Laminate, Luxury Vinyl, Carpet, Wood
- Windows: Window Treatments
- Basement: Partially Finished,Garage Access,Interior Entry,Exterior Entry
- Number of fireplaces: 1
- Fireplace features: Corner, Brick, Gas/Propane
Interior area
- Total structure area: 2,492
- Total interior livable area: 2,492 sqft
- Finished area above ground: 2,052
- Finished area below ground: 440
Property
Parking
- Total spaces: 4
- Parking features: Basement, Garage Faces Side, Inside Entrance, Attached, Driveway
- Attached garage spaces: 1
- Uncovered spaces: 3
Accessibility
- Accessibility features: None
Features
- Levels: Two
- Stories: 2
- Patio & porch: Deck
- Exterior features: Lighting, Flood Lights, Barbecue
- Pool features: None
- Has view: Yes
- View description: Trees/Woods, Street
Lot
- Size: 0.39 Acres
- Features: Backs to Trees, Cul-De-Sac, Front Yard, No Thru Street, Wooded, Rear Yard, Sloped
Details
- Additional structures: Above Grade, Below Grade
- Parcel number: 2905454100000
- Zoning: 113
- Zoning description: Residential
- Special conditions: Standard
Construction
Type & style
- Home type: SingleFamily
- Architectural style: Colonial
- Property subtype: Single Family Residence
Materials
- Frame, Aluminum Siding
- Foundation: Block
- Roof: Composition
Condition
- Good,Very Good
- New construction: No
- Year built: 1974
Utilities & green energy
- Electric: Circuit Breakers, Fuses
- Sewer: Public Sewer
- Water: Public
- Utilities for property: Cable Available, Electricity Available, Natural Gas Available, Sewer Available, Water Available
Community & HOA
Community
- Security: Exterior Cameras
- Subdivision: None Available
HOA
- Has HOA: No
Location
- Region: Lancaster
- Municipality: EAST HEMPFIELD TWP
Financial & listing details
- Price per square foot: $171/sqft
- Tax assessed value: $189,500
- Annual tax amount: $4,095
- Date on market: 11/10/2023
- Listing agreement: Exclusive Right To Sell
- Listing terms: Cash,Conventional,FHA,VA Loan
- Inclusions: See List Under Documents
- Exclusions: See List Under Documents
- Ownership: Fee Simple
Price history
| Date | Event | Price |
|---|---|---|
| 2/16/2024 | Sold | $425,000-5.6%$171/sqft |
Source:  Bright MLS #PALA2043304 Report a problem Bright MLS #PALA2043304 Report a problem | ||
| 12/26/2023 | Pending sale | $450,000$181/sqft |
Source: Bright MLS #PALA2043304 Report a problem | ||
| 12/23/2023 | Contingent | $450,000$181/sqft |
Source: Bright MLS #PALA2043304 Report a problem | ||
| 11/10/2023 | Listed for sale | $450,000+5.9%$181/sqft |
Source: Bright MLS #PALA2043304 Report a problem | ||
| 10/28/2023 | Listing removed | -- |
Source: Owner Report a problem | ||
| 9/27/2023 | Listed for sale | $425,000+9%$171/sqft |
Source: Owner Report a problem | ||
| 8/23/2022 | Sold | $390,000-2.5%$157/sqft |
Source: Bright MLS #PALA2021284 Report a problem | ||
| 7/13/2022 | Pending sale | $399,900$160/sqft |
Source:  Berkshire Hathaway HomeServices Homesale Realty #PALA2021284 Report a problem Berkshire Hathaway HomeServices Homesale Realty #PALA2021284 Report a problem | ||
| 7/13/2022 | Listed for sale | $399,900$160/sqft |
Source: Berkshire Hathaway HomeServices Homesale Realty #PALA2021284 Report a problem | ||
| 7/12/2022 | Pending sale | $399,900$160/sqft |
Source: Bright MLS #PALA2021284 Report a problem | ||
| 7/8/2022 | Listed for sale | $399,900+30.7%$160/sqft |
Source: Bright MLS #PALA2021284 Report a problem | ||
| 7/21/2020 | Sold | $306,000+2%$123/sqft |
Source: Public Record Report a problem | ||
| 6/15/2020 | Listed for sale | $299,900$120/sqft |
Source: Lusk & Associates Sotheby's International Realty #PALA162346 Report a problem | ||
Public tax history
| Year | Property taxes | Tax assessment |
|---|---|---|
| 2025 | $4,212 +2.9% | $189,500 |
| 2024 | $4,095 +2% | $189,500 |
| 2023 | $4,013 +2.8% | $189,500 |
| 2022 | $3,903 | $189,500 |
| 2021 | $3,903 +425.3% | $189,500 |
| 2020 | $743 -80.3% | $189,500 |
| 2019 | $3,776 +408.1% | $189,500 |
| 2018 | $743 -83.5% | $189,500 +5.9% |
| 2017 | $4,505 +0% | $178,900 |
| 2016 | $4,505 +34.2% | $178,900 |
| 2015 | $3,357 | $178,900 |
| 2014 | $3,357 | $178,900 |
| 2013 | -- | $178,900 |
| 2012 | -- | $178,900 |
| 2011 | -- | $178,900 |
| 2010 | -- | $178,900 |
| 2009 | -- | $178,900 |
| 2007 | -- | $178,900 |
| 2006 | -- | $178,900 |
| 2005 | -- | $178,900 +25.8% |
| 2004 | -- | $142,200 |
| 2003 | -- | $142,200 |
| 2002 | -- | $142,200 |
| 2000 | -- | $142,200 |
Find assessor info on the county website
Neighborhood: 17601
Nearby homes
- $497,5004 bd3 ba3k sqft3074 Lyndana Dr, Lancaster, PA 17601Off Market
- $430,8003 bd2 ba1.9k sqft987 Nissley Rd, Lancaster, PA 17601Off Market
- $424,2004 bd2 ba1.4k sqft985 Nissley Rd, Lancaster, PA 17601Off Market
- $403,9003 bd2 ba1.2k sqft3081 Lyndana Dr, Lancaster, PA 17601Off Market
- $415,3003 bd2 ba2.5k sqft993 Nissley Rd, Lancaster, PA 17601Off Market
- $426,4003 bd4 ba2.4k sqft3087 Lyndana Dr, Lancaster, PA 17601Off Market
- $606,4004 bd3 ba2.7k sqft979 Nissley Rd, Lancaster, PA 17601Sold
- $1,250,0005.3 Acres3072 Nolt Rd, Lancaster, PA 17601Sold
Nearby schools
GreatSchools rating
- 8/10Centerville El SchoolGrades: K-6Distance: 0.4 mi
- 8/10Centerville Middle SchoolGrades: 7-8Distance: 0.4 mi
- 9/10Hempfield Senior High SchoolGrades: 9-12Distance: 1.6 mi
Schools provided by the listing agent
- High: Hempfield Senior
- District: Hempfield
Source: Bright MLS. This data may not be complete. We recommend contacting the local school district to confirm school assignments for this home.


Get pre-qualified for a loan
At Zillow Home Loans, we can pre-qualify you in as little as 5 minutes with no impact to your credit score.An equal housing lender. NMLS #10287.
Sell for more on Zillow
Get a Zillow Showcase℠ listing at no additional cost and you could sell for .
$485,800
2% more
+$9,716
With Zillow Showcase(estimated)
$495,516
- Pennsylvania
- Lancaster County
- Lancaster
- 17601
- 3080 Lyndana Dr
Nearby cities
Nearby neighborhoods
Nearby zip codes
Other Lancaster Topics
