Welcome to 3080 MeadowBrook Court in the Raintree Manor of Hampton Twp. Tons of updates over the last 7 years including all new windows except palladium window at stairs 9/17, updated counter tops, ceramic floor, tile backsplash, sink disposal, stove and refrigerator both 9/21. Installed under cabinet lighting .
Each bedroom has its own master bath for privacy along with powder room on the 1st floor and has been extensively updated.
Other updates include AC 7/22, garage door and opener 4/22.
Beautiful hardwood in living and dining rooms. Gas fireplace in living room with tile finish. Lower level has been finished for a great gameroom.
Convenient location near Hartwood, township community park, and North Park. HOA includes grass and landscape, siding, repairs on concrete steps, painting of front and garage doors, stair railing and lampposts. Roof replaced 2021. Power washing of exterior included and gutter clean out.
Sold for $242,001
$242,001
3080 Meadow Brook Ct, Gibsonia, PA 15044
2beds
1,348sqft
Townhouse
Built in 1996
1,502 Square Feet Lot
$270,200 Zestimate®
$180/sqft
$1,887 Estimated rent
Home value
$270,200
$257,000 - $284,000
$1,887/mo
Zestimate® history
Owner options
List your home for rent
$1,887/mo
Rent Zestimate®
Find your next renter with Zillow Rental Manager. Plus, with online applications, you can quickly screen prospective tenants – for free.
$1,887/mo
Rent Zestimate®
Refinance and save
$2,003/mo
Est. payment
Refinancing to a lower rate could help reduce your monthly payments and save thousands over the life of the loan.
$2,003/mo
Est. payment
Explore your selling options
Work with a Zillow partner agent
Leverage their expertise and Zillow's premium Showcase listings to get your home seen by more buyers.
Get startedList with your own agent
Get your home in front of millions of buyers by listing it on Zillow.
Learn how to do itSell it yourself
Take full control of how buyers see your home on Zillow by listing For Sale by Owner (FSBO).
List your homeWhat's special
Zillow last checked:
Listing updated:
Listed by:
Dan Reed 412-367-3200,
BERKSHIRE HATHAWAY THE PREFERRED REALTY
Bought with:
Julie Rost, RS276333
BERKSHIRE HATHAWAY THE PREFERRED REALTY
Source: WPMLS,MLS#: 1664277 Originating MLS: West Penn Multi-List
Originating MLS: West Penn Multi-ListFacts & features
Interior
Bedrooms & bathrooms
- Bedrooms: 2
- Bathrooms: 3
- Full bathrooms: 2
- 1/2 bathrooms: 1
Primary bedroom
- Level: Upper
- Dimensions: 16x11
Bedroom 2
- Level: Upper
- Dimensions: 15x12
Dining room
- Level: Main
- Dimensions: 12x11
Game room
- Level: Lower
- Dimensions: 12x10
Kitchen
- Level: Main
- Dimensions: 12x08
Living room
- Level: Main
- Dimensions: 19x11
Heating
- Forced Air, Gas
Cooling
- Central Air
Appliances
- Included: Some Electric Appliances, Convection Oven, Dryer, Dishwasher, Microwave, Refrigerator, Stove, Washer
Features
- Window Treatments
- Flooring: Ceramic Tile, Hardwood, Carpet
- Windows: Multi Pane, Screens, Window Treatments
- Basement: Finished,Walk-Out Access
- Number of fireplaces: 1
- Fireplace features: Gas Log
Interior area
- Total structure area: 1,348
- Total interior livable area: 1,348 sqft
Property
Parking
- Total spaces: 1
- Parking features: Built In, Garage Door Opener
- Has attached garage: Yes
Features
- Levels: Two
- Stories: 2
- Pool features: None
Lot
- Size: 1,502 Square Feet
- Dimensions: 21 x 76 m/l
Details
- Parcel number: 1355M00244000000
Construction
Type & style
- Home type: Townhouse
- Architectural style: Colonial,Two Story
- Property subtype: Townhouse
Materials
- Brick, Frame
- Roof: Asphalt
Condition
- Resale
- Year built: 1996
Utilities & green energy
- Sewer: Public Sewer
- Water: Public
Community & HOA
Community
- Subdivision: Raintree Manor
HOA
- Has HOA: Yes
- HOA fee: $267 quarterly
Location
- Region: Gibsonia
Financial & listing details
- Price per square foot: $180/sqft
- Tax assessed value: $147,500
- Annual tax amount: $3,768
- Date on market: 7/24/2024
Price history
| Date | Event | Price |
|---|---|---|
| 8/30/2024 | Sold | $242,001+5.3%$180/sqft |
Source:  WPMLS #1664277 Report a problem WPMLS #1664277 Report a problem | ||
| 7/30/2024 | Contingent | $229,900$171/sqft |
Source: WPMLS #1664277 Report a problem | ||
| 7/24/2024 | Listed for sale | $229,900+37.7%$171/sqft |
Source: WPMLS #1664277 Report a problem | ||
| 7/3/2017 | Sold | $167,000$124/sqft |
Source: WPMLS #1281378 Report a problem | ||
| 6/22/2017 | Pending sale | $167,000$124/sqft |
Source: Coldwell Banker Real Estate Services - Hampton #1281378 Report a problem | ||
| 5/23/2017 | Listed for sale | $167,000$124/sqft |
Source: Coldwell Banker Real Estate Services - Hampton #1281378 Report a problem | ||
| 5/23/2017 | Pending sale | $167,000$124/sqft |
Source: Coldwell Banker Real Estate Services - Hampton #1281378 Report a problem | ||
| 5/19/2017 | Listing removed | $1,400$1/sqft |
Source: Owner Report a problem | ||
| 5/19/2017 | Listed for sale | $167,000+15.2%$124/sqft |
Source: Coldwell Banker Real Estate Services - Hampton #1281378 Report a problem | ||
| 4/28/2017 | Price change | $1,400-3.4%$1/sqft |
Source: Owner Report a problem | ||
| 4/10/2017 | Listed for rent | $1,450$1/sqft |
Source: Owner Report a problem | ||
| 3/27/2012 | Sold | $145,000-2.6%$108/sqft |
Source: Public Record Report a problem | ||
| 2/11/2012 | Listed for sale | $148,900+11.1%$110/sqft |
Source: Northwood Realty Services #902121 Report a problem | ||
| 7/22/2005 | Sold | $134,000+11.8%$99/sqft |
Source: Public Record Report a problem | ||
| 2/1/2002 | Sold | $119,900+17.7%$89/sqft |
Source: Public Record Report a problem | ||
| 7/5/2000 | Sold | $101,900$76/sqft |
Source: Public Record Report a problem | ||
Public tax history
| Year | Property taxes | Tax assessment |
|---|---|---|
| 2025 | $4,695 +24.6% | $145,700 +14.1% |
| 2024 | $3,768 +523.8% | $127,700 |
| 2023 | $604 | $127,700 |
| 2022 | $604 | $127,700 |
| 2021 | $604 +2% | $127,700 |
| 2020 | $592 -2% | $127,700 |
| 2019 | $604 -81.8% | $127,700 |
| 2018 | $3,319 -11.1% | $127,700 -12.4% |
| 2017 | $3,731 +441.4% | $145,700 |
| 2016 | $689 -81.1% | $145,700 |
| 2015 | $3,640 | $145,700 |
| 2014 | -- | $145,700 |
| 2013 | -- | $145,700 +55.3% |
| 2012 | -- | $93,800 |
| 2011 | -- | $93,800 |
| 2010 | -- | $93,800 |
| 2009 | -- | $93,800 |
| 2008 | -- | $93,800 -13.8% |
| 2007 | -- | $108,800 |
| 2006 | -- | $108,800 +16% |
| 2005 | -- | $93,800 |
| 2004 | -- | $93,800 -13.8% |
| 2003 | -- | $108,800 |
| 2002 | -- | $108,800 |
Find assessor info on the county website
Neighborhood: 15044
Nearby homes
- $247,0002 bd3 ba1.2k sqft3078 Meadow Brook Ct, Gibsonia, PA 15044Off Market
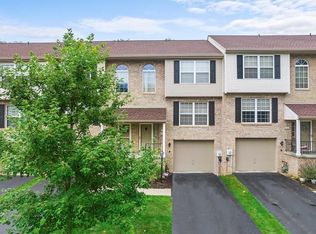
- $274,1002 bd3 ba1.3k sqft3076 Meadow Brook Ct, Gibsonia, PA 15044Off Market
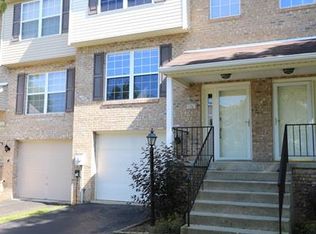
- $263,1002 bd1 ba1.5k sqft3074 Meadow Brook Ct, Gibsonia, PA 15044Off Market
- $307,3003 bd2 ba1.5k sqft3068 Meadow Brook Ct, Gibsonia, PA 15044Off Market
- $270,0002 bd3 ba1.3k sqft3092 Meadow Brook Ct, Gibsonia, PA 15044Sold
- $250,2002 bd2 ba1.3k sqft3071 Meadow Brook Ct, Gibsonia, PA 15044Off Market
- $278,6002 bd2 ba1.3k sqft3066 Meadow Brook Ct, Gibsonia, PA 15044Off Market
- $255,3002 bd1 ba1.4k sqft3065 Meadow Brook Ct, Gibsonia, PA 15044Off Market
Nearby schools
GreatSchools rating
- 10/10Poff El SchoolGrades: K-5Distance: 0.5 mi
- 9/10Hampton Middle SchoolGrades: 6-8Distance: 1.8 mi
- 9/10Hampton High SchoolGrades: 9-12Distance: 2.1 mi
Schools provided by the listing agent
- District: Hampton Twp
Source: WPMLS. This data may not be complete. We recommend contacting the local school district to confirm school assignments for this home.


Get pre-qualified for a loan
At Zillow Home Loans, we can pre-qualify you in as little as 5 minutes with no impact to your credit score.An equal housing lender. NMLS #10287.
Sell for more on Zillow
Get a Zillow Showcase℠ listing at no additional cost and you could sell for .
$270,200
2% more
+$5,404
With Zillow Showcase(estimated)
$275,604
- Pennsylvania
- Allegheny County
- Gibsonia
- 15044
- 3080 Meadow Brook Ct
Nearby cities
Nearby zip codes
Other Gibsonia Topics
