Imagine beginning your day with sunlight filtering through mature trees and the gentle sounds of a backyard waterfall as great egrets and even great blue herons drop by for a visit. This four-bedroom, 31/2 bath home sits on a flat 12,214 sqft lot and offers 2,787 sqft of living space including the detached 295 sqft studio with ADU potential. A generous family room opens through French doors to a covered patio, perfect for coffee at sunrise, alfresco dinners with friends or simply watching children play on the lawn. Formal living and dining rooms provide inviting spaces for gatherings large and small. Across the lush, designer, landscaped yard, a detached studio waits to become whatever you need, an inspiring workspace, a quiet sanctuary, or a creative retreat. The feeling of connection continues beyond your gate: kids can ride bikes along tree-lined streets to award-winning La Crescenta schools, which rank among the top 20 % of districts in California, and you're moments from the neighborhood cafes and boutiques of Montrose, the Americana at Brand, the Glendale Galleria, and the studios of Burbank, with downtown Pasadena and Los Angeles just a short drive away. Recent years updates include a retrofitted foundation, relined fireplace, new electrical sub-panel, EV charger, upgraded water and sewer lines, three new AC units, and a tankless water heater among other improvements, ensuring peace of mind while you enjoy the home's timeless charm and abundant space.
Sold for $2,250,000
Listed by: BHHS California Properties • Luisa Rengifo • Contact: 310-968-7832
Bought with: eXp Realty of California Inc
$2,250,000
3080 Menlo Dr, Glendale, CA 91208
4beds
2,787sqft
Single Family Residence
Built in 1939
0.28 Acres Lot
$2,249,600 Zestimate®
$807/sqft
$7,902 Estimated rent
Home value
$2,249,600
$2.05M - $2.47M
$7,902/mo
Zestimate® history
Owner options
List your home for rent
$7,902/mo
Rent Zestimate®
Find your next renter with Zillow Rental Manager. Plus, with online applications, you can quickly screen prospective tenants – for free.
$7,902/mo
Rent Zestimate®
Refinance and save
$14,280/mo
Est. payment
Refinancing to a lower rate could help reduce your monthly payments and save thousands over the life of the loan.
$14,280/mo
Est. payment
Explore your selling options
Work with a Zillow partner agent
Leverage their expertise and Zillow's premium Showcase listings to get your home seen by more buyers.
Get startedList with your own agent
Get your home in front of millions of buyers by listing it on Zillow.
Learn how to do itSell it yourself
Take full control of how buyers see your home on Zillow by listing For Sale by Owner (FSBO).
List your homeWhat's special
Zillow last checked:
Listing updated:
Listed by:
Luisa Rengifo DRE #02027054 310-968-7832,
BHHS California Properties
Bought with:
Blanca Casas, DRE #01295322
eXp Realty of California Inc
Source: CRMLS,MLS#: P1-27655 Originating MLS: California Regional MLS (Ventura & Pasadena-Foothills AORs)
Originating MLS: California Regional MLS (Ventura & Pasadena-Foothills AORs)Facts & features
Interior
Bedrooms & bathrooms
- Bedrooms: 4
- Bathrooms: 4
- Full bathrooms: 1
- 3/4 bathrooms: 2
- 1/2 bathrooms: 1
Rooms
- Room types: Bathroom, Bedroom, Den, Family Room, Kitchen, Laundry, Living Room, Primary Bathroom, Primary Bedroom, Office, Other, Retreat, Dining Room
Primary bedroom
- Features: Main Level Primary
Bedroom
- Features: Bedroom on Main Level
Bathroom
- Features: Bathroom Exhaust Fan, Bathtub, Dual Sinks, Separate Shower, Tub Shower
Bathroom
- Features: Jack and Jill Bath
Family room
- Features: Separate Family Room
Kitchen
- Features: Kitchen/Family Room Combo
Other
- Features: Walk-In Closet(s)
Heating
- Central, Forced Air, Natural Gas, Zoned
Cooling
- Central Air, Gas, Zoned
Appliances
- Included: Barbecue, Double Oven, Dishwasher, Gas Oven, Gas Range, Microwave, Refrigerator, Tankless Water Heater, Dryer, Washer
- Laundry: Washer Hookup, Gas Dryer Hookup, Inside, Laundry Room
Features
- Breakfast Bar, Breakfast Area, Crown Molding, Separate/Formal Dining Room, Eat-in Kitchen, Recessed Lighting, Bedroom on Main Level, Jack and Jill Bath, Main Level Primary, Primary Suite, Walk-In Closet(s)
- Flooring: Laminate, Tile, Wood
- Doors: French Doors, Sliding Doors
- Has fireplace: Yes
- Fireplace features: Family Room, Gas, Living Room
- Common walls with other units/homes: No Common Walls
Interior area
- Total interior livable area: 2,787 sqft
Property
Parking
- Total spaces: 5
- Parking features: Concrete, Door-Single, Driveway, Garage, Paved, One Space
- Garage spaces: 2
- Uncovered spaces: 3
Features
- Levels: One
- Stories: 1
- Patio & porch: Rear Porch, Concrete, Covered, Wood
- Exterior features: Barbecue, Koi Pond, Lighting
- Pool features: None
- Spa features: None
- Has view: Yes
- View description: None
Lot
- Size: 0.28 Acres
- Features: Back Yard, Front Yard, Garden, Lawn, Landscaped, Sprinkler System, Yard
Details
- Parcel number: 5613022007
- Special conditions: Standard
Construction
Type & style
- Home type: SingleFamily
- Architectural style: Traditional
- Property subtype: Single Family Residence
Materials
- Copper Plumbing
- Foundation: Tie Down
Condition
- Turnkey
- New construction: No
- Year built: 1939
Utilities & green energy
- Electric: Electricity - On Property, 220 Volts in Garage, Standard
- Sewer: Public Sewer, Sewer Tap Paid
- Water: Public
- Utilities for property: Cable Available, Electricity Available, Natural Gas Available, Natural Gas Connected, Sewer Connected, Water Available, Water Connected
Community & HOA
Community
- Features: Gutter(s)
Location
- Region: Glendale
Financial & listing details
- Price per square foot: $807/sqft
- Tax assessed value: $1,479,391
- Annual tax amount: $16,347
- Date on market: 6/17/2026
- Cumulative days on market: 11 days
- Listing terms: Cash,Cash to New Loan,Conventional
- Road surface type: Paved
Price history
| Date | Event | Price |
|---|---|---|
| 7/13/2026 | Sold | $2,250,000+13.9%$807/sqft |
Source:  CRMLS #P1-27655 Report a problem CRMLS #P1-27655 Report a problem | ||
| 7/4/2026 | Pending sale | $1,975,000$709/sqft |
Source: CRMLS #P1-27655 Report a problem | ||
| 6/17/2026 | Listed for sale | $1,975,000+51%$709/sqft |
Source: CRMLS #P1-27655 Report a problem | ||
| 6/7/2019 | Sold | $1,308,000+4.6%$469/sqft |
Source:  Pasadena Foothills MLS #819001951 Report a problem Pasadena Foothills MLS #819001951 Report a problem | ||
| 5/9/2019 | Pending sale | $1,250,000$449/sqft |
Source: Dilbeck Real Estate #819001951 Report a problem | ||
| 4/29/2019 | Listed for sale | $1,250,000+156.4%$449/sqft |
Source: Dilbeck Real Estate #819001951 Report a problem | ||
| 12/4/2002 | Sold | $487,500$175/sqft |
Source: Public Record Report a problem | ||
Public tax history
| Year | Property taxes | Tax assessment |
|---|---|---|
| 2025 | $16,347 +2.4% | $1,479,391 +2% |
| 2024 | $15,970 +2.3% | $1,450,384 +2% |
| 2023 | $15,604 +1.8% | $1,421,946 +2% |
| 2022 | $15,332 +1.7% | $1,394,065 +2% |
| 2021 | $15,072 +2.8% | $1,366,732 +2.4% |
| 2020 | $14,654 | $1,334,160 +97.1% |
| 2019 | $14,654 +99.7% | $677,033 +2% |
| 2018 | $7,337 | $663,759 +2% |
| 2017 | $7,337 +1.6% | $650,745 +2% |
| 2016 | $7,223 +3.3% | $637,987 +1.5% |
| 2015 | $6,993 +2.9% | $628,405 +2% |
| 2014 | $6,793 | $616,096 +2.5% |
| 2012 | -- | $601,289 +2% |
| 2011 | -- | $589,500 +0.8% |
| 2010 | -- | $585,095 -0.2% |
| 2009 | -- | $586,486 +2% |
| 2008 | -- | $574,987 +2% |
| 2007 | -- | $563,714 +9.1% |
| 2006 | -- | $516,662 |
| 2005 | -- | $516,662 +4% |
| 2004 | -- | $496,601 +1.9% |
| 2003 | -- | $487,500 +530.6% |
| 2002 | -- | $77,313 +4% |
| 2000 | -- | $74,313 |
Find assessor info on the county website
Neighborhood: Montecito Park
Nearby homes
- $1,218,3002 bd2 ba1.5k sqft3086 Menlo Dr, Glendale, CA 91208Off Market
- $1,977,1003 bd3 ba2.6k sqft3072 Menlo Dr, Glendale, CA 91208Off Market
- $1,567,3004 bd2 ba2k sqft3090 Menlo Dr, Glendale, CA 91208Off Market
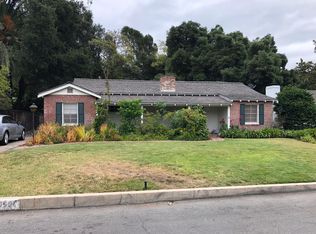
- $1,340,5002 bd2 ba1.7k sqft3081 Menlo Dr, Glendale, CA 91208Off Market
- $1,452,2003 bd2 ba1.8k sqft1929 Montecito Dr, Glendale, CA 91208Off Market
- $2,027,4004 bd2 ba2.3k sqft3068 Menlo Dr, Glendale, CA 91208Off Market
- $1,397,0002 bd2 ba1.7k sqft1935 Montecito Dr, Glendale, CA 91208Off Market
- $1,838,5003 bd3 ba2.1k sqft1988 El Arbolita Dr, Glendale, CA 91208Off Market
Nearby schools
GreatSchools rating
- 8/10John C. Fremont Elementary SchoolGrades: K-6Distance: 0.5 mi
- 8/10Rosemont Middle SchoolGrades: 7-8Distance: 2.3 mi
- 10/10Crescenta Valley High SchoolGrades: 9-12Distance: 2.3 mi
Get a cash offer in 3 minutes
Find out how much your home could sell for in as little as 3 minutes with a no-obligation cash offer.
Estimated market value
$2,249,600
Get a cash offer in 3 minutes
Find out how much your home could sell for in as little as 3 minutes with a no-obligation cash offer.
Estimated market value
$2,249,600
Nearby cities
Nearby neighborhoods
Nearby zip codes
Other Glendale Topics
