Welcome to your future home! This charming residence, located in a peaceful neighborhood, offers a perfect blend of comfort and style. Featuring three spacious bedrooms, 3.1 Bath, Primary BB located on the first floor, walk-in closet, sitting area, shower recently remodeled and jetted tub. Two spacious bedrooms on the upper level with Full Bath. The second floor walkway offers a stunning view of the family room below, creating an open and airy atmosphere. Generous size Family Room & Dining Room providing an abundance of natural light. Library/Study just off of the Foyer. Kitchen providing wood flooring, granite counter space, new faucet, SS Appliances, includes a double oven. Direct access to the deck. Just a few UPGRADES to mention, New Windows, Honeycomb Window Treatments, Furnace, Water Heater, Sump Pump w/backup, Primary Shower Remodel, Recently painted throughout, Kitchen Cabinets Reface, New Cement Driveway, Garage poxy flooring, New Alarm System, Garage Door Tracking, Central Vacuum system with all the convenient attachments. Convenient First Floor Laundry/Mud Room. Lower Level designed to be the ultimate adult playground. This inviting space features a classic Coca-Cola Bar, perfect for hosting friends and family while enjoying your favorite beverages. The cozy ambiance is enhanced by a gas fireplace, creating a warm and inviting atmosphere. Plenty of space dedicated to entertainment, you'll find a pool table, ideal for friendly competitions and gatherings. Two additional rooms are available and can be used as home offices or other versatile spaces. The Lower Level includes a full bathroom adding extra convenience and functionality to the space. Ample Storage Space providing plenty of room for all your belongings.
Step outside to enjoy a spacious corner lot with privacy and well manicured landscaping. Enjoy the large composite deck with decorative Pergola with privacy shades all providing a serene view of the Pond surrounded by lush trees and landscape.
Sold for $550,000
$550,000
3080 Park Forest Dr, West Bloomfield, MI 48324
3beds
4,261sqft
Single Family Residence
Built in 1988
0.31 Acres Lot
$581,400 Zestimate®
$129/sqft
$4,432 Estimated rent
Home value
$581,400
$547,000 - $616,000
$4,432/mo
Zestimate® history
Owner options
List your home for rent
$4,432/mo
Rent Zestimate®
Find your next renter with Zillow Rental Manager. Plus, with online applications, you can quickly screen prospective tenants – for free.
$4,432/mo
Rent Zestimate®
Refinance and save
$3,835/mo
Est. payment
Refinancing to a lower rate could help reduce your monthly payments and save thousands over the life of the loan.
$3,835/mo
Est. payment
Explore your selling options
Work with a Zillow partner agent
Leverage their expertise and Zillow's premium Showcase listings to get your home seen by more buyers.
Get startedList with your own agent
Get your home in front of millions of buyers by listing it on Zillow.
Learn how to do itSell it yourself
Take full control of how buyers see your home on Zillow by listing For Sale by Owner (FSBO).
List your homeWhat's special
Zillow last checked:
Listing updated:
Listed by:
Amy Kaplansky 248-613-9389,
Howard Hanna Birmingham
Bought with:
Ramsey Makled, 6501289105
Century 21 Curran & Oberski
Source: Realcomp II,MLS#: 20240078048
Facts & features
Interior
Bedrooms & bathrooms
- Bedrooms: 3
- Bathrooms: 4
- Full bathrooms: 3
- 1/2 bathrooms: 1
Heating
- Forced Air, Hot Water, Natural Gas
Cooling
- Ceiling Fans, Central Air
Appliances
- Included: Dishwasher, Disposal, Double Oven, Dryer, Electric Cooktop, Free Standing Freezer, Free Standing Refrigerator, Microwave, Stainless Steel Appliances, Washer
- Laundry: Electric Dryer Hookup, Laundry Room, Washer Hookup
Features
- Central Vacuum, Entrance Foyer, High Speed Internet
- Basement: Finished,Full
- Has fireplace: Yes
- Fireplace features: Basement, Family Room, Gas
Interior area
- Total interior livable area: 4,261 sqft
- Finished area above ground: 2,426
- Finished area below ground: 1,835
Property
Parking
- Total spaces: 2
- Parking features: Two Car Garage, Attached, Direct Access, Driveway, Electricityin Garage, Garage Faces Front, Garage Door Opener
- Attached garage spaces: 2
Features
- Levels: Two
- Stories: 2
- Entry location: GroundLevelwSteps
- Patio & porch: Deck
- Exterior features: Lighting
- Pool features: None
Lot
- Size: 0.31 Acres
- Dimensions: 58 x 150 x 100 x 131
- Features: Corner Lot, Irregular Lot, Water View, Sprinklers, Wooded
Details
- Parcel number: 1808351006
- Special conditions: Short Sale No,Standard
- Other equipment: Dehumidifier
Construction
Type & style
- Home type: SingleFamily
- Architectural style: Traditional
- Property subtype: Single Family Residence
Materials
- Brick, Vinyl Siding
- Foundation: Basement, Poured, Sump Pump
Condition
- Platted Sub
- New construction: No
- Year built: 1988
Utilities & green energy
- Electric: Circuit Breakers
- Sewer: Public Sewer
- Water: Public
- Utilities for property: Cable Available
Community & HOA
Community
- Security: Security System Owned
- Subdivision: WEST BLOOMFIELD RIDGE
HOA
- Has HOA: Yes
- Services included: Maintenance Grounds, Snow Removal
- HOA fee: $250 annually
- HOA phone: 248-790-9523
Location
- Region: West Bloomfield
Financial & listing details
- Price per square foot: $129/sqft
- Tax assessed value: $141,649
- Annual tax amount: $4,568
- Date on market: 10/25/2024
- Cumulative days on market: 25 days
- Listing agreement: Exclusive Right To Sell
- Listing terms: Cash,Conventional,FHA,Va Loan
Price history
| Date | Event | Price |
|---|---|---|
| 12/10/2024 | Sold | $550,000$129/sqft |
Source:  Realcomp II #20240078048 Report a problem Realcomp II #20240078048 Report a problem | ||
| 11/17/2024 | Pending sale | $550,000$129/sqft |
Source: Realcomp II #20240078048 Report a problem | ||
| 10/25/2024 | Listed for sale | $550,000+69.2%$129/sqft |
Source: Realcomp II #20240078048 Report a problem | ||
| 9/17/2007 | Sold | $325,000$76/sqft |
Source: Public Record Report a problem | ||
Public tax history
| Year | Property taxes | Tax assessment |
|---|---|---|
| 2025 | -- | $208,030 +2.6% |
| 2024 | -- | $202,780 +12.8% |
| 2023 | -- | $179,690 +11.8% |
| 2022 | -- | $160,690 -1.2% |
| 2021 | -- | $162,610 +4.4% |
| 2020 | -- | $155,770 +5.1% |
| 2019 | -- | $148,230 +2.4% |
| 2018 | -- | $144,770 +20.5% |
| 2015 | $1,588 | $120,100 +5.6% |
| 2014 | -- | $113,730 -2.8% |
| 2011 | -- | $117,060 -8.6% |
| 2010 | -- | $128,080 -23.6% |
| 2009 | -- | $167,700 +2.3% |
| 2003 | -- | $163,850 +17.1% |
| 2002 | -- | $139,940 +17.1% |
| 2001 | $3,790 +7.4% | $119,530 +3.2% |
| 2000 | $3,529 | $115,830 |
Find assessor info on the county website
Neighborhood: 48324
Nearby homes
- $459,1003 bd3 ba1.9k sqft3098 Park Forest Dr, West Bloomfield, MI 48324Off Market
- $668,9003 bd3 ba2.5k sqft3116 Park Forest Dr, West Bloomfield, MI 48324Off Market
- $558,9004 bd4 ba3.4k sqft6832 Heatherwood Dr, West Bloomfield, MI 48324Off Market
- $1,250,0006 bd5 ba5.2k sqft6890 Commerce Rd, West Bloomfield, MI 48324Sold
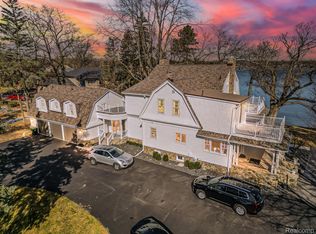
- $522,0003 bd2 ba2.4k sqft3134 Park Forest Dr, West Bloomfield, MI 48324Off Market
- $525,6004 bd3 ba2.5k sqft6818 Heatherwood Dr, West Bloomfield, MI 48324Off Market
- $1,167,5005 bd5 ba4k sqft7000 Commerce Rd, West Bloomfield, MI 48324Off Market
- $628,7003 bd4 ba3.1k sqft3152 Park Forest Dr, West Bloomfield, MI 48324Off Market
Nearby schools
GreatSchools rating
- 7/10Keith Elementary SchoolGrades: K-5Distance: 0.8 mi
- 8/10Clifford H. Smart Middle SchoolGrades: 6-8Distance: 1.7 mi
- 8/10Walled Lake Northern High SchoolGrades: 9-12Distance: 4.3 mi
Get a cash offer in 3 minutes
Find out how much your home could sell for in as little as 3 minutes with a no-obligation cash offer.
Estimated market value
$581,400
Get a cash offer in 3 minutes
Find out how much your home could sell for in as little as 3 minutes with a no-obligation cash offer.
Estimated market value
$581,400
- Michigan
- Oakland County
- West Bloomfield
- 48324
- 3080 Park Forest Dr
Nearby cities
Nearby zip codes
Other West Bloomfield Topics
