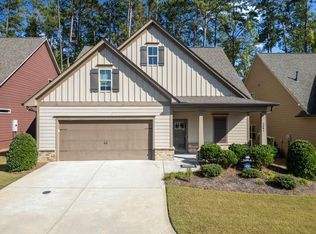
Welcome to a magnificent masterpiece where luxury and grandeur converge! Nested in one of Marietta's most desirable Active Adult neighborhoods, this extraordinary residence boasts over 3400+ sq ft of exquisite living space, offering an unrivaled blend of comfort and sophistication. As you approach the meticulously manicured grounds, you'll be greeted by the sight of a fully gated entrance ensuring utmost privacy and security. Unparalleled to NEW CONSTRUCTION, this extensively upgraded 3-bedroom, 3-bathroom estate, crafted by Pinnacle Homes of the South, presents an impressive curb view as you approach the driveway. Upon arrival, guests are greeted by the front porch and then led through the entry door into the grand foyer, setting the tone for the fluid floor plan that follows. The main level owner's suite is stunning elegance with its spa-inspired over-sized bathroom with separate vanities and an enviable over-sized walk-in shower with hand rails and a walk-in closet. Large secondary bedrooms with private bathrooms and showers along with a fully finished loft area The house showcases a suite with an upgraded stainless steel oven, upgraded over-sized kitchen island with built-in cabinet storage, upgraded recess lighting, 36" high wall cabinets with added black splash, fireplace, dining table area, crown molding, and a large walk-in pantry. The interconnected layout seamlessly combines the dining room with other adjacent spaces, making it ideal for entertaining. The home is flooded with natural light thanks to its large windows, a spacious and bright atmosphere is created throughout the home. The adjacent fireside family room seamlessly transitions to the Champion patio enclosure with tile flooring which provides a haven for outdoor living. This opulent estate epitomizes luxury living, with no expense spared in its creation. The attention to detail and craftsmanship is apparent at every turn, making this property truly exceptional and an ideal space for guests or extended family. This is your chance to enjoy the Epitome of Casual Luxury and Leisure in a truly exceptional setting. Perfectly located, it combines the convenience of nearby shopping, dining, and entertainment with the privacy and security afforded by its distance from the city. This remarkable property is one of a kind and sure to impress!
Closed
$500,000
3080 Patriot Sq SW, Marietta, GA 30064
3beds
3,414sqft
Single Family Residence, Residential
Built in 2018
2,482 Square Feet Lot
$499,700 Zestimate®
$146/sqft
$3,106 Estimated rent
Home value
$499,700
$475,000 - $525,000
$3,106/mo
Zestimate® history
Owner options
List your home for rent
$3,106/mo
Rent Zestimate®
Find your next renter with Zillow Rental Manager. Plus, with online applications, you can quickly screen prospective tenants – for free.
$3,106/mo
Rent Zestimate®
Refinance and save
$5,362/mo
Est. payment
Refinancing to a lower rate could help reduce your monthly payments and save thousands over the life of the loan.
$5,362/mo
Est. payment
Explore your selling options
Work with a Zillow partner agent
Leverage their expertise and Zillow's premium Showcase listings to get your home seen by more buyers.
Get startedList with your own agent
Get your home in front of millions of buyers by listing it on Zillow.
Learn how to do itSell it yourself
Take full control of how buyers see your home on Zillow by listing For Sale by Owner (FSBO).
List your homeWhat's special
Luxury livingFront porchLarge windowsNatural lightImpressive curb viewMagnificent masterpieceHand rails
Zillow last checked:
Listing updated:
Listed by:
Jeremy Robinson,
BHGRE Metro Brokers
Bought with:
MICHAEL HAMMOCK, 282019
Maximum One Realty Greater ATL.
Source: FMLS GA,MLS#: 7364878
Facts & features
Interior
Bedrooms & bathrooms
- Bedrooms: 3
- Bathrooms: 3
- Full bathrooms: 3
- Main level bathrooms: 2
- Main level bedrooms: 2
Rooms
- Room types: Media Room
Primary bedroom
- Features: Master on Main
- Level: Master on Main
Bedroom
- Features: Master on Main
Primary bathroom
- Features: Double Vanity
Dining room
- Features: Open Concept, Seats 12+
Kitchen
- Features: Cabinets White, Eat-in Kitchen, Kitchen Island, Pantry Walk-In, Stone Counters, View to Family Room
Heating
- Central, Forced Air, Zoned
Cooling
- Ceiling Fan(s), Central Air, Zoned
Appliances
- Included: Dishwasher, Disposal, Dryer, Gas Oven, Gas Range, Gas Water Heater, Microwave, Refrigerator, Washer
- Laundry: Main Level
Features
- Double Vanity, Entrance Foyer, High Ceilings 9 ft Main, High Speed Internet, Walk-In Closet(s)
- Flooring: Carpet, Hardwood
- Windows: Insulated Windows, Plantation Shutters
- Basement: None
- Number of fireplaces: 1
- Fireplace features: Family Room
- Common walls with other units/homes: No Common Walls
Interior area
- Total structure area: 3,414
- Total interior livable area: 3,414 sqft
- Finished area above ground: 3,414
Property
Parking
- Total spaces: 2
- Parking features: Covered, Driveway, Garage, Garage Door Opener, Garage Faces Front, Kitchen Level, Level Driveway
- Garage spaces: 2
- Has uncovered spaces: Yes
Accessibility
- Accessibility features: Grip-Accessible Features
Features
- Levels: One and One Half
- Stories: 1
- Patio & porch: Covered, Enclosed, Front Porch, Patio, Screened
- Exterior features: Other
- Pool features: None
- Spa features: None
- Fencing: Back Yard,Front Yard
- Has view: Yes
- View description: Other
- Waterfront features: None
- Body of water: None
Lot
- Size: 2,482 Square Feet
- Features: Back Yard, Front Yard, Landscaped, Level, Private
Details
- Additional structures: None
- Parcel number: 19069400570
- Other equipment: None
- Horse amenities: None
Construction
Type & style
- Home type: SingleFamily
- Architectural style: Contemporary,Modern
- Property subtype: Single Family Residence, Residential
Materials
- Brick 3 Sides, Cement Siding
- Foundation: Slab
- Roof: Composition,Shingle
Condition
- Resale
- New construction: No
- Year built: 2018
Utilities & green energy
- Electric: 110 Volts, 220 Volts
- Sewer: Public Sewer
- Water: Public
- Utilities for property: Cable Available, Electricity Available, Natural Gas Available, Phone Available, Sewer Available, Underground Utilities, Water Available
Green energy
- Energy efficient items: None
- Energy generation: None
Community & HOA
Community
- Features: Clubhouse, Gated, Homeowners Assoc, Near Shopping, Sidewalks, Street Lights
- Security: Fire Alarm, Secured Garage/Parking, Security Gate, Security Lights, Security System Owned, Smoke Detector(s)
- Senior community: Yes
- Subdivision: Reserve At Marietta
HOA
- Has HOA: Yes
- Services included: Maintenance Grounds, Reserve Fund, Security, Trash
- HOA fee: $2,310 annually
- HOA phone: 770-517-1761
Location
- Region: Marietta
Financial & listing details
- Price per square foot: $146/sqft
- Tax assessed value: $470,650
- Annual tax amount: $1,290
- Date on market: 4/8/2024
- Cumulative days on market: 18 days
- Electric utility on property: Yes
- Road surface type: Paved
Price history
| Date | Event | Price |
|---|---|---|
| 5/28/2024 | Sold | $500,000-2%$146/sqft |
Source:  FMLS GA #7364878 Report a problem FMLS GA #7364878 Report a problem | ||
| 4/28/2024 | Pending sale | $510,000$149/sqft |
Source:  GAMLS #10277630 Report a problem GAMLS #10277630 Report a problem | ||
| 4/8/2024 | Listed for sale | $510,000+47.4%$149/sqft |
Source: GAMLS #10277630 Report a problem | ||
| 11/30/2018 | Sold | $345,920$101/sqft |
Source: Public Record Report a problem | ||
Public tax history
| Year | Property taxes | Tax assessment |
|---|---|---|
| 2024 | $1,524 +18.2% | $188,260 +5.3% |
| 2023 | $1,290 -13.1% | $178,816 +2.3% |
| 2022 | $1,484 +6.1% | $174,816 +19.5% |
| 2021 | $1,399 +2.3% | $146,316 +7.8% |
| 2020 | $1,367 -64% | $135,700 +8.5% |
| 2019 | $3,796 | $125,076 |
Find assessor info on the county website
Neighborhood: 30064
Nearby homes
- $495,0003 bd3 ba3.4k sqft3084 Patriot Sq, Marietta, GA 30064Sold
- $457,3003 bd3 ba2.6k sqft3088 Patriot Sq SW, Marietta, GA 30064Off Market
- $434,6003 bd3 ba2.2k sqft3085 Patriot Sq SW, Marietta, GA 30064Off Market
- $366,4004 bd3 ba1.5k sqft3106 Perch Overlook SW, Marietta, GA 30008Off Market
- $344,7003 bd2 ba2.1k sqft3104 Perch Dr SW, Marietta, GA 30008Off Market
- $485,9003 bd3 ba2.7k sqft3089 Patriot Sq, Marietta, GA 30064Sold
- $477,0003 bd3 ba2.4k sqft3096 Patriot Sq SW, Marietta, GA 30064Sold
- $477,0003 bd3 ba2.4k sqft3096 Patriot Sq W, Marietta, GA 30064Sold
Nearby schools
GreatSchools rating
- 4/10Hollydale Elementary SchoolGrades: PK-5Distance: 0.7 mi
- 6/10Smitha Middle SchoolGrades: 6-8Distance: 0.9 mi
- 2/10Osborne High SchoolGrades: 9-12Distance: 3.4 mi
Schools provided by the listing agent
- Elementary: Hollydale
- Middle: Smitha
- High: Osborne
Source: FMLS GA. This data may not be complete. We recommend contacting the local school district to confirm school assignments for this home.
Get a cash offer in 3 minutes
Find out how much your home could sell for in as little as 3 minutes with a no-obligation cash offer.
Estimated market value
$499,700
Get a cash offer in 3 minutes
Find out how much your home could sell for in as little as 3 minutes with a no-obligation cash offer.
Estimated market value
$499,700
- Georgia
- Cobb County
- Marietta
- 30064
- 3080 Patriot Sq SW
Nearby cities
Nearby neighborhoods
Nearby zip codes
Other Marietta Topics
