
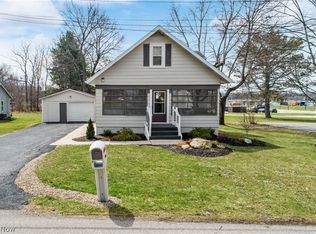
This inviting two-bedroom ranch offers flexible living space, including a bonus room perfect for a nursery, home office, or hobby area. Enjoy multiple gathering spaces with a bright living room, a spacious eat-in kitchen, and a cozy family room. The home features a welcoming front foyer, fresh neutral paint throughout, and new carpet that complements the abundant natural light.
Outside, the property offers room to spread out with a 1.18-acre lot, a large garage with an attached storage shed, and an oversized driveway for ample parking. Major updates include a hot water tank (March 2020) and roof (2020). HSA Home Warranty included for peace of mind.
Move-in ready and full of potential—come make it your own!
Closed
$227,500
3080 Pleasant St, Barberton, OH 44203
2beds
1,371sqft
Single Family Residence
Built in 1927
1.18 Acres Lot
$232,200 Zestimate®
$166/sqft
$1,492 Estimated rent
Home value
$232,200
$214,000 - $251,000
$1,492/mo
Zestimate® history
Owner options
List your home for rent
$1,492/mo
Rent Zestimate®
Find your next renter with Zillow Rental Manager. Plus, with online applications, you can quickly screen prospective tenants – for free.
$1,492/mo
Rent Zestimate®
Refinance and save
$1,603/mo
Est. payment
Refinancing to a lower rate could help reduce your monthly payments and save thousands over the life of the loan.
$1,603/mo
Est. payment
Explore your selling options
Work with a Zillow partner agent
Leverage their expertise and Zillow's premium Showcase listings to get your home seen by more buyers.
Get startedList with your own agent
Get your home in front of millions of buyers by listing it on Zillow.
Learn how to do itSell it yourself
Take full control of how buyers see your home on Zillow by listing For Sale by Owner (FSBO).
List your homeWhat's special
Zillow last checked:
Listing updated:
Listed by:
Stephanie M McMillen 330-283-8715 StephanieMcmillen@howardhanna.com,
Howard Hanna
Bought with:
Vir Maharaj, 2019004009
RE/MAX Oasis Dream Homes
Source: MLS Now,MLS#: 5175738Originating MLS: Akron Cleveland Association of REALTORS
Facts & features
Interior
Bedrooms & bathrooms
- Bedrooms: 2
- Bathrooms: 1
- Full bathrooms: 1
- Main level bathrooms: 1
- Main level bedrooms: 2
Bedroom
- Description: Flooring: Carpet
- Level: First
- Dimensions: 8 x 17
Bedroom
- Description: Flooring: Carpet
- Level: First
- Dimensions: 10 x 13
Bathroom
- Description: Flooring: Laminate
- Level: First
- Dimensions: 10 x 5
Bonus room
- Description: Flooring: Carpet
- Level: First
- Dimensions: 10 x 8
Dining room
- Description: Flooring: Carpet
- Level: First
- Dimensions: 9 x 15
Entry foyer
- Description: Flooring: Laminate
- Level: First
- Dimensions: 7 x 14
Family room
- Description: Flooring: Carpet
- Level: First
- Dimensions: 9 x 15
Kitchen
- Description: Flooring: Laminate
- Level: First
- Dimensions: 18 x 15
Laundry
- Description: Flooring: Linoleum
- Level: First
- Dimensions: 8 x 6
Living room
- Description: Flooring: Carpet
- Level: First
- Dimensions: 9 x 15
Heating
- Forced Air
Cooling
- Central Air
Features
- Basement: Crawl Space
- Has fireplace: No
Interior area
- Total structure area: 1,371
- Total interior livable area: 1,371 sqft
- Finished area above ground: 1,371
Property
Parking
- Parking features: Driveway, Detached, Garage
- Garage spaces: 2
Features
- Levels: One
- Stories: 1
Lot
- Size: 1.18 Acres
Details
- Parcel number: 4602900
Construction
Type & style
- Home type: SingleFamily
- Architectural style: Ranch
- Property subtype: Single Family Residence
Materials
- Vinyl Siding
- Roof: Asphalt,Fiberglass
Condition
- Year built: 1927
Details
- Warranty included: Yes
Utilities & green energy
- Sewer: Septic Tank
- Water: Well
Community & HOA
Community
- Subdivision: Center Place
HOA
- Has HOA: No
Location
- Region: Barberton
Financial & listing details
- Price per square foot: $166/sqft
- Tax assessed value: $153,940
- Annual tax amount: $2,316
- Date on market: 12/5/2025
- Cumulative days on market: 26 days
- Listing agreement: Exclusive Right To Sell
Price history
| Date | Event | Price |
|---|---|---|
| 3/3/2026 | Sold | $227,500-2.3%$166/sqft |
Source: Public Record Report a problem | ||
| 1/10/2026 | Pending sale | $232,900$170/sqft |
Source: MLS Now #5175738 Report a problem | ||
| 1/3/2026 | Listed for sale | $232,900-2.9%$170/sqft |
Source: MLS Now #5175738 Report a problem | ||
| 12/24/2025 | Listing removed | $239,900$175/sqft |
Source: MLS Now #5175738 Report a problem | ||
| 12/5/2025 | Listed for sale | $239,900$175/sqft |
Source: MLS Now #5175738 Report a problem | ||
Public tax history
| Year | Property taxes | Tax assessment |
|---|---|---|
| 2025 | $2,369 +0.1% | $53,880 |
| 2024 | $2,365 +4.9% | $53,880 |
| 2023 | $2,255 +13.9% | $53,880 +38.6% |
| 2022 | $1,980 -0.5% | $38,861 |
| 2021 | $1,990 | $38,861 |
| 2020 | -- | $38,861 +161.5% |
| 2019 | $333 +1.7% | $14,861 -0.1% |
| 2018 | $328 -5.7% | $14,870 |
| 2017 | $347 | $14,870 +1.2% |
| 2016 | $347 | $14,700 |
| 2015 | $347 -73.1% | $14,700 -53.2% |
| 2014 | $1,292 -4.3% | $31,390 -4.1% |
| 2013 | $1,349 +7.5% | $32,720 |
| 2012 | $1,256 -22.3% | $32,720 +0% |
| 2011 | $1,615 -0.1% | $32,719 -4.3% |
| 2010 | $1,617 | $34,189 |
| 2009 | -- | $34,189 |
| 2008 | $1,623 +9.3% | $34,189 +5% |
| 2007 | $1,485 +10.5% | $32,565 +3.4% |
| 2006 | $1,344 +5.1% | $31,494 |
| 2005 | $1,279 | $31,494 +8.5% |
| 2004 | -- | $29,019 |
| 2003 | $1,096 -1.3% | $29,019 |
| 2002 | $1,111 -46.5% | $29,019 +26.6% |
| 2001 | $2,076 +115.5% | $22,926 |
| 2000 | $963 | $22,926 |
Find assessor info on the county website
Neighborhood: 44203
Nearby homes
- $182,6002 bd1 ba938 sqft3864 Columbia Ave, Barberton, OH 44203Off Market
- $---- bd-- ba-- sqft3077 Pleasant Dr, Barberton, OH 44203Off Market
- $208,4003 bd2 ba1.4k sqft3088 Pleasant St, Barberton, OH 44203Off Market
- $219,4003 bd2 ba1.4k sqft3088 Pleasant Dr, Barberton, OH 44203Off Market
- $188,300-- bd-- ba-- sqftColumbia Ave, Barberton, OH 44203Off Market
- $4,470-- bd-- ba-- sqftColumbia Ave, Barberton, OH 44203Off Market
- $4,730-- bd-- ba-- sqftColumbia Ave, Barberton, OH 44203Off Market
- $217,7002 bd1 ba1.1k sqft3077 Pleasant St, Barberton, OH 44203Off Market
Nearby schools
GreatSchools rating
- 6/10Norton Middle/Intermediate SchoolGrades: 5-8Distance: 0.2 mi
- 6/10Norton High SchoolGrades: 9-12Distance: 0.4 mi
- NANorton Primary Elementary SchoolGrades: PK-KDistance: 0.3 mi
Schools provided by the listing agent
- District: Norton CSD - 7711
Source: MLS Now. This data may not be complete. We recommend contacting the local school district to confirm school assignments for this home.
Get a cash offer in 3 minutes
Find out how much your home could sell for in as little as 3 minutes with a no-obligation cash offer.
Estimated market value
$232,200
Get a cash offer in 3 minutes
Find out how much your home could sell for in as little as 3 minutes with a no-obligation cash offer.
Estimated market value
$232,200
- Ohio
- Summit County
- Norton
- 44203
- 3080 Pleasant St
Nearby cities
Nearby zip codes
Other Norton Topics
