NO HOA, zoned Neighborhood Commercial! Charm and Location bundled into this recently renovated cozy stone cottage. Three Bedrooms, third bedroom can be used as office or second living with attached closet/utility storage room. Complete remodel from studs out; all new electric, plumbing, roof, windows, all interior walls insulated, exterior are spray foam. Vaulted living room ceiling with fireplace (candle only no fires) for cozy atmosphere. Designer bathroom with barn door, basketweave marble flooring, gourmet kitchen with custom crafted soft close cabinets, farmhouse sink, Arabesque back splash tiles, stainless fridge included, energy efficient tankless water heater and mini split units, ceiling fans in bedrooms and living. Carport can be used as outside patio living space. Structure in back can be renovated or used as storage.Mature grapefruit tree and landscaping. This jewel sits on 1/4 acre about one block to the Guadalupe River recreation, the Power Plant, Starcke Park trails, Wave Pool, Golf and free pecan gathering in season. Three minute drive to blossoming Downtown Seguin restaurants, craft breweries and shops. 10 minute drive to HEB. So much to offer so come see it now.
Active
$259,000
3080 S State Highway 123, Seguin, TX 78155
3beds
1,000sqft
Single Family Residence
Built in 1946
0.25 Acres Lot
$250,600 Zestimate®
$259/sqft
$-- HOA
What's special
Three bedroomsBasketweave marble flooringMini split unitsFarmhouse sinkArabesque backsplash tilesStainless fridge included
- 37 days
- 118
- 5
Likely to sell faster than
Zillow last checked:
Listing updated:
Listed by:
Lesley Frowick (830)632-5725,
Weichert, REALTORS - Corwin &
Source: Central Texas MLS,MLS#: 620156 Originating MLS: Four Rivers Association of REALTORS
Originating MLS: Four Rivers Association of REALTORSFacts & features
Interior
Bedrooms & bathrooms
- Bedrooms: 3
- Bathrooms: 1
- Full bathrooms: 1
Heating
- Electric, Multiple Heating Units, Window Unit
Cooling
- Electric, 3+ Units, Wall/Window Unit(s)
Appliances
- Included: Dryer, Dishwasher, Exhaust Fan, Electric Range, Electric Water Heater, Disposal, Ice Maker, Refrigerator, Tankless Water Heater, Some Electric Appliances, Microwave, Range
- Laundry: Inside, Laundry in Utility Room, Laundry Room
Features
- All Bedrooms Down, Built-in Features, Ceiling Fan(s), Primary Downstairs, Main Level Primary, Multiple Closets, Open Floorplan, Recessed Lighting, Shower Only, Separate Shower, Vaulted Ceiling(s), Natural Woodwork, WaterSense Fixture(s), Breakfast Bar, Custom Cabinets, Kitchen/Dining Combo, Pantry
- Flooring: Hardwood, Vinyl
- Attic: Access Only
- Has fireplace: Yes
- Fireplace features: Living Room
Interior area
- Total interior livable area: 1,000 sqft
Video & virtual tour
Property
Parking
- Total spaces: 1
- Parking features: Carport
- Carport spaces: 1
Features
- Levels: One
- Stories: 1
- Exterior features: Private Yard, Security Lighting, Storage
- Pool features: None
- Fencing: Back Yard,Full,Wood,Wire
- Has view: Yes
- View description: None
- Body of water: None
Lot
- Size: 0.25 Acres
- Topography: Sloping
Details
- Additional structures: Storage
- Parcel number: 56764
Construction
Type & style
- Home type: SingleFamily
- Architectural style: Spanish/Mediterranean
- Property subtype: Single Family Residence
Materials
- Masonry
- Foundation: Pillar/Post/Pier
- Roof: Composition,Shingle
Condition
- Resale
- Year built: 1946
Utilities & green energy
- Sewer: Public Sewer
- Water: Multiple Meters, Public
- Utilities for property: Above Ground Utilities, Electricity Available, Fiber Optic Available, High Speed Internet Available, Trash Collection Public, Water Available
Community & HOA
Community
- Features: None, Street Lights
- Security: Smoke Detector(s), Security Lights
HOA
- Has HOA: No
Location
- Region: Seguin
Financial & listing details
- Price per square foot: $259/sqft
- Tax assessed value: $113,106
- Annual tax amount: $2,179
- Date on market: 7/23/2026
- Cumulative days on market: 39 days
- Listing agreement: Exclusive Right To Sell
- Listing terms: Cash,Conventional,FHA
- Electric utility on property: Yes
- Road surface type: Asphalt
Estimated market value
$250,600
$238,000 - $263,000
$1,381/mo
Price history
| Date | Event | Price |
|---|---|---|
| 7/24/2026 | Listed for sale | $259,000-2.3%$259/sqft |
Source:  Central Texas MLS #620156 Report a problem Central Texas MLS #620156 Report a problem | ||
| 2/6/2026 | Listing removed | $265,000$265/sqft |
Source: Central Texas MLS #593974 Report a problem | ||
| 9/29/2025 | Listed for sale | $265,000-8.3%$265/sqft |
Source: Central Texas MLS #593974 Report a problem | ||
| 7/9/2025 | Listing removed | $289,000$289/sqft |
Source: Central Texas MLS #580352 Report a problem | ||
| 5/16/2025 | Listed for sale | $289,000+1.4%$289/sqft |
Source: Central Texas MLS #580352 Report a problem | ||
| 7/26/2024 | Listing removed | -- |
Source: Central Texas MLS #549550 Report a problem | ||
| 7/3/2024 | Listed for sale | $285,000-6.6%$285/sqft |
Source: Central Texas MLS #549550 Report a problem | ||
| 7/2/2024 | Listing removed | -- |
Source: Zillow Rentals Report a problem | ||
| 6/3/2024 | Price change | $1,500-3.2%$2/sqft |
Source: Zillow Rentals Report a problem | ||
| 5/4/2024 | Listed for rent | $1,550$2/sqft |
Source: Zillow Rentals Report a problem | ||
| 4/18/2024 | Listing removed | -- |
Source: Zillow Rentals Report a problem | ||
| 4/9/2024 | Listed for rent | $1,550$2/sqft |
Source: Zillow Rentals Report a problem | ||
| 4/3/2024 | Listing removed | -- |
Source: Central Texas MLS #537296 Report a problem | ||
| 3/15/2024 | Listed for sale | $305,000$305/sqft |
Source: Central Texas MLS #537296 Report a problem | ||
Public tax history
| Year | Property taxes | Tax assessment |
|---|---|---|
| 2025 | $2,179 -17.2% | $113,106 -17.9% |
| 2024 | $2,633 +86.6% | $137,684 +5.9% |
| 2023 | $1,411 -36.5% | $130,000 +23.8% |
| 2022 | $2,222 -1.1% | $105,000 +3% |
| 2021 | $2,248 +8.3% | $101,899 +12.3% |
| 2020 | $2,076 | $90,726 +1.8% |
| 2019 | -- | $89,109 +8.9% |
| 2018 | $1,917 +6.4% | $81,814 +6.3% |
| 2017 | $1,802 +7.3% | $76,975 +7.6% |
| 2016 | $1,679 +23.3% | $71,548 -2.1% |
| 2015 | $1,362 | $73,107 +19.9% |
| 2014 | $1,362 | $60,961 +7.6% |
| 2013 | -- | $56,655 -10.2% |
| 2012 | -- | $63,076 -1.6% |
| 2011 | -- | $64,126 -3.7% |
| 2010 | -- | $66,576 -2.4% |
| 2009 | -- | $68,230 |
| 2008 | -- | $68,230 +4% |
| 2007 | -- | $65,591 +8% |
| 2006 | -- | $60,739 +4.9% |
| 2005 | -- | $57,903 +1.6% |
| 2004 | -- | $57,008 +3.9% |
| 2003 | -- | $54,886 |
| 2002 | -- | -- |
| 2001 | -- | -- |
| 2000 | -- | -- |
Find assessor info on the county website
Monthly payment
Est. payment
Payment breakdown
Explore the cost of this home by adjusting the details. Changes won't be saved.Climate risks
Neighborhood: 78155
Nearby schools
Schools provided by the listing agent
- District: Seguin ISD
Source: Central Texas MLS. This data may not be complete. We recommend contacting the local school district to confirm school assignments for this home.
Similar homes
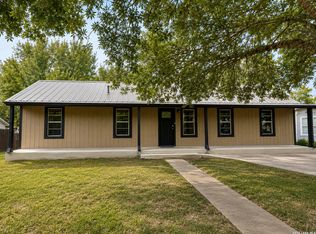
- $259,0003 bd1 ba1k sqft3080 Stockdale Highway, Seguin, TX 78155For Sale

 MLS ID #1915735, Joe Corwin TREC #586688, Weichert, REALTORS - Corwin & Associates. LERA MLS
 - $259,0003 bd2 ba1.3k sqft1710 Rosewood St, Seguin, TX 78155Active

 MLS ID #599981, Kimberly Springfield, Keller Williams Heritage. Central Texas MLS
 - $250,0003 bd1 ba1.4k sqft959 E IRELAND ST, Seguin, TX 78155For Sale
 MLS ID #2008883, Adolfo Trevino TREC #633443, 3D Realty & Property Management. LERA MLS
 - $259,5003 bd2 ba1.4k sqft3208 Ridge Rover, Seguin, TX 78155Active
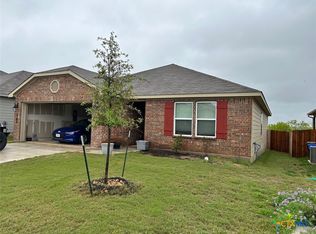 MLS ID #623498, Karen Rizner, Vantage Real Estate Group, LLC. Central Texas MLS
 - $310,0003 bd2 ba1.4k sqft614 E MARTINDALE ST, Seguin, TX 78155For SaleMLS ID #2012631, Carla Sanchez TREC #818286, White Line Realty LLC. LERA MLS
- $229,9953 bd1 ba1k sqft621 E Gonzales St, Seguin, TX 78155ActiveMLS ID #619262, Yesenia Rizo, Century 21 Integra. Central Texas MLS
- $239,0003 bd2 ba1.3k sqft415 Elm St, Seguin, TX 78155ActiveMLS ID #620371, Bridgette Simon, Real Broker, LLC. Central Texas MLS
- $239,9993 bd2 ba1.1k sqft733 E Walnut St, Seguin, TX 78155For SaleMLS ID #1994769, Chanda Ammann TREC #551336, Engel & Volkers Alamo Heights. LERA MLS
- $185,0003 bd1 ba1.4k sqft3081 S Stockdale Highway St, Seguin, TX 78155ActiveMLS ID #600327, Adela Mendoza, Vantage Real Estate Group, LLC. Central Texas MLS
- $260,0003 bd2 ba1.3k sqft3433 Canyon Rdg, Seguin, TX 78155ActiveMLS ID #621630, Rossana Correa, Keller Williams City-View. Central Texas MLS
- $210,0003 bd2 ba1.3k sqft608 ROOSEVELT DR, Seguin, TX 78155For SaleMLS ID #2008113, Sharon Peters TREC #482835, Sharon Peters. LERA MLS
- $195,0003 bd1 ba1.1k sqft224 PROSPECT ST, Seguin, TX 78155For SaleMLS ID #2003274, Guy Rubio TREC #452625, The Ortiz Firm. LERA MLS
- $140,0003 bd2 ba1k sqft1051 Country Club Dr APT 16, Seguin, TX 78155ActiveMLS ID #604846, Melissa Walls, Corner Post Real Estate, LLC. Central Texas MLS
- $222,9002 bd2 ba1.4k sqft761 Baker, Seguin, TX 78155For SaleMLS ID #1956979, Michael Boyd TREC #670226, Vylla Home. LERA MLS
- $215,0003 bd3 ba1.3k sqft228 MAR HILL ST, Seguin, TX 78155For SaleMLS ID #2004510, Christina Cardenas TREC #762511, Niva Realty. LERA MLS
- $210,0004 bd2 ba1.3k sqft504 Shannon Ave #502, Seguin, TX 78155ActiveMLS ID #623397, Erica Kennedy, BHHS Don Johnson REALTORS - NB. Central Texas MLS
- $199,9003 bd2 ba1.1k sqft3406 Sante Fe Trl, Seguin, TX 78155ActiveMLS ID #620127, Debra Lara, Dawson & Associates. Central Texas MLS
- $165,0003 bd1 ba932 sqft712 S Austin St, Seguin, TX 78155ActiveMLS ID #592800, Wade Goodwin, NB Regal Real Estate, LLC. Central Texas MLS
- $159,0002 bd1 ba1.1k sqft437 Wallace St, Seguin, TX 78155ActiveMLS ID #622779, James Lievens, Century 21 Integra. Central Texas MLS
- $159,9003 bd1 ba912 sqft932 Anderson St, Seguin, TX 78155ActiveMLS ID #619249, William Velasquez, A Cut Above Realty, LLC. Central Texas MLS
