Skip main navigation
For sale
  • Listed by: Platinum Partners Real Estate • Lisa Bristow • Contact: 530-228-2550
    $479,000

    3080 State Highway 45, Glenn, CA 95943

    4beds
    1,900sqft
    : 
    Loading
    Get pre-qualified
    Single Family Residence
    Built in 1957
    1 Acres Lot
    $468,900 Zestimate®
    $252/sqft
    $-- HOA

    What's special

    Multiple fruit treesVariety of outbuildingsOpen spaceScenic pasture viewsWalk in closetSpacious walk in pantry
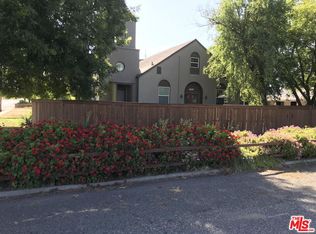
    Welcome to this expansive and versatile ranchette, where country charm meets everyday functionality just 15 minutes from Chico. This unique property features a 4 bedroom main home along with a separate 2 bedroom ADU, perfect for multi generational living, guests, or generating rental income. The ADU offers added independence with its own meter, making it an ideal setup for extended family or tenants. Recent upgrades including new septic tanks, a new well, and a newer roof provide peace of mind and long term value. Inside the main home, you’ll find beautifully refinished vintage kitchen cabinets that add warmth and character, along with a spacious walk in pantry for added convenience. The primary suite offers a relaxing retreat, complete with a walk in closet. Outside, the property truly shines with open space, scenic pasture views, multiple fruit trees, and a variety of outbuildings, including a shop ready for projects, storage, or hobbies. Whether you're looking for room to roam, space for animals, or flexible living options, this property offers endless possibilities, all in a peaceful country setting just minutes from town.
    73 days
    |
    474
    |
    12
    |

    Zillow last checked:

    Listing updated:

    Listed by:

    Lisa Bristow DRE #01823288 530-228-2550,

    Platinum Partners Real Estate,

    Marisa Bauer DRE #01418223 530-570-5507,

    Platinum Partners Real Estate

    Source: CRMLS,MLS#: SN26083045MLS LogoOriginating MLS: California Regional MLS

    Loading...

      Facts & features

      Interior

      Bedrooms & bathrooms
      • Bedrooms: 4
      • Bathrooms: 2
      • Full bathrooms: 2
      • Main level bathrooms: 3
      • Main level bedrooms: 6
      Rooms
      • Room types: Bedroom, Family Room, Kitchen, Laundry, Living Room, Primary Bathroom, Primary Bedroom, Other
      Bedroom
      • Features: All Bedrooms Down
      Bathroom
      • Features: Separate Shower, Tub Shower
      Kitchen
      • Features: Walk-In Pantry
      Other
      • Features: Walk-In Closet(s)
      Heating
      • Central
      Cooling
      • Central Air
      Appliances
      • Included: Dishwasher, Electric Cooktop, Refrigerator, Water Heater
      • Laundry: Inside
      Features
      • Pantry, All Bedrooms Down, Walk-In Closet(s)
      • Flooring: Laminate, Vinyl, Wood
      • Has fireplace: Yes
      • Fireplace features: Living Room, Wood Burning
      • Common walls with other units/homes: No Common Walls
      Interior area
      • Total interior livable area: 1,900 sqft

      Property

      Parking
      • Total spaces: 1
      • Parking features: Attached Carport, Circular Driveway, Gravel
      • Attached garage spaces: 1
      • Has carport: Yes
      Features
      • Levels: One
      • Stories: 1
      • Entry location: 1
      • Patio & porch: Concrete
      • Pool features: None
      • Has view: Yes
      • View description: Pasture
      Lot
      • Size: 1 Acres
      • Features: Back Yard, Front Yard, Pasture
      Details
      • Additional structures: Guest House Detached, Storage, Workshop
      • Parcel number: 023261002000
      • Special conditions: Standard

      Construction

      Type & style
      • Home type: SingleFamily
      • Architectural style: Ranch
      • Property subtype: Single Family Residence
      Materials
      • Roof: Composition
      Condition
      • New construction: No
      • Year built: 1957

      Utilities & green energy

      • Sewer: Septic Tank
      • Water: Well

      Community & HOA

      Community
      • Features: Rural
      Location
      • Region: Glenn

      Financial & listing details

      • Price per square foot: $252/sqft
      • Tax assessed value: $159,701
      • Annual tax amount: $1,964
      • Date on market: 4/28/2026
      • Cumulative days on market: 73 days
      • Listing terms: Submit
      • Road surface type: Paved

        Estimated market value

        $468,900

        $445,000 - $492,000

        $2,469/mo

        Price history

        DateEventPrice
        4/28/2026Listed for sale$479,000-4%$252/sqft
        Source: CRMLS #SN26083045 Report a problem
        11/6/2025Listing removed$499,000$263/sqft
        Source: SDMLS #SN25104289 Report a problem
        6/23/2025Price change$499,000+42.6%$263/sqft
        Source: SDMLS #SN25104289 Report a problem
        10/17/2022Pending sale$350,000$184/sqft
        Source: CRMLS #SN22181665 Report a problem
        10/5/2022Listed for sale$350,000$184/sqft
        Source: CRMLS #SN22181665 Report a problem

        Public tax history

        YearProperty taxesTax assessment
        2025$1,964 +3.3%$159,701 +2%
        2024$1,901 +4.8%$156,570 +2%
        2023$1,813 +66.7%$153,500 +79.9%
        2022$1,088 -0.7%$85,334 +2%
        2021$1,095 -1.1%$83,662 +1%
        2020$1,108 +0.1%$82,805 +2%
        2019$1,107 +10.9%$81,183 +2%
        2018$998 -0.8%$79,592 +2%
        2017$1,006 +3%$78,032 +2%
        2016$977 +1%$76,503 +1.5%
        2015$967 +1.4%$75,355 +2%
        2014$954 $73,880 +0.5%
        2013-- $73,548 +2%
        2012-- $72,107 +2%
        2011-- $70,694 +0.8%
        2010-- $70,167 -0.2%
        2009-- $70,334 +2%
        2008-- $68,956 +2%
        2007-- $67,605 +2%
        2006-- $66,281 +2%
        2005-- $64,982 +2%
        2004-- $63,709 +1.9%
        2003-- $62,543 +2%
        2002-- $61,318 +2%
        2001-- $60,116
        Find assessor info on the county website

        Monthly payment

        Est. payment

        Payment breakdown

        Explore the cost of this home by adjusting the details. Changes won't be saved.
        All calculations are estimates and provided by Zillow, Inc. for informational purposes only. Actual amounts may vary.
        HOA fees may include property taxes on listings classified as Co-Ops. Contact the listing agent and/or owner for fee details.
        Mortgage interest rates are dependent on a number of factors, including credit score, down payment, and repayment length. Interest rate data provided by Zillow Group Marketplace, Inc. as of 1/1/1970 from various mortgage lenders with which we have lead or other similar arrangements; the Estimated Payment is an average of those rates.
        See how much you could borrow to make a competitive offer.

        Climate risks

        Neighborhood: 95943

        Getting around

        0 / 100
        Car-Dependent
        25 / 100
        Somewhat Bikeable

        Nearby schools

        GreatSchools rating

        A local agent can set up tours, give advice and negotiate with sellers.

        A local lender can help you make sure your offer is ready when you are.

        Browse local experts

        Similar homes

            • Local buyer's agents are ready to help