Welcome Home to 3080 Sun Chase Ave, Hudsonville, MI 49426
Located in the desirable Spring Meadows neighborhood and nestled in one of Hudsonville's most sought-after communities, this beautifully maintained 4-bedroom, 3.5-bath home blends timeless design with modern updates and exceptional pride of ownership. With only one owner over the past 22 years, this residence has been lovingly cared for and thoughtfully upgraded for comfort, convenience, and lasting value. (Possible 6 bedroom- additional egress window/future bedroom lower level & upstairs loft conversion to bedroom)
🏡 Property Highlights
Bedrooms: 4
Bathrooms: 3.5
Lot Size: 78' x 159'
Garage: Spacious 3-stall with built-in elevated storage.
Additional parking pad for boat/RV/trailer parking
Basement: Finished lookout lower level with full bath
Possible 5th bedroom-loft conversion or additional daylight bedroom in Lover level. See alternative floorplan ideas Interior Features
Step inside to find a bright, semi-open-concept floor plan filled with natural light and warm character throughout.
Timeless white kitchen cabinetry complemented by solid-surface countertops and a gorgeous beveled subway tile backsplash
Stainless steel appliances and thoughtful layout perfect for everyday cooking or hosting gatherings
Comfortable family room and dining area overlooking the serene backyard
Primary suite featuring a private bath and ample closet space
Additional bedrooms ideal for family, guests, or office use
Finished lookout basement offering 4th bedroom/additional living area, recreation space, and a full bath ideal for movie nights, workouts, or a playroom
Recent Upgrades & Extras
This home is move-in ready with many big-ticket items already updated:
New furnace & A/C (Dec 2023)
New roof (2018)
New Pella windows (2018)
Central vacuum system for easy upkeep
Wired for a back up generator
New 12K Master Spas hot tub 2019
Ring Doorbell system
Nest wireless thermostat (app enabled wireless controlled)
Gas hookup for wood burning fireplace already for conversion
Impeccably maintained inside and out: true pride of ownership shines here!
Neighborhood & Community
Spring Meadows is known for its welcoming atmosphere, beautifully maintained homes, and family-friendly amenities, including:
Community pool
Playground
Soccer field
Basketball court
Conveniently located within the highly rated Hudsonville Public School District, you'll enjoy easy access to local parks, shopping, dining, and major roadways, all while coming home to a peaceful, established neighborhood.
Note: Possibility of 4 bedrooms all on the second floor by adding wall and closet to existing floorpan. Please see Bosgraf floorpan for alteration.
Reserved Items:
Generator
LED lights on front porch/seller will replace with different bulbs
Wireless security cameras/system (Ring system stays)
Sold
$472,500
3080 Sunchase Ave, Hudsonville, MI 49426
4beds
2,558sqft
Single Family Residence
Built in 2003
0.33 Acres Lot
$486,300 Zestimate®
$185/sqft
$3,204 Estimated rent
Home value
$486,300
$457,000 - $515,000
$3,204/mo
Zestimate® history
Owner options
List your home for rent
$3,204/mo
Rent Zestimate®
Find your next renter with Zillow Rental Manager. Plus, with online applications, you can quickly screen prospective tenants – for free.
$3,204/mo
Rent Zestimate®
Refinance and save
$3,459/mo
Est. payment
Refinancing to a lower rate could help reduce your monthly payments and save thousands over the life of the loan.
$3,459/mo
Est. payment
Explore your selling options
Work with a Zillow partner agent
Leverage their expertise and Zillow's premium Showcase listings to get your home seen by more buyers.
Get startedList with your own agent
Get your home in front of millions of buyers by listing it on Zillow.
Learn how to do itSell it yourself
Take full control of how buyers see your home on Zillow by listing For Sale by Owner (FSBO).
List your homeWhat's special
Basketball courtSoccer fieldSolid-surface countertopsCommunity poolTimeless white kitchen cabinetryStainless steel appliances
Zillow last checked:
Listing updated:
Listed by:
Jennifer Holzwarth 616-813-4582,
Blue Owl Properties
Bought with:
Amanda S Volkers, 6506045537
City2Shore Gateway Group of Byron Center
Source: MichRIC,MLS#: 25057391
Facts & features
Interior
Bedrooms & bathrooms
- Bedrooms: 4
- Bathrooms: 4
- Full bathrooms: 3
- 1/2 bathrooms: 1
Primary bedroom
- Level: Upper
- Area: 240
- Dimensions: 20.00 x 12.00
Bedroom 2
- Level: Upper
- Area: 130
- Dimensions: 13.00 x 10.00
Bedroom 4
- Level: Lower
- Area: 247
- Dimensions: 19.00 x 13.00
Bathroom 3
- Level: Upper
- Area: 100
- Dimensions: 10.00 x 10.00
Dining room
- Level: Main
- Area: 108
- Dimensions: 12.00 x 9.00
Kitchen
- Level: Main
- Area: 144
- Dimensions: 12.00 x 12.00
Living room
- Level: Main
- Area: 168
- Dimensions: 14.00 x 12.00
Other
- Level: Main
- Area: 182
- Dimensions: 14.00 x 13.00
Heating
- Forced Air
Cooling
- Central Air
Appliances
- Included: Built-In Gas Oven, Dishwasher, Disposal, Dryer, Microwave, Range, Refrigerator, Washer
- Laundry: Gas Dryer Hookup, Laundry Closet, Upper Level, Washer Hookup
Features
- Ceiling Fan(s), Pantry
- Flooring: Carpet, Laminate, Vinyl
- Windows: Screens, Replacement, Insulated Windows, Window Treatments
- Basement: Daylight,Full
- Number of fireplaces: 1
- Fireplace features: Living Room
Interior area
- Total structure area: 2,001
- Total interior livable area: 2,558 sqft
- Finished area below ground: 0
Property
Parking
- Total spaces: 3
- Parking features: Garage Door Opener, Attached
- Garage spaces: 3
Features
- Stories: 2
- Exterior features: Play Equipment
Lot
- Size: 0.33 Acres
- Dimensions: 78 x 159
- Features: Level, Ground Cover, Shrubs/Hedges
Details
- Parcel number: 701809178
- Zoning description: RES1
Construction
Type & style
- Home type: SingleFamily
- Architectural style: Traditional
- Property subtype: Single Family Residence
Materials
- Vinyl Siding
- Roof: Asphalt
Condition
- New construction: No
- Year built: 2003
Details
- Builder name: Bosgraaf Homes
Utilities & green energy
- Sewer: Public Sewer, Storm Sewer
- Water: Public
- Utilities for property: Phone Connected, Natural Gas Connected, Cable Connected
Community & HOA
HOA
- Has HOA: Yes
- Services included: Other
- HOA fee: $500 annually
Location
- Region: Hudsonville
Financial & listing details
- Price per square foot: $185/sqft
- Tax assessed value: $124,149
- Annual tax amount: $3,756
- Date on market: 11/8/2025
- Listing terms: Cash,VA Loan,Conventional
- Road surface type: Paved
Price history
| Date | Event | Price |
|---|---|---|
| 1/2/2026 | Sold | $472,500-2.6%$185/sqft |
Source:  MichRIC #25057391 Report a problem MichRIC #25057391 Report a problem | ||
| 12/8/2025 | Pending sale | $484,900$190/sqft |
Source: MichRIC #25057391 Report a problem | ||
| 11/8/2025 | Listed for sale | $484,900+123.5%$190/sqft |
Source: MichRIC #25057391 Report a problem | ||
| 5/17/2004 | Sold | $217,000+352.1%$85/sqft |
Source: Public Record Report a problem | ||
| 1/12/2004 | Sold | $48,000$19/sqft |
Source: Public Record Report a problem | ||
Public tax history
| Year | Property taxes | Tax assessment |
|---|---|---|
| 2025 | $3,586 +4.6% | $124,149 +3.1% |
| 2024 | $3,429 +3.7% | $120,417 +5% |
| 2023 | $3,307 +430.8% | $114,683 |
| 2022 | $623 | -- |
| 2021 | -- | -- |
| 2020 | -- | $104,274 +4.3% |
| 2018 | -- | $99,932 -22.1% |
| 2017 | -- | $128,300 +6.7% |
| 2016 | -- | $120,200 +12.1% |
| 2015 | -- | $107,200 +7.4% |
| 2014 | -- | $99,800 +6.7% |
| 2013 | -- | $93,500 +1.9% |
| 2012 | -- | $91,800 -0.5% |
| 2011 | -- | $92,300 -7.8% |
| 2009 | -- | $100,100 -4.6% |
| 2008 | -- | $104,900 -4% |
| 2005 | -- | $109,300 +2.3% |
| 2004 | -- | $106,800 +374.7% |
| 2003 | -- | $22,500 |
Find assessor info on the county website
Neighborhood: 49426
Nearby homes
- $554,6004 bd2 ba3.1k sqft3070 Sunchase Ave, Hudsonville, MI 49426Off Market
- $542,6004 bd3 ba3.2k sqft3094 Sunchase Ave, Hudsonville, MI 49426Off Market
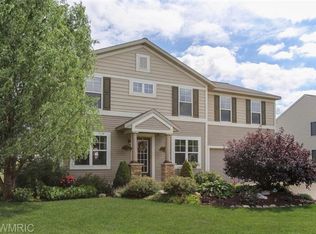
- $525,0004 bd4 ba3.1k sqft3106 Sunchase Ave, Hudsonville, MI 49426Sold
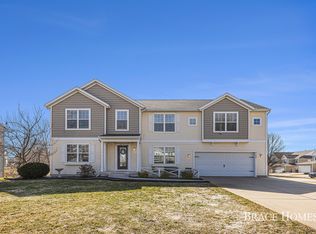
- $476,5004 bd3 ba2.1k sqft3056 Sunchase Ave, Hudsonville, MI 49426Off Market
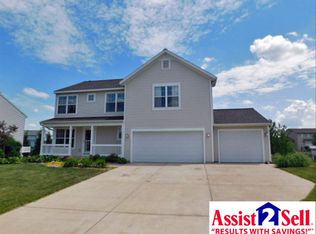
- $534,7005 bd3 ba3.3k sqft3085 Sunchase Ave, Hudsonville, MI 49426Off Market
- $482,8004 bd5 ba2.6k sqft3095 Sunchase Ave, Hudsonville, MI 49426Off Market
- $513,600-- bd2 ba2.6k sqft3661 Sun Ridge Dr, Hudsonville, MI 49426Off Market
- $605,6004 bd3 ba3.8k sqft3075 Sunchase Ave, Hudsonville, MI 49426Off Market
Nearby schools
GreatSchools rating
- 8/10Jamestown Elementary SchoolGrades: 3-5Distance: 0.7 mi
- 7/10Riley Street Middle SchoolGrades: 6-8Distance: 0.6 mi
- 8/10Hudsonville High SchoolGrades: 9-12Distance: 1.8 mi
Get a cash offer in 3 minutes
Find out how much your home could sell for in as little as 3 minutes with a no-obligation cash offer.
Estimated market value
$486,300
Get a cash offer in 3 minutes
Find out how much your home could sell for in as little as 3 minutes with a no-obligation cash offer.
Estimated market value
$486,300
- Michigan
- Ottawa County
- Hudsonville
- 49426
- 3080 Sunchase Ave
Nearby cities
Nearby zip codes
Other Hudsonville Topics
